Desert Shores single-story • Open-concept kitchen-to-family room • No rear neighbors • 4.5-mi community trail loop. Single-story home in Desert Shores master-planned community. Designer hard flooring throughout, vaulted ceilings, and ceiling fans in common areas. Open-concept layout connects the kitchen and family room — featuring stone countertops, large island with oversized sink, custom cabinetry, and pantry. Gas fireplace in family room. Formal living room at entry. Primary suite includes walk-in closet, double-sink vanity, garden tub, and separate walk-in shower. Two spacious secondary bedrooms. Covered patio, block-fenced backyard, no home directly behind. 2-car attached garage. Desert Shores HOA includes four stocked lakes, lagoon beach park, sand volleyball, trails, picnic areas, and lakeside dining. Near US-95, Summerlin Pkwy, Boca Park, and Village Center shops. Includes 3D walkthrough and video tour.
Active under contract
Price cut: $1K (7/10)
$471,900
8008 Villa Finestra Dr, Las Vegas, NV 89128
3beds
1,734sqft
Single Family Residence
Built in 1995
5,662 Square Feet Lot
$-- Zestimate®
$272/sqft
$121/mo HOA
What's special
Single-story homeBlock-fenced backyardCovered patioVaulted ceilingsStone countertopsTwo spacious secondary bedroomsSeparate walk-in shower
- 123 days |
- 267 |
- 12 |
Zillow last checked:
Listing updated:
Listed by:
Doug Verhaalen S.0173341 (702)335-6995,
Coldwell Banker Premier
Source: LVR,MLS#: 2763157 Originating MLS: Greater Las Vegas Association of Realtors Inc
Originating MLS: Greater Las Vegas Association of Realtors IncFacts & features
Interior
Bedrooms & bathrooms
- Bedrooms: 3
- Bathrooms: 2
- Full bathrooms: 2
Primary bedroom
- Description: Downstairs,Pbr Separate From Other,Walk-In Closet(s)
- Dimensions: 14x13
Bedroom 2
- Description: Ceiling Light,Closet,Downstairs
- Dimensions: 12x10
Bedroom 3
- Description: Ceiling Light,Closet,Downstairs
- Dimensions: 13x11
Primary bathroom
- Description: Double Sink,Dual Flush Toilet,Separate Shower,Separate Tub
Dining room
- Description: Dining Area
- Dimensions: 11x11
Family room
- Description: Ceiling Fan,Downstairs,Vaulted Ceiling
- Dimensions: 17x13
Kitchen
- Description: Breakfast Nook/Eating Area,Custom Cabinets,Island,Man Made Woodor Laminate Flooring,Pantry,Quartz Countertops,Vaulted Ceiling
Living room
- Description: Front
- Dimensions: 13x12
Heating
- Central, Gas
Cooling
- Central Air, Electric
Appliances
- Included: Dishwasher, Gas Range, Gas Water Heater, Refrigerator
- Laundry: Cabinets, Gas Dryer Hookup, Main Level, Laundry Room, Sink
Features
- Bedroom on Main Level, Ceiling Fan(s), Primary Downstairs
- Flooring: Laminate, Tile
- Windows: Double Pane Windows
- Number of fireplaces: 1
- Fireplace features: Family Room, Gas
Interior area
- Total structure area: 1,734
- Total interior livable area: 1,734 sqft
Video & virtual tour
Property
Parking
- Total spaces: 2
- Parking features: Attached, Garage, Garage Door Opener, Inside Entrance, Private
- Attached garage spaces: 2
Features
- Stories: 1
- Patio & porch: Covered, Patio
- Exterior features: Patio, Sprinkler/Irrigation
- Fencing: Block,Back Yard
- Has view: Yes
- View description: None
Lot
- Size: 5,662 Square Feet
- Features: Drip Irrigation/Bubblers, Desert Landscaping, Landscaped, < 1/4 Acre
Details
- Parcel number: 13816118001
- Zoning description: Single Family
- Other equipment: Water Softener Loop
- Horse amenities: None
Construction
Type & style
- Home type: SingleFamily
- Architectural style: One Story
- Property subtype: Single Family Residence
Materials
- Roof: Tile
Condition
- Resale
- Year built: 1995
Utilities & green energy
- Electric: Photovoltaics None
- Sewer: Public Sewer
- Water: Public
- Utilities for property: Underground Utilities
Green energy
- Energy efficient items: Windows
Community & HOA
Community
- Subdivision: Reflections
HOA
- Has HOA: Yes
- Services included: Association Management
- HOA fee: $121 monthly
- HOA name: Desert Shores
- HOA phone: 702-254-1020
Location
- Region: Las Vegas
Financial & listing details
- Price per square foot: $272/sqft
- Tax assessed value: $299,949
- Annual tax amount: $2,909
- Date on market: 4/16/2026
- Listing agreement: Exclusive Right To Sell
- Listing terms: Cash,Conventional,FHA,VA Loan
- Ownership: Single Family Residential
Estimated market value
Not available
Estimated sales range
Not available
Not available
Price history
| Date | Event | Price |
|---|---|---|
| 7/29/2026 | Contingent | $471,900$272/sqft |
Source:  LVR #2763157 Report a problem LVR #2763157 Report a problem | ||
| 7/10/2026 | Price change | $471,900-0.2%$272/sqft |
Source: LVR #2763157 Report a problem | ||
| 6/24/2026 | Price change | $472,900-0.2%$273/sqft |
Source: LVR #2763157 Report a problem | ||
| 6/18/2026 | Price change | $473,900-0.2%$273/sqft |
Source: LVR #2763157 Report a problem | ||
| 6/3/2026 | Price change | $474,900+1%$274/sqft |
Source: LVR #2763157 Report a problem | ||
| 5/4/2026 | Listed for sale | $470,000$271/sqft |
Source: LVR #2763157 Report a problem | ||
| 5/4/2026 | Pending sale | $470,000$271/sqft |
Source: LVR #2763157 Report a problem | ||
| 4/15/2026 | Listed for sale | $470,000+4.4%$271/sqft |
Source: LVR #2763157 Report a problem | ||
| 10/30/2024 | Listing removed | $2,000$1/sqft |
Source: LVR #2624624 Report a problem | ||
| 10/29/2024 | Price change | $2,000-13%$1/sqft |
Source: LVR #2624624 Report a problem | ||
| 10/15/2024 | Price change | $2,300-17.9%$1/sqft |
Source: LVR #2624624 Report a problem | ||
| 10/13/2024 | Listed for rent | $2,800+115.4%$2/sqft |
Source: LVR #2624624 Report a problem | ||
| 8/23/2024 | Sold | $450,000+0%$260/sqft |
Source: LVR #2593211 Report a problem | ||
| 7/6/2024 | Contingent | $449,900$259/sqft |
Source: LVR #2593211 Report a problem | ||
| 7/1/2024 | Price change | $449,900-4.3%$259/sqft |
Source: LVR #2593211 Report a problem | ||
| 6/20/2024 | Listed for sale | $470,000+70.9%$271/sqft |
Source: LVR #2593211 Report a problem | ||
| 2/16/2018 | Sold | $275,000-8.2%$159/sqft |
Source: LVR #1952012 Report a problem | ||
| 12/8/2017 | Listed for sale | $299,500+22938.5%$173/sqft |
Source: BHHS Nevada Properties #1952012 Report a problem | ||
| 9/17/2015 | Listing removed | $1,300$1/sqft |
Source: Bhhs Nevada Properties #1561171 Report a problem | ||
| 8/12/2015 | Pending sale | $1,300$1/sqft |
Source: Bhhs Nevada Properties #1561171 Report a problem | ||
| 8/12/2015 | Listed for sale | $1,300-99.3%$1/sqft |
Source: Bhhs Nevada Properties #1561171 Report a problem | ||
| 8/12/2015 | Listing removed | $1,300$1/sqft |
Source: Sahara Branch #1561171 Report a problem | ||
| 8/2/2015 | Listed for rent | $1,300+4%$1/sqft |
Source: BHHS Nevada Properties #1561171 Report a problem | ||
| 3/26/2013 | Listing removed | $1,250$1/sqft |
Source: Prudential Americana Group, REALTORS #1320487 Report a problem | ||
| 2/11/2013 | Listed for rent | $1,250$1/sqft |
Source: Prudential Americana Group, REALTORS #1320487 Report a problem | ||
| 3/12/2011 | Listing removed | $1,250$1/sqft |
Source: Americana, LLC #1121972 Report a problem | ||
| 7/29/2003 | Sold | $190,000+29.7%$110/sqft |
Source: Public Record Report a problem | ||
| 11/18/1994 | Sold | $146,500$84/sqft |
Source: Public Record Report a problem | ||
Public tax history
| Year | Property taxes | Tax assessment |
|---|---|---|
| 2026 | $2,912 +8% | $104,982 +3.3% |
| 2025 | $2,697 +8% | $101,668 +2.2% |
| 2024 | $2,497 +8% | $99,432 +14.9% |
| 2023 | $2,313 +8% | $86,502 +7.3% |
| 2022 | $2,142 +7.7% | $80,606 +2.6% |
| 2021 | $1,988 +3% | $78,540 +8% |
| 2020 | $1,930 +3% | $72,694 +6.1% |
| 2019 | $1,873 +6.9% | $68,527 |
| 2018 | $1,752 | $68,527 +1.2% |
| 2017 | $1,752 | $67,747 +4.7% |
| 2016 | $1,752 +0.2% | $64,690 +9.2% |
| 2015 | $1,748 +3.2% | $59,263 +18.5% |
| 2014 | $1,694 | $50,029 |
| 2013 | -- | $50,029 +0.8% |
| 2012 | -- | $49,623 -12.4% |
| 2011 | -- | $56,655 +2.6% |
| 2010 | -- | $55,207 -19.5% |
| 2009 | -- | $68,584 |
| 2008 | -- | $68,584 -39.6% |
| 2007 | -- | $113,504 +0.6% |
| 2006 | -- | $112,775 +46.3% |
| 2005 | -- | $77,077 +26.4% |
| 2004 | -- | $60,974 +12.2% |
| 2003 | -- | $54,352 +2.6% |
| 2002 | -- | $52,950 +8.1% |
| 2001 | -- | $48,960 |
Find assessor info on the county website
Monthly payment
Est. payment
Payment breakdown
Explore the cost of this home by adjusting the details. Changes won't be saved.Climate risks
Neighborhood: Desert Shores
Nearby schools
GreatSchools rating
- 6/10Marc Kahre Elementary SchoolGrades: PK-5Distance: 0.5 mi
- 6/10Ernest Becker Middle SchoolGrades: 6-8Distance: 1.8 mi
- 3/10Cimarron Memorial High SchoolGrades: 9-12Distance: 1.5 mi
Schools provided by the listing agent
- Elementary: Eisenberg, Dorothy,Eisenberg, Dorothy
- Middle: Becker
- High: Cimarron-Memorial
Source: LVR. This data may not be complete. We recommend contacting the local school district to confirm school assignments for this home.
- $582,2003 bd2 ba1.7k sqft8008 Villa Finestra Dr #0, Las Vegas, NV 89128Off Market
- $468,3003 bd2 ba1.7k sqft8012 Villa Finestra Dr, Las Vegas, NV 89128Off Market
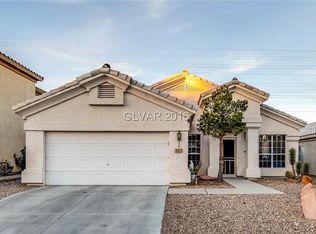
- $481,9003 bd2 ba1.8k sqft8004 Villa Finestra Dr, Las Vegas, NV 89128Off Market
- $585,0005 bd3 ba2.3k sqft8016 Villa Finestra Dr, Las Vegas, NV 89128Off Market
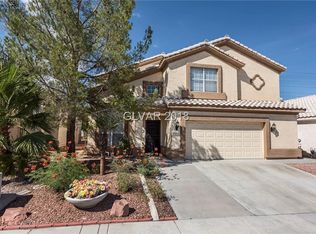
- $576,4004 bd2 ba2.5k sqft8000 Villa Finestra Dr, Las Vegas, NV 89128Off Market
- $537,6003 bd2 ba1.7k sqft3128 Pismo Beach Dr, Las Vegas, NV 89128Off Market
- $547,2004 bd3 ba2.5k sqft8100 Villa Finestra Dr, Las Vegas, NV 89128Off Market
- $535,0003 bd2 ba1.9k sqft3129 Villa Colonade Dr, Las Vegas, NV 89128Sold
A local agent can set up tours, give advice and negotiate with sellers.
Similar homes
- $480,0003 bd2 ba1.8k sqft7816 Villa Finestra Dr, Las Vegas, NV 89128For Sale
 MLS ID #2761300, Alexis Michaud, Huntington & Ellis, A Real Est. LVR
 - $529,9004 bd3 ba2.1k sqft7612 Cruz Bay Ct, Las Vegas, NV 89128For Sale
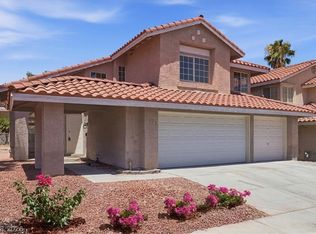 MLS ID #2803221, Nancy Chen, LIFE Realty District. LVR
 - $419,9003 bd3 ba1.5k sqft7045 Brown Derby Cir, Las Vegas, NV 89128For Sale
 MLS ID #2807506, Brenda Tuttle, Tuttle Realty. LVR
 - $487,0002 bd2 ba1.3k sqft8901 Villa Ridge Dr, Las Vegas, NV 89134For Sale
 MLS ID #2784122, Steven F. Doss, Doss Realty Group LLC. LVR
 - $494,5003 bd3 ba1.9k sqft1840 Shirewick Dr, Las Vegas, NV 89117For SaleMLS ID #2808221, Tiffanee A. Dalton, Presidio Real Estate Services. LVR
- $465,0003 bd3 ba2k sqft5936 Royal Castle Ln, Las Vegas, NV 89130For SaleMLS ID #2798886, Diana J. Albiston, Shelter Realty, Inc. LVR
- $469,9952 bd2 ba1.7k sqft10144 Hunter Springs Dr, Las Vegas, NV 89134For SaleMLS ID #2773294, Darin Marques, Virtue Real Estate Group. LVR
- $490,0004 bd4 ba1.9k sqft7100 Raincloud Dr, Las Vegas, NV 89145For SaleMLS ID #2802510, Antonio Medina Jr, Century 21 Americana. LVR
- $449,9954 bd2 ba1.8k sqft3620 Lake Victoria Dr, North Las Vegas, NV 89032For SaleMLS ID #2808610, Kevin Goujon, Infinity Brokerage. LVR
- $425,0002 bd2 ba1.3k sqft2517 Desert Sands Dr, Las Vegas, NV 89134For SaleMLS ID #2765300, Tricia L. Kiefer, Coldwell Banker Premier. LVR
- $515,0003 bd2 ba1.6k sqft10236 Desert Wind Dr, Las Vegas, NV 89144For SaleMLS ID #2806740, Adam Naglich, Realty ONE Group, Inc. LVR
- $420,0002 bd2 ba1.1k sqft8701 Villa Ridge Dr, Las Vegas, NV 89134For SaleMLS ID #2799214, Armen Shakoorian, NorDom Realty LLC. LVR
- $439,9003 bd2 ba1.3k sqft717 Palmhurst Dr, Las Vegas, NV 89145For SaleMLS ID #2801428, Kathleen Cotton, Windmill Realty. LVR
- $524,9002 bd2 ba1.4k sqft2520 Silverton Dr, Las Vegas, NV 89134For SaleMLS ID #2784453, Michael E. DelGais, Home Realty Center. LVR
- $435,0003 bd2 ba1.1k sqft9848 Panorama Cliff Dr, Las Vegas, NV 89134For SaleMLS ID #2772298, Katherine Clarkson, Century 21 Elevate. LVR
- $365,0002 bd3 ba1.5k sqft2628 Golden Sands Dr, Las Vegas, NV 89128For SaleMLS ID #2753652, Tod A. Wever, Rentmax Property Management. LVR
- $478,9903 bd3 ba1.9k sqft9201 Eagle Ridge Dr, Las Vegas, NV 89134For SaleMLS ID #2759872, Patrick K. Hyde, Keller Williams VIP. LVR
- $425,5003 bd2 ba1.1k sqft3869 Mapleview Ct, Las Vegas, NV 89147For SaleMLS ID #2800698, Mary Mirica, Prestige Realty & Property Mgt. LVR
- $379,0003 bd2 ba1.2k sqft2748 Chokeberry Ct, Las Vegas, NV 89108For SaleMLS ID #2801662, Luana King, eXp Realty. LVR
- $400,0002 bd2 ba1.2k sqft9448 January Dr, Las Vegas, NV 89134For SaleMLS ID #2807839, George Durkin, ERA Brokers Consolidated. LVR
