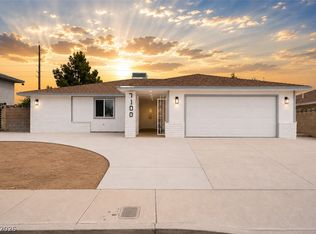
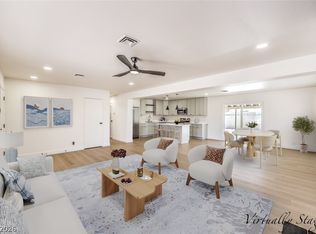
Experience unparalleled sophistication in this completely remodeled single-story residence, where every detail has been meticulously updated to offer a fresh, modern aesthetic. This home presents an exceptional blend of comfort and style, featuring new vinyl plank flooring that extends throughout the spacious layout. The heart of the home, the kitchen, boasts brand-new cabinetry, quartz countertops, and gleaming stainless steel appliances, creating an inviting space for culinary endeavors. Both bathrooms have been transformed with new cabinetry and modern fixtures, enhancing daily routines with a touch of elegance. Fresh paint adorns both the interior and exterior, complementing the new lighting fixtures that illuminate every corner. A significant upgrade includes a new roof, complete with a transferable warranty, ensuring peace of mind for years to come. The private outdoor oasis features a refreshing pool with newer plaster and updated equipment, perfect for relaxation and entertainment. A rare wood-burning fireplace, meticulously inspected and redone with a new cap, adds a unique charm and warmth. Additional interior features include windows coverings throughout, offering both privacy and style. This residence is ideally situated in a convenient location, providing easy access to shopping, I-95, and just minutes from the vibrant Las Vegas Strip, offering the best of city living while maintaining a homey environment. This property is truly a must-see, offering an exquisite lifestyle for its discerning new owner.
Active
$450,000
717 Palmhurst Dr, Las Vegas, NV 89145
3beds
1,358sqft
:
Get pre-qualified$2,870/mo
Single Family Residence
Built in 1972
6,969 Square Feet Lot
$441,000 Zestimate®
$331/sqft
$-- HOA
What's special
Quartz countertopsGleaming stainless steel appliancesCompletely remodeled single-story residenceNew lighting fixtures
- 6 days |
- 338 |
- 27 |
Likely to sell faster than
Zillow last checked:
Listing updated:
Listed by:
Kathleen Cotton B.0026368 702-876-2900,
Windmill Realty
Source: LVR,MLS#: 2801428 Originating MLS: Greater Las Vegas Association of Realtors Inc
Originating MLS: Greater Las Vegas Association of Realtors IncFacts & features
Interior
Bedrooms & bathrooms
- Bedrooms: 3
- Bathrooms: 2
- Full bathrooms: 1
- 3/4 bathrooms: 1
Primary bedroom
- Description: Ceiling Fan
- Dimensions: 12X13
Bedroom 2
- Description: Ceiling Fan
- Dimensions: 11X10
Bedroom 3
- Description: Ceiling Fan
- Dimensions: 12X10
Dining room
- Description: Dining Area
- Dimensions: 9X8
Kitchen
- Description: Luxury Vinyl Plank,Quartz Countertops,Stainless Steel Appliances
Living room
- Description: Rear
- Dimensions: 14X16
Heating
- Central, Gas
Cooling
- Central Air, Electric
Appliances
- Included: Dishwasher, Disposal, Gas Range, Microwave, Refrigerator
- Laundry: Gas Dryer Hookup, Laundry Room
Features
- Bedroom on Main Level, Ceiling Fan(s), Primary Downstairs, Window Treatments
- Flooring: Luxury Vinyl Plank
- Windows: Blinds, Double Pane Windows, Window Treatments
- Number of fireplaces: 1
- Fireplace features: Living Room, Wood Burning
Interior area
- Total structure area: 1,358
- Total interior livable area: 1,358 sqft
Video & virtual tour
Property
Parking
- Total spaces: 2
- Parking features: Attached, Garage, Open, RV Potential, RV Gated
- Attached garage spaces: 2
- Has uncovered spaces: Yes
Features
- Stories: 1
- Patio & porch: Patio
- Exterior features: Patio, Private Yard
- Has private pool: Yes
- Pool features: In Ground, Private
- Fencing: Block,Partial
Lot
- Size: 6,969 Square Feet
- Features: Desert Landscaping, Landscaped, < 1/4 Acre
Details
- Parcel number: 13834313056
- Zoning description: Single Family
- Horse amenities: None
Construction
Type & style
- Home type: SingleFamily
- Architectural style: One Story
- Property subtype: Single Family Residence
Materials
- Frame, Stucco, Drywall
- Roof: Composition,Shingle
Condition
- Resale
- Year built: 1972
Utilities & green energy
- Electric: Photovoltaics None
- Sewer: Public Sewer
- Water: Public
- Utilities for property: Underground Utilities
Green energy
- Energy efficient items: Windows
Community & HOA
Community
- Subdivision: Charleston Rainbow
HOA
- Has HOA: No
- Amenities included: None
Location
- Region: Las Vegas
Financial & listing details
- Price per square foot: $331/sqft
- Tax assessed value: $170,669
- Annual tax amount: $1,631
- Date on market: 7/18/2026
- Listing agreement: Exclusive Right To Sell
- Listing terms: Cash,Conventional,FHA,VA Loan
- Ownership: Single Family Residential
Estimated market value
$441,000
$419,000 - $463,000
$2,162/mo
Price history
| Date | Event | Price |
|---|---|---|
| 7/18/2026 | Listed for sale | $450,000+542.9%$331/sqft |
Source:  LVR #2801428 Report a problem LVR #2801428 Report a problem | ||
| 11/26/2012 | Sold | $70,000+14.8%$52/sqft |
Source: Agent Provided Report a problem | ||
| 9/23/2012 | Pending sale | $61,000$45/sqft |
Source: Prudential Americana Group, REALTORS #1200985 Report a problem | ||
| 11/18/2011 | Price change | $61,000-6.2%$45/sqft |
Source: Prudential Americana Group #1200985 Report a problem | ||
| 11/8/2011 | Listed for sale | $65,000-53.2%$48/sqft |
Source: Prudential Americana Group #1200985 Report a problem | ||
| 9/9/2003 | Sold | $139,000$102/sqft |
Source: Public Record Report a problem | ||
Public tax history
| Year | Property taxes | Tax assessment |
|---|---|---|
| 2026 | $1,634 +8% | $59,734 -1% |
| 2025 | $1,513 +8% | $60,307 +6.8% |
| 2024 | $1,402 +8% | $56,490 +16.1% |
| 2023 | $1,298 +8% | $48,670 +6.8% |
| 2022 | $1,202 +7.7% | $45,582 +2% |
| 2021 | $1,116 +6.8% | $44,705 +7.6% |
| 2020 | $1,045 +1.8% | $41,541 +6.9% |
| 2019 | $1,027 +6.9% | $38,853 |
| 2018 | $960 | $38,853 +2.4% |
| 2017 | $960 | $37,928 +7.9% |
| 2016 | $960 +0.3% | $35,155 +7.8% |
| 2015 | $957 +3.2% | $32,600 +17.7% |
| 2014 | $928 | $27,705 |
| 2013 | -- | $27,705 +3.9% |
| 2012 | -- | $26,654 -10% |
| 2011 | -- | $29,603 -2.4% |
| 2010 | -- | $30,335 -9.9% |
| 2009 | -- | $33,665 |
| 2008 | -- | $33,665 -45% |
| 2007 | -- | $61,241 +7.3% |
| 2006 | -- | $57,070 +38% |
| 2005 | -- | $41,367 +23.2% |
| 2004 | -- | $33,590 +0.8% |
| 2003 | -- | $33,331 -0.7% |
| 2002 | -- | $33,550 +10.1% |
| 2001 | -- | $30,480 |
Find assessor info on the county website
Monthly payment
Est. payment
Payment breakdown
Explore the cost of this home by adjusting the details. Changes won't be saved.Climate risks
Neighborhood: Charleston Heights
Nearby schools
GreatSchools rating
- 5/10Helen M Smith Elementary SchoolGrades: PK-5Distance: 0.4 mi
- 6/10Walter Johnson Junior High SchoolGrades: 6-8Distance: 0.6 mi
- 3/10Bonanza High SchoolGrades: 9-12Distance: 1.1 mi
Schools provided by the listing agent
- Elementary: Smith, Helen M.,Smith, Helen M.
- Middle: Johnson Walter
- High: Bonanza
Source: LVR. This data may not be complete. We recommend contacting the local school district to confirm school assignments for this home.
- $420,8003 bd1 ba2.1k sqft713 Palmhurst Dr, Las Vegas, NV 89145Off Market
- $334,8003 bd2 ba1.1k sqft721 Palmhurst Dr, Las Vegas, NV 89145Off Market
- $334,5004 bd2 ba1k sqft808 Hemlock Cir, Las Vegas, NV 89145Off Market
- $347,8003 bd2 ba1.4k sqft812 Hemlock Cir, Las Vegas, NV 89145Off Market
- $350,1004 bd2 ba1.3k sqft804 Hemlock Cir, Las Vegas, NV 89145Off Market
- $392,8004 bd2 ba1.8k sqft725 Palmhurst Dr, Las Vegas, NV 89145Off Market
- $383,1003 bd2 ba1.5k sqft709 Palmhurst Dr, Las Vegas, NV 89145Off Market
- $360,0004 bd1 ba1k sqft816 Hemlock Cir, Las Vegas, NV 89145Off Market
A local agent can set up tours, give advice and negotiate with sellers.
Similar homes
- $540,0004 bd4 ba1.9k sqft7100 Raincloud Dr, Las Vegas, NV 89145For Sale
 MLS ID #2802510, Antonio Medina Jr, Century 21 Americana. LVR
 - $354,0002 bd2 ba1k sqft716 Kelso Way, Las Vegas, NV 89107For Sale
 MLS ID #2803042, Kevin Goujon, Infinity Brokerage. LVR
 - $409,9983 bd2 ba1.4k sqft5913 Alta Dr, Las Vegas, NV 89107For Sale
 MLS ID #2800739, Jessica L. Beyer, Precision Realty. LVR
 - $399,0003 bd2 ba1.2k sqft2748 Chokeberry Ct, Las Vegas, NV 89108For Sale
 MLS ID #2801662, Luana King, eXp Realty. LVR
 - $454,9004 bd2 ba1.5k sqft6784 Mataro Dr, Las Vegas, NV 89103For SaleMLS ID #2794514, Jeffrey E. Lysen, Realty 360. LVR
- $369,0002 bd3 ba1.2k sqft317 Warmside Dr, Las Vegas, NV 89145For SaleMLS ID #2777453, Jillian M. Batchelor, Real Broker LLC. LVR
- $410,0003 bd2 ba1.2k sqft6101 Chelsea Cir, Las Vegas, NV 89107For SaleMLS ID #2796962, Omy Companioni, Desert Vision Realty. LVR
- $415,0003 bd3 ba1.5k sqft1209 Nugget Creek Dr, Las Vegas, NV 89108For SaleMLS ID #2790862, Alla Margaryan, Vegas Realty Experts. LVR
- $424,9003 bd2 ba1.5k sqft6321 Portola Rd, Las Vegas, NV 89108For SaleMLS ID #2789720, Robert E. Salmons Jr, Entera Realty LLC. LVR
- $415,0003 bd2 ba1.6k sqft1028 Nassau Dr, Las Vegas, NV 89108For SaleMLS ID #2793634, Maria K. Ojeda, LIFE Realty District. LVR
- $454,0004 bd3 ba1.7k sqft6505 Deadwood Rd, Las Vegas, NV 89108For SaleMLS ID #2791347, Gabriela Ormeno, Metropolitan Real Estate Group. LVR
- $450,0004 bd3 ba1.7k sqft4733 Castle Rock Ct, Las Vegas, NV 89147For SaleMLS ID #2769486, Juan Lopez, Realty of America LLC. LVR
- $427,5004 bd2 ba1.8k sqft4511 Alpine Pl, Las Vegas, NV 89107For SaleMLS ID #2792724, Robert A. Webb, Toro Realty. LVR
- $349,0003 bd2 ba1.1k sqft1720 E Carson Ave, Las Vegas, NV 89101For SaleMLS ID #2802641, Niramol Manmalai, Weichert Realtors-Millennium. LVR
- $457,9003 bd2 ba1.5k sqft2922 Mastercraft Ave, North Las Vegas, NV 89031For SaleMLS ID #2796586, Eran Fuss, Triumph Property Management Co. LVR
- $393,1003 bd3 ba1.6k sqft6560 Chardonay Way, Las Vegas, NV 89108For SaleMLS ID #2798058, Arthur Chung, Las Vegas Realty LLC. LVR
- $389,9003 bd2 ba1.5k sqft5808 Lydia Dr, Las Vegas, NV 89107For SaleMLS ID #2767166, Robert E. Salmons Jr, Entera Realty LLC. LVR
- $389,5003 bd3 ba1.5k sqft59 Sirnoble St, Las Vegas, NV 89110For SaleMLS ID #2801742, Jamie Kirk, Alchemy Investments RE. LVR
- $460,0004 bd2 ba1.6k sqft2535 Congress Ave, Las Vegas, NV 89121For SaleMLS ID #2794301, Juan Lopez, Realty of America LLC. LVR
- $469,0003 bd3 ba1.6k sqft9548 Wooden Pier Way, Las Vegas, NV 89117For SaleMLS ID #2777635, Anthony W. Ma, Simply Vegas. LVR
