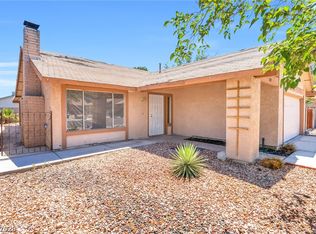
Welcome to this beautifully renovated Las Vegas home where modern style, comfort, and freedom come together—with no HOA! This move-in-ready residence has been thoughtfully updated throughout, offering an open and inviting floor plan filled with natural light, fresh finishes, and contemporary touches.
The remodeled kitchen features sleek countertops, updated cabinetry, modern fixtures, and ample workspace, and flows seamlessly into the spacious living and dining areas—perfect for entertaining family and friends or everyday living. Fresh paint, updated flooring, and stylish lighting create a clean, modern feel throughout the home.
The generously sized bedrooms provide comfortable retreats, while the renovated bathrooms showcase updated vanities, fixtures, and finishes. A 2-car garage offers plenty of room for parking and additional storage.
Step outside to a private backyard with space to relax, entertain, or personalize to fit your lifestyle. With no HOA, you'll enjoy added flexibility and fewer restrictions. Conveniently located near shopping, dining, parks, and schools, with easy freeway access, this home offers comfort and ease in an established Las Vegas neighborhood.
Beautifully updated and truly move-in ready, this is an opportunity you won't want to miss!
Active
Price cut: $5K (7/16)
$454,900
6784 Mataro Dr, Las Vegas, NV 89103
4beds
1,562sqft
:
Get pre-qualified$2,901/mo
Single Family Residence
Built in 1976
6,098 Square Feet Lot
$447,400 Zestimate®
$291/sqft
$-- HOA
What's special
Modern fixturesStylish lightingContemporary touchesFresh finishesSleek countertopsComfortable retreatsRemodeled kitchen
- 30 days |
- 932 |
- 76 |
Zillow last checked:
Listing updated:
Listed by:
Jeffrey E. Lysen S.0190937 702-843-5408,
Realty 360
Source: LVR,MLS#: 2794514 Originating MLS: Greater Las Vegas Association of Realtors Inc
Originating MLS: Greater Las Vegas Association of Realtors IncFacts & features
Interior
Bedrooms & bathrooms
- Bedrooms: 4
- Bathrooms: 2
- Full bathrooms: 1
- 3/4 bathrooms: 1
Primary bedroom
- Description: Walk-In Closet(s)
- Dimensions: 14x13
Bedroom 2
- Description: Ceiling Fan,Ceiling Light,Closet
- Dimensions: 11x10
Bedroom 3
- Description: Ceiling Fan,Ceiling Light,Closet
- Dimensions: 11x10
Bedroom 4
- Description: Ceiling Light,Closet
- Dimensions: 10x9
Dining room
- Description: Dining Area
- Dimensions: 15x7
Kitchen
- Description: Breakfast Bar/Counter,Island,Quartz Countertops
- Dimensions: 15x10
Living room
- Description: Front
- Dimensions: 17x13
Heating
- Central, Gas
Cooling
- Central Air, Electric
Appliances
- Included: Dishwasher, Disposal, Gas Range, Gas Water Heater, Microwave, Water Heater
- Laundry: Electric Dryer Hookup, Gas Dryer Hookup, Laundry Room
Features
- Bedroom on Main Level, Ceiling Fan(s), Primary Downstairs
- Flooring: Luxury Vinyl Plank
- Number of fireplaces: 1
- Fireplace features: Gas, Living Room
Interior area
- Total structure area: 1,562
- Total interior livable area: 1,562 sqft
Video & virtual tour
Property
Parking
- Total spaces: 2
- Parking features: Attached, Garage, Open, Private
- Attached garage spaces: 2
- Has uncovered spaces: Yes
Features
- Stories: 1
- Exterior features: Private Yard
- Fencing: Block,Back Yard
Lot
- Size: 6,098 Square Feet
- Features: Desert Landscaping, Landscaped, < 1/4 Acre
Details
- Parcel number: 16314315011
- Zoning description: Single Family
- Horse amenities: None
Construction
Type & style
- Home type: SingleFamily
- Architectural style: One Story
- Property subtype: Single Family Residence
Materials
- Frame, Stucco, Drywall
- Roof: Composition,Shingle
Condition
- Resale
- Year built: 1976
Utilities & green energy
- Electric: Photovoltaics None
- Sewer: Public Sewer
- Water: Public
- Utilities for property: Underground Utilities
Community & HOA
Community
- Subdivision: Villa Bonita Oeste
HOA
- Has HOA: No
- Amenities included: None
Location
- Region: Las Vegas
Financial & listing details
- Price per square foot: $291/sqft
- Tax assessed value: $187,514
- Annual tax amount: $1,427
- Date on market: 6/25/2026
- Listing agreement: Exclusive Right To Sell
- Listing terms: Cash,Conventional,VA Loan
- Ownership: Single Family Residential
Estimated market value
$447,400
$425,000 - $470,000
$2,130/mo
Price history
| Date | Event | Price |
|---|---|---|
| 7/16/2026 | Price change | $454,900-1.1%$291/sqft |
Source:  LVR #2794514 Report a problem LVR #2794514 Report a problem | ||
| 6/25/2026 | Listed for sale | $459,900+53.3%$294/sqft |
Source: LVR #2794514 Report a problem | ||
| 5/8/2026 | Sold | $300,000+11.2%$192/sqft |
Source: Public Record Report a problem | ||
| 11/17/2018 | Listing removed | $269,900$173/sqft |
Source: Reiss Properties #2033669 Report a problem | ||
| 9/28/2018 | Listed for sale | $269,900+15.3%$173/sqft |
Source: Reiss Properties #2033669 Report a problem | ||
| 12/5/2017 | Listing removed | $1,350$1/sqft |
Source: Golden West Management Inc #1938850 Report a problem | ||
| 9/17/2017 | Listed for rent | $1,350$1/sqft |
Source: Zillow Rental Network #1938850 Report a problem | ||
| 2/5/2007 | Sold | $234,000$150/sqft |
Source: Public Record Report a problem | ||
Public tax history
| Year | Property taxes | Tax assessment |
|---|---|---|
| 2026 | $1,747 +3.8% | $65,630 -1.3% |
| 2025 | $1,683 +2.9% | $66,510 +8.6% |
| 2024 | $1,635 +2.9% | $61,219 +16.2% |
| 2023 | $1,589 -14.2% | $52,689 +6.1% |
| 2022 | $1,853 +50.2% | $49,641 +2.9% |
| 2021 | $1,233 -12.8% | $48,238 +4.9% |
| 2020 | $1,415 +3.8% | $45,964 +2.5% |
| 2019 | $1,363 +6.2% | $44,837 |
| 2018 | $1,284 | $44,837 +4.7% |
| 2017 | $1,284 | $42,820 +9.2% |
| 2016 | $1,284 +0.2% | $39,195 +8.4% |
| 2015 | $1,280 +2.6% | $36,166 +9.7% |
| 2014 | $1,248 | $32,964 |
| 2013 | -- | $32,964 +3.5% |
| 2012 | -- | $31,847 -5% |
| 2011 | -- | $33,508 -8.7% |
| 2010 | -- | $36,714 -15.2% |
| 2009 | -- | $43,278 |
| 2008 | -- | $43,278 -38.8% |
| 2007 | -- | $70,747 +7.7% |
| 2006 | -- | $65,661 +27.6% |
| 2005 | -- | $51,457 +35.9% |
| 2004 | -- | $37,867 +6.1% |
| 2003 | -- | $35,697 +4.3% |
| 2002 | -- | $34,220 +7.9% |
| 2001 | -- | $31,710 |
Find assessor info on the county website
Monthly payment
Est. payment
Payment breakdown
Explore the cost of this home by adjusting the details. Changes won't be saved.Climate risks
Neighborhood: Spring Valley
Nearby schools
GreatSchools rating
- 5/10C H Decker Elementary SchoolGrades: PK-5Distance: 0.2 mi
- 8/10Kenny C Guinn Middle SchoolGrades: 6-8Distance: 0.6 mi
- 3/10Durango High SchoolGrades: 9-12Distance: 2.2 mi
Schools provided by the listing agent
- Elementary: Decker, C H,Decker, C H
- Middle: Guinn Kenny C.
- High: Durango
Source: LVR. This data may not be complete. We recommend contacting the local school district to confirm school assignments for this home.
- $399,3003 bd2 ba1.5k sqft6774 Mataro Dr, Las Vegas, NV 89103Off Market
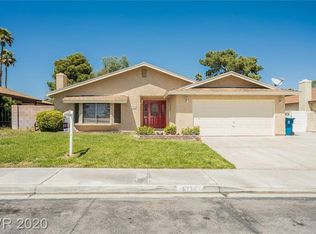
- $444,9004 bd3 ba2.2k sqft6794 Mataro Dr, Las Vegas, NV 89103Off Market

- $414,0002 bd2 ba1.1k sqft6785 Segura Dr, Las Vegas, NV 89103Sold
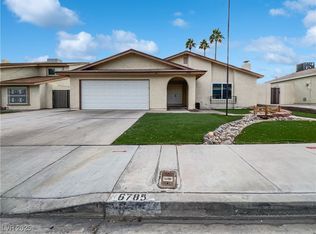
- $507,0004 bd3 ba2.2k sqft6775 Segura Dr, Las Vegas, NV 89103Sold
- $427,9003 bd2 ba1.5k sqft6795 Segura Dr, Las Vegas, NV 89103Off Market
- $390,3002 bd2 ba1.6k sqft6764 Mataro Dr, Las Vegas, NV 89103Off Market
- $370,2003 bd2 ba1.4k sqft6804 Mataro Dr, Las Vegas, NV 89103Off Market
- $386,0003 bd2 ba1.6k sqft6783 Mataro Dr, Las Vegas, NV 89103Off Market
A local agent can set up tours, give advice and negotiate with sellers.
Similar homes
- $460,0003 bd3 ba2.2k sqft3709 Pamplona Cir, Las Vegas, NV 89103For Sale
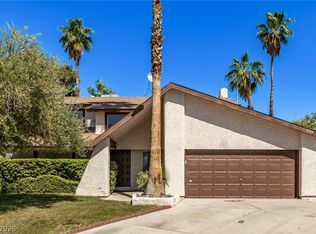 MLS ID #2770437, Avery J. Brown, Simply Vegas. LVR
 - $469,9003 bd3 ba1.6k sqft5348 Desert Blossom Rd, Las Vegas, NV 89107For Sale
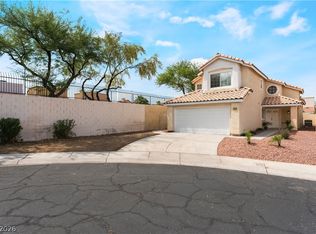 MLS ID #2802257, Georgiana Vasilescu, Prestige Realty & Property Mgt. LVR
 - $449,0003 bd2 ba1.2k sqft1805 Starbuck Dr, Las Vegas, NV 89108For Sale
 MLS ID #2802621, Roshanak Poursamadi, Realty ONE Group, Inc. LVR
 - $449,9994 bd3 ba1.7k sqft6348 Copperfield Ave, Las Vegas, NV 89108For Sale
 MLS ID #2792033, Denisse M. Wright, Realty ONE Group, Inc. LVR
 - $450,0004 bd3 ba1.7k sqft4733 Castle Rock Ct, Las Vegas, NV 89147For SaleMLS ID #2769486, Juan Lopez, Realty of America LLC. LVR
- $503,9994 bd3 ba2k sqft405 Davenport Ln, Las Vegas, NV 89107For SaleMLS ID #2800032, Amelia Hy, Compass Realty & Management. LVR
- $540,0004 bd4 ba1.9k sqft7100 Raincloud Dr, Las Vegas, NV 89145For SaleMLS ID #2802510, Antonio Medina Jr, Century 21 Americana. LVR
- $454,0004 bd3 ba1.7k sqft6505 Deadwood Rd, Las Vegas, NV 89108For SaleMLS ID #2791347, Gabriela Ormeno, Metropolitan Real Estate Group. LVR
- $469,0004 bd2 ba1.4k sqft5642 Alta Peak Ct, Las Vegas, NV 89118For SaleMLS ID #2793510, Winky Wu, Evolve Realty. LVR
- $409,9983 bd2 ba1.4k sqft5913 Alta Dr, Las Vegas, NV 89107For SaleMLS ID #2800739, Jessica L. Beyer, Precision Realty. LVR
- $449,9004 bd2 ba1.6k sqft4312 Yorkwood Dr, North Las Vegas, NV 89032For SaleMLS ID #2802897, Noah Bates, Rustic Properties. LVR
- $469,0003 bd3 ba1.6k sqft9548 Wooden Pier Way, Las Vegas, NV 89117For SaleMLS ID #2777635, Anthony W. Ma, Simply Vegas. LVR
- $470,0004 bd3 ba1.9k sqft9682 Lightheart Ave, Las Vegas, NV 89148For SaleMLS ID #2798553, Mike Tchobanian, Vegas Capital Realty. LVR
- $379,9003 bd2 ba1.1k sqft4629 Drake Cir, Paradise, NV 89102For SaleMLS ID #2798694, Nora E. Aguirre, Epique Realty. LVR
- $462,0003 bd2 ba1.4k sqft9054 Monteloma Way, Henderson, NV 89074For SaleMLS ID #2802180, Christina Vojth, North American Realty of NV. LVR
- $394,9904 bd2 ba1.5k sqft1040 Neil Armstrong Cir, Las Vegas, NV 89145For SaleMLS ID #2746249, Jiaxi Li, Evolve Realty. LVR
- $492,9004 bd2 ba1.6k sqft4715 Idaho Ave, Las Vegas, NV 89104For SaleMLS ID #2793261, Joshua LaFond, Platinum Real Estate Prof. LVR
- $415,0004 bd2 ba1.4k sqft4378 Swandale Ave, Las Vegas, NV 89121For SaleMLS ID #2797286, Disley Donate Gonzalez, Realty ONE Group, Inc. LVR
- $399,9003 bd2 ba1k sqft4545 W Desert Inn Rd, Las Vegas, NV 89102For SaleMLS ID #2777283, Traci Rivera, Redfin. LVR
- $415,0003 bd3 ba1.4k sqft1837 Sierra Valley Way, Las Vegas, NV 89128For SaleMLS ID #2794436, Jeffrey A. Galindo, New Door Residential. LVR
