4 bedroom Single Story! Complete Remodel, done right! Paid off Solar! New Air Conditioner! New Windows! This tastefully updated dream home is the epitome of understated luxury. Luxurious plank vinyl flooring throughout complements a soothing modern paint palette. In the kitchen, massive slabs of quartz sit atop new oak cabinets highlighted by bold accents, premium built in appliances and upgraded lighting. Opulence thrives in a massive owner's suite anchored by an unforgettable bathroom. Brushed gold shower hardware surrounded by custom tile and enclosed in plate glass impress immediately, while the palatial dual vanity finishes a spectacular room. Grab your favorite agent and see it today! Don't forget to check out our 3D tour.
Active under contract
Price cut: $10K (7/24)
$449,900
4312 Yorkwood Dr, North Las Vegas, NV 89032
4beds
1,688sqft
Single Family Residence
Built in 1993
6,534 Square Feet Lot
$447,900 Zestimate®
$267/sqft
$-- HOA
What's special
- 37 days
- 397
- 20
Likely to sell faster than
Zillow last checked:
Listing updated:
Listed by:
Noah Bates BS.0145494 702-550-9619,
Rustic Properties
Source: LVR,MLS#: 2802897 Originating MLS: Greater Las Vegas Association of Realtors Inc
Originating MLS: Greater Las Vegas Association of Realtors IncFacts & features
Interior
Bedrooms & bathrooms
- Bedrooms: 4
- Bathrooms: 2
- Full bathrooms: 2
Primary bedroom
- Description: Bedroom With Bath Downstairs,Downstairs,Walk-In Closet(s)
- Dimensions: 17x12
Bedroom 2
- Description: Ceiling Light
- Dimensions: 12x10
Bedroom 3
- Description: Ceiling Light
- Dimensions: 12x9
Primary bathroom
- Description: Double Sink,Separate Shower,Separate Tub
Dining room
- Description: Formal Dining Room
- Dimensions: 10x9
Great room
- Description: Downstairs
- Dimensions: 15x17
Kitchen
- Description: Breakfast Nook/Eating Area,Tile Flooring
Heating
- Central, Gas
Cooling
- Central Air, Electric
Appliances
- Included: Dishwasher, Disposal, Gas Range, Refrigerator
- Laundry: Gas Dryer Hookup, Main Level
Features
- Bedroom on Main Level, Primary Downstairs, None
- Flooring: Carpet, Ceramic Tile, Laminate
- Number of fireplaces: 1
- Fireplace features: Electric, Great Room
Interior area
- Total structure area: 1,688
- Total interior livable area: 1,688 sqft
Property
Parking
- Total spaces: 2
- Parking features: Attached, Garage, Garage Door Opener, Inside Entrance, Private
- Attached garage spaces: 2
Features
- Stories: 1
- Patio & porch: Covered, Patio, Porch
- Exterior features: Porch, Patio, Sprinkler/Irrigation
- Fencing: Block,Back Yard
Lot
- Size: 6,534 Square Feet
- Features: Back Yard, Drip Irrigation/Bubblers, Desert Landscaping, Front Yard, Landscaped, Rocks, < 1/4 Acre
Details
- Parcel number: 13907112042
- Zoning description: Single Family
- Horse amenities: None
Construction
Type & style
- Home type: SingleFamily
- Architectural style: One Story
- Property subtype: Single Family Residence
Materials
- Roof: Tile
Condition
- Resale
- Year built: 1993
Utilities & green energy
- Electric: Photovoltaics Seller Owned
- Sewer: Public Sewer
- Water: Public
- Utilities for property: Underground Utilities
Community & HOA
Community
- Subdivision: Silver Mesa
HOA
- Has HOA: No
- Amenities included: None
Location
- Region: North Las Vegas
Financial & listing details
- Price per square foot: $267/sqft
- Tax assessed value: $246,100
- Annual tax amount: $2,094
- Date on market: 7/24/2026
- Listing agreement: Exclusive Right To Sell
- Listing terms: Cash,Conventional,FHA,VA Loan
Estimated market value
$447,900
$426,000 - $470,000
$2,295/mo
Price history
| Date | Event | Price |
|---|---|---|
| 8/5/2026 | Contingent | $449,900$267/sqft |
Source:  LVR #2802897 Report a problem LVR #2802897 Report a problem | ||
| 7/24/2026 | Price change | $449,900-2.2%$267/sqft |
Source: LVR #2802897 Report a problem | ||
| 7/10/2026 | Listed for sale | $459,900+53.3%$272/sqft |
Source: LVR #2798869 Report a problem | ||
| 4/30/2026 | Sold | $300,000-28.6%$178/sqft |
Source: LVR #2740018 Report a problem | ||
| 4/6/2026 | Pending sale | $420,000$249/sqft |
Source: LVR #2740018 Report a problem | ||
| 1/18/2026 | Listing removed | $420,000$249/sqft |
Source: LVR #2740018 Report a problem | ||
| 12/9/2025 | Listed for sale | $420,000+200%$249/sqft |
Source: LVR #2740018 Report a problem | ||
| 4/30/2001 | Sold | $139,999$83/sqft |
Source: Public Record Report a problem | ||
Public tax history
| Year | Property taxes | Tax assessment |
|---|---|---|
| 2026 | $2,262 +8% | $86,135 +0.5% |
| 2025 | $2,094 +8% | $85,673 +3.4% |
| 2024 | $1,940 +8% | $82,851 +13.1% |
| 2023 | $1,797 +8% | $73,224 +4.1% |
| 2022 | $1,664 +7.7% | $70,366 +3.9% |
| 2021 | $1,544 +6.7% | $67,756 +4.6% |
| 2020 | $1,447 +4.8% | $64,749 +7.7% |
| 2019 | $1,381 +6.9% | $60,113 |
| 2018 | $1,292 | $60,113 +2.4% |
| 2017 | $1,292 | $58,705 +12.7% |
| 2016 | $1,292 +0.3% | $52,081 +31.9% |
| 2015 | $1,288 +3% | $39,489 +3.8% |
| 2014 | $1,250 | $38,056 |
| 2013 | -- | $38,056 +8.4% |
| 2012 | -- | $35,117 -5.6% |
| 2011 | -- | $37,219 -4% |
| 2010 | -- | $38,782 -29.3% |
| 2009 | -- | $54,877 |
| 2008 | -- | $54,877 -35.5% |
| 2007 | -- | $85,022 -2.4% |
| 2006 | -- | $87,120 +23.4% |
| 2005 | -- | $70,581 +49.8% |
| 2004 | -- | $47,117 +3.6% |
| 2003 | -- | $45,486 +3.9% |
| 2002 | -- | $43,760 +5.9% |
| 2001 | -- | $41,330 |
Find assessor info on the county website
Monthly payment
Est. payment
Payment breakdown
Explore the cost of this home by adjusting the details. Changes won't be saved.Climate risks
Neighborhood: Silver Mesa
Nearby schools
Schools provided by the listing agent
- Elementary: Parson, Claude H. & Stella M.,Parson, Claude H. &
- Middle: Swainston Theron
- High: Cheyenne
Source: LVR. This data may not be complete. We recommend contacting the local school district to confirm school assignments for this home.
- $369,1003 bd2 ba1.2k sqft4316 Yorkwood Dr, North Las Vegas, NV 89032Off Market
- $495,0004 bd2 ba2.2k sqft4308 Yorkwood Dr, North Las Vegas, NV 89032Sold

- $486,2004 bd2 ba2.2k sqft3826 Arrowbrook Way, North Las Vegas, NV 89032Off Market
- $454,7004 bd2 ba2.2k sqft3830 Arrowbrook Way, North Las Vegas, NV 89032Off Market
Similar homes
- $439,0003 bd2 ba1.5k sqft4705 Imperial Beach Ave, North Las Vegas, NV 89032For Sale
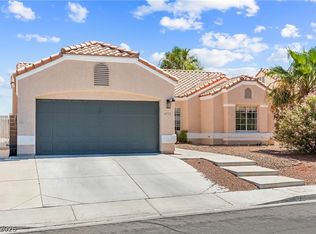 MLS ID #2810409, Fernanda A. Kriese, Redfin. LVR
 - $449,9954 bd2 ba1.8k sqft3620 Lake Victoria Dr, North Las Vegas, NV 89032For Sale
 MLS ID #2808610, Kevin Goujon, Infinity Brokerage. LVR
 - $399,9003 bd2 ba1.2k sqft4209 W Delhi Ave, North Las Vegas, NV 89032For Sale
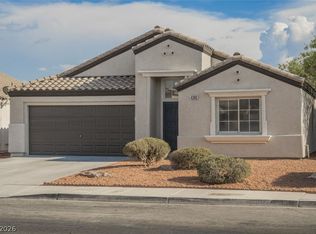 MLS ID #2809089, Brianna Haworth, Wedgewood Homes Realty, LLC. LVR
 - $419,9954 bd2 ba1.8k sqft4937 Athens Bay Pl, North Las Vegas, NV 89031For Sale
 MLS ID #2810010, Kevin Goujon, Infinity Brokerage. LVR
