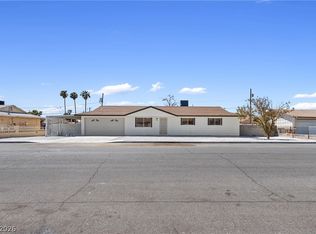
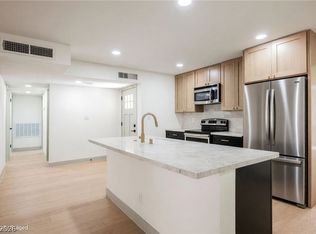
Remodeled single ѕtοrу home shοwcаses classіc rаnch style architecture with a low pitched roof and desert landscaping. Luxury vinyl flooring runs throughout the living room, bedrooms, and hallways, complemented by a wood slat accent wall with fireplace. The kitchen offers white cabinetry, quartz counters, beautiful backsplash, and stainless appliances. Bathrooms feature gorgeous tile showers, floating vanities, and modern finishes. The spacious backyard provides a covered patio and a large open lot ready for hosting and entertainment.
Active
Price cut: $5K (9/14)
$395,000
3926 Arizona Ave, Las Vegas, NV 89104
4beds
1,358sqft
Single Family Residence
Built in 1979
7,405 Square Feet Lot
$393,900 Zestimate®
$291/sqft
$-- HOA
What's special
Modern finishesDesert landscapingSpacious backyardCovered patioQuartz countersLow pitched roofBeautiful backsplash
- 50 days
- 589
- 82
Likely to sell faster than
Zillow last checked:
Listing updated:
Listed by:
Juan Lopez S.0175815 702-420-2440,
Realty of America LLC
Source: LVR,MLS#: 2812254 Originating MLS: Greater Las Vegas Association of Realtors Inc
Originating MLS: Greater Las Vegas Association of Realtors IncFacts & features
Interior
Bedrooms & bathrooms
- Bedrooms: 4
- Bathrooms: 2
- Full bathrooms: 2
Primary bedroom
- Description: Ceiling Fan,Closet
- Dimensions: 12x14
Bedroom 2
- Description: Ceiling Fan,Closet
- Dimensions: 12x11
Bedroom 3
- Description: Ceiling Fan,Closet
- Dimensions: 12x11
Bedroom 4
- Description: Ceiling Fan,Closet
- Dimensions: 12x10
Primary bathroom
- Description: Separate Shower,Shower Only
Dining room
- Description: Dining Area,Formal Dining Room
- Dimensions: 11x10
Family room
- Description: Ceiling Fan,Downstairs
- Dimensions: 10x9
Kitchen
- Description: Custom Cabinets,Hardwood Flooring,Man Made Woodor Laminate Flooring
Living room
- Description: Front
- Dimensions: 17x15
Heating
- Central, Gas
Cooling
- Central Air, Electric
Appliances
- Included: Gas Range, Microwave, Refrigerator
- Laundry: Electric Dryer Hookup, Gas Dryer Hookup, Laundry Closet
Features
- Ceiling Fan(s), Primary Downstairs
- Flooring: Hardwood, Laminate
- Number of fireplaces: 1
- Fireplace features: Living Room, Wood Burning
Interior area
- Total structure area: 1,358
- Total interior livable area: 1,358 sqft
Video & virtual tour
Property
Parking
- Total spaces: 2
- Parking features: Attached, Garage, Inside Entrance, Private
- Attached garage spaces: 2
Features
- Stories: 1
- Patio & porch: Covered, Patio
- Exterior features: Patio, Private Yard
- Fencing: Block,Back Yard
Lot
- Size: 7,405 Square Feet
- Features: Desert Landscaping, Landscaped, < 1/4 Acre
Details
- Parcel number: 16106511020
- Zoning description: Single Family
- Horse amenities: None
Construction
Type & style
- Home type: SingleFamily
- Architectural style: One Story
- Property subtype: Single Family Residence
Materials
- Roof: Pitched
Condition
- Resale
- Year built: 1979
Utilities & green energy
- Electric: Photovoltaics None
- Sewer: Public Sewer
- Water: Public
- Utilities for property: Underground Utilities
Community & HOA
Community
- Subdivision: Metropolitan Park
HOA
- Has HOA: No
- Amenities included: None
Location
- Region: Las Vegas
Financial & listing details
- Price per square foot: $291/sqft
- Tax assessed value: $146,874
- Annual tax amount: $1,065
- Date on market: 8/27/2026
- Listing agreement: Exclusive Right To Sell
- Listing terms: Cash,Conventional,FHA,VA Loan
Estimated market value
$393,900
$374,000 - $414,000
$2,031/mo
Price history
| Date | Event | Price |
|---|---|---|
| 9/14/2026 | Price change | $395,000-1.3%$291/sqft |
Source:  LVR #2812254 Report a problem LVR #2812254 Report a problem | ||
| 8/27/2026 | Listed for sale | $400,000+50.9%$295/sqft |
Source: LVR #2812254 Report a problem | ||
| 6/4/2026 | Sold | $265,000+60.6%$195/sqft |
Source: Public Record Report a problem | ||
| 3/23/2016 | Sold | $165,000+0.3%$122/sqft |
Source: LVR #1604328 Report a problem | ||
| 2/22/2016 | Pending sale | $164,500$121/sqft |
Source: United Realty Group #1604328 Report a problem | ||
| 2/1/2016 | Listed for sale | $164,500+33.7%$121/sqft |
Source: United Realty Group #1604328 Report a problem | ||
| 11/13/2015 | Sold | $123,000+1.7%$91/sqft |
Source: LVR #1575240 Report a problem | ||
| 10/23/2015 | Pending sale | $120,900$89/sqft |
Source: Simply Vegas #1575240 Report a problem | ||
| 9/22/2015 | Listed for sale | $120,900-0.9%$89/sqft |
Source: Simply Vegas #1575240 Report a problem | ||
| 9/4/2015 | Sold | $121,977$90/sqft |
Source: Public Record Report a problem | ||
Public tax history
| Year | Property taxes | Tax assessment |
|---|---|---|
| 2026 | $1,068 -47.6% | $51,406 -1.8% |
| 2025 | $2,038 -11% | $52,337 -2.3% |
| 2024 | $2,288 +102.9% | $53,590 +14.7% |
| 2023 | $1,128 +43.6% | $46,728 +9.8% |
| 2022 | $786 +7.8% | $42,541 +0.2% |
| 2021 | $729 +6.8% | $42,441 +3.2% |
| 2020 | $683 +4.8% | $41,121 +11% |
| 2019 | $652 +6.9% | $37,043 |
| 2018 | $610 | $37,043 +3.3% |
| 2017 | $610 | $35,861 +9.3% |
| 2016 | $610 -29.1% | $32,816 +15.7% |
| 2015 | $859 +2.1% | $28,354 +27% |
| 2014 | $841 | $22,330 |
| 2013 | -- | $22,330 +18% |
| 2012 | -- | $18,927 -13.7% |
| 2011 | -- | $21,942 +17.5% |
| 2010 | -- | $18,670 -49.4% |
| 2009 | -- | $36,891 |
| 2008 | -- | $36,891 -41% |
| 2007 | -- | $62,565 +25.8% |
| 2006 | -- | $49,716 +30.4% |
| 2005 | -- | $38,119 +20.6% |
| 2004 | -- | $31,619 +1.4% |
| 2003 | -- | $31,192 -0.4% |
| 2002 | -- | $31,330 +7.1% |
| 2001 | -- | $29,260 |
Find assessor info on the county website
Monthly payment
Est. payment
Payment breakdown
Explore the cost of this home by adjusting the details. Changes won't be saved.Climate risks
Neighborhood: Sunrise Manor
Nearby schools
Schools provided by the listing agent
- Elementary: Long, Walter V.,Long, Walter V.
- Middle: Mack Jerome
- High: Desert Pines
Source: LVR. This data may not be complete. We recommend contacting the local school district to confirm school assignments for this home.


Similar homes
- $434,0004 bd2 ba1.4k sqft4825 Patterson Ave, Las Vegas, NV 89104For Sale
 MLS ID #2815703, Sophia Avila Ruelas, Simply Vegas. LVR
 - $369,9954 bd2 ba1.4k sqft5637 Tunis Ave, Las Vegas, NV 89122For Sale
 MLS ID #2827211, Kevin Goujon, Infinity Brokerage. LVR
 - $389,9954 bd3 ba1.8k sqft412 Gilday Ave, North Las Vegas, NV 89030For Sale
 MLS ID #2827222, Kevin Goujon, Infinity Brokerage. LVR
 - $385,0004 bd2 ba1.3k sqft420 Battle Mountain Dr, Las Vegas, NV 89110For Sale
 MLS ID #2812656, Geovanny Alvizures, Keller Williams VIP. LVR
