Stunning fully renovated 4 bedroom, 2 bath home that truly shows like a model! This well maintained property features luxury vinyl plank flooring throughout, fresh interior paint, and sleek 5.5' modern baseboards. The living area is highlighted by a custom accent wall with a modern electric LED fireplace, creating a warm and inviting atmosphere. The open concept kitchen is perfect for entertaining and includes white shaker cabinets with soft close drawers, 42' upper cabinets, quartz countertops, and stainless steel appliances. Both bathrooms were tastefully remodeled with contemporary finishes. All bedrooms offer ceiling fans with lighting for added comfort. The HVAC system was replaced just a few years ago, providing efficiency and peace of mind for the new owner. No HOA! Move in ready and conveniently located, this is a fantastic opportunity that won’t last long. Welcome home!
Active
Price cut: $10K (10/8)
$379,990
1040 Neil Armstrong Cir, Las Vegas, NV 89145
4beds
1,516sqft
Single Family Residence
Built in 1983
4,356 Square Feet Lot
$-- Zestimate®
$251/sqft
$-- HOA
What's special
Quartz countertopsWarm and inviting atmosphereStainless steel appliancesOpen concept kitchenFresh interior paint
- 42 days
- 801
- 78
Likely to sell faster than
Zillow last checked:
Listing updated:
Listed by:
Jiaxi Li S.0194026 (626)262-9300,
Evolve Realty
Source: LVR,MLS#: 2816715 Originating MLS: Greater Las Vegas Association of Realtors Inc
Originating MLS: Greater Las Vegas Association of Realtors IncFacts & features
Interior
Bedrooms & bathrooms
- Bedrooms: 4
- Bathrooms: 2
- Full bathrooms: 2
Primary bedroom
- Description: Ceiling Fan,Ceiling Light,Walk-In Closet(s)
- Dimensions: 15x12
Bedroom 2
- Description: Ceiling Fan,Ceiling Light,Closet
- Dimensions: 11X10
Bedroom 3
- Description: Ceiling Fan,Ceiling Light,Closet
- Dimensions: 11x10
Bedroom 4
- Description: Ceiling Fan,Ceiling Light,Closet
- Dimensions: 12x10
Kitchen
- Description: Custom Cabinets,Quartz Countertops
Heating
- Central, Electric
Cooling
- Central Air, Electric
Appliances
- Included: Dryer, Electric Range, Disposal, Microwave, Refrigerator, Washer
- Laundry: Electric Dryer Hookup, Main Level
Features
- Bathroom on Main Level, Bedroom on Main Level, Ceiling Fan(s), Primary Downstairs
- Flooring: Luxury Vinyl Plank
- Number of fireplaces: 1
- Fireplace features: Electric, Living Room
Interior area
- Total structure area: 1,516
- Total interior livable area: 1,516 sqft
Video & virtual tour
Property
Parking
- Parking features: Open
- Has uncovered spaces: Yes
Features
- Stories: 1
- Exterior features: Private Yard
- Fencing: Block,Back Yard
Lot
- Size: 4,356 Square Feet
- Features: Desert Landscaping, Landscaped, < 1/4 Acre
Details
- Parcel number: 13834415005
- Zoning description: Single Family
- Horse amenities: None
Construction
Type & style
- Home type: SingleFamily
- Architectural style: One Story
- Property subtype: Single Family Residence
Materials
- Roof: Tile
Condition
- Resale
- Year built: 1983
Utilities & green energy
- Electric: Photovoltaics None
- Sewer: Public Sewer
- Water: Public
- Utilities for property: Electricity Available
Community & HOA
Community
- Subdivision: Pinecrest
HOA
- Has HOA: No
- Amenities included: None
Location
- Region: Las Vegas
Financial & listing details
- Price per square foot: $251/sqft
- Tax assessed value: $184,074
- Annual tax amount: $1,824
- Date on market: 9/8/2026
- Listing agreement: Exclusive Right To Sell
- Listing terms: Cash,Conventional,FHA,VA Loan
- Electric utility on property: Yes
Estimated market value
Not available
Estimated sales range
Not available
Not available
Price history
| Date | Event | Price |
|---|---|---|
| 10/8/2026 | Price change | $379,990-2.6%$251/sqft |
Source:  LVR #2816715 Report a problem LVR #2816715 Report a problem | ||
| 9/8/2026 | Listed for sale | $389,990-1.3%$257/sqft |
Source: LVR #2816715 Report a problem | ||
| 9/6/2026 | Listing removed | $394,990$261/sqft |
Source: LVR #2746249 Report a problem | ||
| 6/17/2026 | Price change | $394,990-1.3%$261/sqft |
Source: LVR #2746249 Report a problem | ||
| 6/2/2026 | Listed for sale | $399,990$264/sqft |
Source: LVR #2746249 Report a problem | ||
| 5/26/2026 | Contingent | $399,990$264/sqft |
Source: LVR #2746249 Report a problem | ||
| 4/3/2026 | Price change | $399,990-3.6%$264/sqft |
Source: LVR #2746249 Report a problem | ||
| 2/13/2026 | Price change | $415,000-2.4%$274/sqft |
Source: LVR #2746249 Report a problem | ||
| 1/13/2026 | Listed for sale | $425,000+15.5%$280/sqft |
Source: LVR #2746249 Report a problem | ||
| 5/1/2023 | Sold | $368,000-1.9%$243/sqft |
Source: LVR #2481917 Report a problem | ||
| 3/30/2023 | Pending sale | $375,000$247/sqft |
Source: LVR #2481917 Report a problem | ||
| 3/19/2023 | Listed for sale | $375,000-0.8%$247/sqft |
Source: LVR #2481917 Report a problem | ||
| 3/13/2023 | Listing removed | -- |
Source: LVR #2464116 Report a problem | ||
| 2/27/2023 | Price change | $378,000-0.3%$249/sqft |
Source: LVR #2464116 Report a problem | ||
| 2/23/2023 | Price change | $379,000-0.3%$250/sqft |
Source: LVR #2464116 Report a problem | ||
| 2/8/2023 | Price change | $380,000-0.7%$251/sqft |
Source: LVR #2464116 Report a problem | ||
| 1/30/2023 | Price change | $382,500-0.6%$252/sqft |
Source: LVR #2464116 Report a problem | ||
| 1/11/2023 | Listed for sale | $385,000+40%$254/sqft |
Source: LVR #2464116 Report a problem | ||
| 7/11/2022 | Sold | $275,000-5.2%$181/sqft |
Source: LVR #2410115 Report a problem | ||
| 7/1/2022 | Pending sale | $290,000$191/sqft |
Source: LVR #2410115 Report a problem | ||
| 7/1/2022 | Contingent | $290,000$191/sqft |
Source: LVR #2410115 Report a problem | ||
| 6/29/2022 | Listed for sale | $290,000+70.6%$191/sqft |
Source: LVR #2410115 Report a problem | ||
| 3/3/2018 | Listing removed | $1,295$1/sqft |
Source: April O'Brien #1966969 Report a problem | ||
| 2/14/2018 | Listed for rent | $1,295$1/sqft |
Source: USA Real Estate & Property Man #1966969 Report a problem | ||
| 11/4/2016 | Sold | $170,000-2.9%$112/sqft |
Source: LVR #1836461 Report a problem | ||
| 10/19/2016 | Price change | $175,000-2.8%$115/sqft |
Source: Urban Nest Realty #1836461 Report a problem | ||
| 10/14/2016 | Listed for sale | $180,000+9.1%$119/sqft |
Source: Urban Nest Realty #1836461 Report a problem | ||
| 8/27/2015 | Sold | $165,000+37.5%$109/sqft |
Source: Public Record Report a problem | ||
| 3/25/2013 | Sold | $120,000+118.2%$79/sqft |
Source: Public Record Report a problem | ||
| 8/23/2012 | Sold | $55,000$36/sqft |
Source: Public Record Report a problem | ||
Public tax history
| Year | Property taxes | Tax assessment |
|---|---|---|
| 2026 | $1,970 +8% | $64,426 -2.5% |
| 2025 | $1,824 -1.8% | $66,064 +4.8% |
| 2024 | $1,857 +18.7% | $63,010 +13.6% |
| 2023 | $1,565 +8% | $55,479 +7% |
| 2022 | $1,449 +7.7% | $51,841 +2.3% |
| 2021 | $1,345 +6.7% | $50,688 +7.1% |
| 2020 | $1,260 +4.8% | $47,306 +7.2% |
| 2019 | $1,203 +6.9% | $44,131 0% |
| 2018 | $1,125 | $44,132 +2.5% |
| 2017 | $1,125 | $43,035 +7.6% |
| 2016 | $1,125 +0.3% | $40,013 +7.5% |
| 2015 | $1,122 +3.2% | $37,236 +31.2% |
| 2014 | $1,087 | $28,387 |
| 2013 | -- | $28,387 +5.9% |
| 2012 | -- | $26,799 -5.8% |
| 2011 | -- | $28,464 +20.3% |
| 2010 | -- | $23,657 -27.9% |
| 2009 | -- | $32,801 |
| 2008 | -- | $32,801 -46.9% |
| 2007 | -- | $61,809 +37% |
| 2006 | -- | $45,131 +15.4% |
| 2005 | -- | $39,092 +17.6% |
| 2004 | -- | $33,236 +1.3% |
| 2003 | -- | $32,823 -0.3% |
| 2002 | -- | $32,930 +18.3% |
| 2001 | -- | $27,840 |
Find assessor info on the county website
Monthly payment
Est. payment
Payment breakdown
Explore the cost of this home by adjusting the details. Changes won't be saved.Climate risks
Neighborhood: Charleston Heights
Nearby schools
Schools provided by the listing agent
- Elementary: Brown, Hannah Marie,Brown, Hannah Marie
- Middle: Johnson Walter
- High: Bonanza
Source: LVR. This data may not be complete. We recommend contacting the local school district to confirm school assignments for this home.
- $370,3003 bd2 ba1.2k sqft1044 Neil Armstrong Cir, Las Vegas, NV 89145Off Market

- $325,8002 bd2 ba1.1k sqft1036 Neil Armstrong Cir, Las Vegas, NV 89145Off Market
- $383,1003 bd2 ba1.2k sqft1048 Neil Armstrong Cir, Las Vegas, NV 89145Off Market

- $400,9003 bd2 ba1.4k sqft1017 Ron Evans St, Las Vegas, NV 89145Off Market
Similar homes
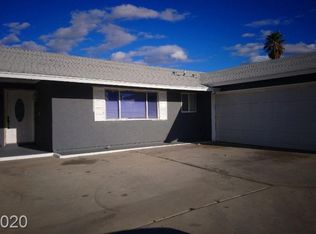
- $379,9003 bd2 ba1.1k sqft5804 Carmen Blvd, Las Vegas, NV 89108For Sale
 MLS ID #2818570, Alexandra Jones, Simply Vegas. LVR
 - $380,0003 bd2 ba1.2k sqft7432 Saybrook Point Dr, Las Vegas, NV 89128For Sale
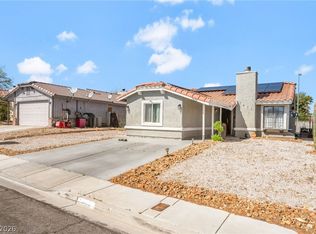 MLS ID #2775882, Odalis Coronel, The Agency Las Vegas. LVR
 - $349,9954 bd2 ba1.4k sqft321 Princeton St, Las Vegas, NV 89107For Sale
 MLS ID #2819629, Juan A. Mercado, United Realty Group. LVR
 - $389,9003 bd2 ba1.2k sqft4200 El Parque Ave, Las Vegas, NV 89102For Sale
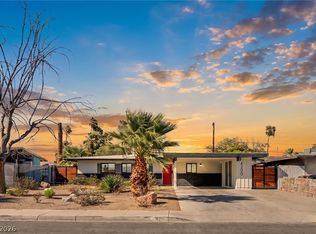 MLS ID #2816521, Robert W. Morganti, LIFE Realty District. LVR
