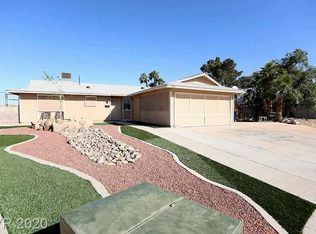
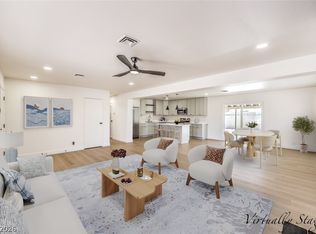
Discover an exceptional opportunity in a vibrant Las Vegas neighborhood, where comfort meets convenience in this charming single-story residence. This completely remodeled home boasts new roofing, new painting and new luxury vinyl plank flooring throughout, creating a fresh and inviting atmosphere. The brand new kitchen features 42-inch wall cabinets and stainless steel appliances, providing a modern and functional space for culinary endeavors. A brand new contemporary master bath adds a touch of sophistication, complementing the overall updated aesthetic. All light fixtures are new, enhancing the bright interiors. This inviting home offers a spacious layout, perfect for creating cherished memories. Enjoy the thoughtfully selected blinds that provide both privacy and a touch of elegance. Ceiling fans throughout ensure a comfortable atmosphere, complementing the smooth drywall finishes for a polished look. With four well-appointed bedrooms and two full bathrooms, this property provides ample space for everyone. The generous 0.2-acre corner lot offers considerable outdoor potential, inviting creative landscaping or recreational activities. Situated in a desirable area, this address provides easy access to local amenities and the dynamic energy of Las Vegas, presenting a compelling blend of comfortable living and an engaging lifestyle.
Active
Price cut: $5K (7/17)
$424,888
801 Sanford Ct, Las Vegas, NV 89107
4beds
1,487sqft
:
Get pre-qualified$2,738/mo
Single Family Residence
Built in 1968
8,712 Square Feet Lot
$423,200 Zestimate®
$286/sqft
$-- HOA
What's special
Thoughtfully selected blindsSpacious layoutStainless steel appliancesSmooth drywall finishesFour well-appointed bedroomsCompletely remodeled homeCeiling fans throughout
- 25 days |
- 661 |
- 50 |
Zillow last checked:
Listing updated:
Listed by:
Yezheng Hu S.0169835 702-326-0388,
Real Estate Planet LLC
Source: LVR,MLS#: 2791231 Originating MLS: Greater Las Vegas Association of Realtors Inc
Originating MLS: Greater Las Vegas Association of Realtors IncFacts & features
Interior
Bedrooms & bathrooms
- Bedrooms: 4
- Bathrooms: 2
- Full bathrooms: 1
- 3/4 bathrooms: 1
Primary bedroom
- Description: Ceiling Fan,Ceiling Light,Pbr Separate From Other,Walk-In Closet(s)
- Dimensions: 20x15
Bedroom 2
- Description: Ceiling Light,Closet
- Dimensions: 12x10
Bedroom 3
- Description: Ceiling Fan,Ceiling Light,Closet
- Dimensions: 12x10
Bedroom 4
- Description: Ceiling Fan,Ceiling Light,Closet
- Dimensions: 14x12
Primary bathroom
- Description: Low Flow Toilet,Separate Shower
Dining room
- Description: Breakfast Nook/Eating Area,Dining Area,Kitchen/Dining Room Combo
- Dimensions: 14x8
Kitchen
- Description: Breakfast Bar/Counter,Breakfast Nook/Eating Area,Lighting Recessed,Luxury Vinyl Plank,Quartz Countertops
- Dimensions: 12x12
Living room
- Description: Entry Foyer,Formal,Front
- Dimensions: 22x18
Heating
- Central, Gas, High Efficiency
Cooling
- Central Air, Electric, High Efficiency
Appliances
- Included: Dryer, Dishwasher, Disposal, Gas Range, Gas Water Heater, Microwave, Refrigerator, Washer
- Laundry: Gas Dryer Hookup, In Garage
Features
- Bedroom on Main Level, Ceiling Fan(s), Handicap Access, Primary Downstairs, Window Treatments
- Flooring: Luxury Vinyl Plank
- Windows: Blinds, Double Pane Windows
- Has fireplace: No
Interior area
- Total structure area: 1,487
- Total interior livable area: 1,487 sqft
Video & virtual tour
Property
Parking
- Total spaces: 2
- Parking features: Attached, Garage, Inside Entrance, Open, Private
- Attached garage spaces: 2
- Has uncovered spaces: Yes
Features
- Stories: 1
- Patio & porch: Balcony, Covered, Patio
- Exterior features: Balcony, Handicap Accessible, Patio, Private Yard
- Fencing: Brick,Full
- Has view: Yes
- View description: None
Lot
- Size: 8,712 Square Feet
- Features: Desert Landscaping, Landscaped, < 1/4 Acre
Details
- Parcel number: 13835410010
- Zoning description: Single Family
- Horse amenities: None
Construction
Type & style
- Home type: SingleFamily
- Architectural style: One Story
- Property subtype: Single Family Residence
Materials
- Frame, Drywall
- Roof: Composition,Shingle
Condition
- Resale
- Year built: 1968
Utilities & green energy
- Electric: Photovoltaics None, 220 Volts in Garage
- Sewer: Public Sewer
- Water: Public
- Utilities for property: Underground Utilities
Green energy
- Energy efficient items: Windows, HVAC
- Energy generation: Wind
Community & HOA
Community
- Subdivision: Charleston Heights #27D
HOA
- Has HOA: No
- Amenities included: None
Location
- Region: Las Vegas
Financial & listing details
- Price per square foot: $286/sqft
- Tax assessed value: $146,560
- Annual tax amount: $1,297
- Date on market: 7/3/2026
- Listing agreement: Exclusive Right To Sell
- Listing terms: Cash,FHA,VA Loan
- Ownership: Single Family Residential
Estimated market value
$423,200
$402,000 - $444,000
$2,112/mo
Price history
| Date | Event | Price |
|---|---|---|
| 7/17/2026 | Price change | $424,888-1.2%$286/sqft |
Source:  LVR #2791231 Report a problem LVR #2791231 Report a problem | ||
| 7/3/2026 | Listed for sale | $429,888$289/sqft |
Source: LVR #2791231 Report a problem | ||
| 6/18/2026 | Listing removed | $429,888$289/sqft |
Source: LVR #2791231 Report a problem | ||
| 6/13/2026 | Listed for sale | $429,888+616.5%$289/sqft |
Source: LVR #2791231 Report a problem | ||
| 3/3/2012 | Listed for rent | $1,100$1/sqft |
Source: TR Realty #1229489 Report a problem | ||
| 12/9/2011 | Sold | $60,000-4%$40/sqft |
Source: Public Record Report a problem | ||
| 9/21/2011 | Price change | $62,500+17.5%$42/sqft |
Source: SILVER STATE REALTY AND INVESTMENTS #1167272 Report a problem | ||
| 8/10/2011 | Listed for sale | $53,200-74%$36/sqft |
Source: SILVER STATE REALTY AND INVESTMENTS #1167272 Report a problem | ||
| 11/19/2004 | Sold | $204,900$138/sqft |
Source: Public Record Report a problem | ||
Public tax history
| Year | Property taxes | Tax assessment |
|---|---|---|
| 2026 | $1,300 +8% | $51,296 -0.3% |
| 2025 | $1,203 +7.9% | $51,473 +5.2% |
| 2024 | $1,115 +8% | $48,948 +17.2% |
| 2023 | $1,032 +8% | $41,751 +7.4% |
| 2022 | $956 +7.8% | $38,868 +12.4% |
| 2021 | $887 +6.8% | $34,592 +8.3% |
| 2020 | $831 +4.8% | $31,954 +13.2% |
| 2019 | $793 +6.9% | $28,229 |
| 2018 | $742 | $28,229 +0.1% |
| 2017 | $742 | $28,208 +10.9% |
| 2016 | $742 +0.4% | $25,439 +9.3% |
| 2015 | $739 +3.2% | $23,281 +9.8% |
| 2014 | $716 | $21,200 |
| 2013 | -- | $21,200 -0.6% |
| 2012 | -- | $21,328 -5.9% |
| 2011 | -- | $22,668 -5.2% |
| 2010 | -- | $23,916 -27.4% |
| 2009 | -- | $32,962 |
| 2008 | -- | $32,962 -40.3% |
| 2007 | -- | $55,225 +17.5% |
| 2006 | -- | $47,010 +33% |
| 2005 | -- | $35,344 +25.2% |
| 2004 | -- | $28,221 +0.7% |
| 2003 | -- | $28,032 +5% |
| 2002 | -- | $26,700 +4.3% |
| 2001 | -- | $25,590 |
Find assessor info on the county website
Monthly payment
Est. payment
Payment breakdown
Explore the cost of this home by adjusting the details. Changes won't be saved.Climate risks
Neighborhood: Charleston Heights
Nearby schools
GreatSchools rating
- 5/10Rose Warren Elementary SchoolGrades: PK-5Distance: 0.3 mi
- 4/10Frank F Garside Junior High SchoolGrades: 6-8Distance: 0.6 mi
- 3/10Bonanza High SchoolGrades: 9-12Distance: 0.6 mi
Schools provided by the listing agent
- Elementary: Warren, Rose,Warren, Rose
- Middle: Garside Frank F.
- High: Bonanza
Source: LVR. This data may not be complete. We recommend contacting the local school district to confirm school assignments for this home.
- $482,6003 bd2 ba1.9k sqft805 Sanford Ct, Las Vegas, NV 89107Off Market
- $344,6003 bd2 ba1.3k sqft800 Coulthard Dr, Las Vegas, NV 89107Off Market
- $88,0006,534 Square Feet804 Coulthard Dr, Las Vegas, NV 89107Off Market
- $338,2003 bd2 ba1.2k sqft6608 Evergreen Ave, Las Vegas, NV 89107Off Market
- $348,8003 bd2 ba1.5k sqft808 Sanford Ct, Las Vegas, NV 89107Off Market
- $342,1004 bd2 ba1.4k sqft6604 Evergreen Ave, Las Vegas, NV 89107Off Market
- $300,8003 bd2 ba988 sqft808 Coulthard Dr, Las Vegas, NV 89107Off Market
- $323,7003 bd2 ba1.1k sqft6612 Evergreen Ave, Las Vegas, NV 89107Off Market
A local agent can set up tours, give advice and negotiate with sellers.
Similar homes
- $409,9983 bd2 ba1.4k sqft5913 Alta Dr, Las Vegas, NV 89107For Sale
 MLS ID #2800739, Jessica L. Beyer, Precision Realty. LVR
 - $349,9952 bd2 ba1k sqft716 Kelso Way, Las Vegas, NV 89107For Sale
 MLS ID #2803809, Kevin Goujon, Infinity Brokerage. LVR
 - $427,5004 bd2 ba1.8k sqft4511 Alpine Pl, Las Vegas, NV 89107For Sale
 MLS ID #2792724, Robert A. Webb, Toro Realty. LVR
 - $410,0003 bd2 ba1.2k sqft6101 Chelsea Cir, Las Vegas, NV 89107For Sale
 MLS ID #2796962, Omy Companioni, Desert Vision Realty. LVR
 - $503,9994 bd3 ba2k sqft405 Davenport Ln, Las Vegas, NV 89107For SaleMLS ID #2800032, Amelia Hy, Compass Realty & Management. LVR
- $450,0003 bd2 ba1.3k sqft717 Palmhurst Dr, Las Vegas, NV 89145For SaleMLS ID #2801428, Kathleen Cotton, Windmill Realty. LVR
- $469,9003 bd3 ba1.6k sqft5348 Desert Blossom Rd, Las Vegas, NV 89107For SaleMLS ID #2802257, Georgiana Vasilescu, Prestige Realty & Property Mgt. LVR
- $449,0003 bd2 ba1.2k sqft1805 Starbuck Dr, Las Vegas, NV 89108For SaleMLS ID #2802621, Roshanak Poursamadi, Realty ONE Group, Inc. LVR
- $394,9904 bd2 ba1.5k sqft1040 Neil Armstrong Cir, Las Vegas, NV 89145For SaleMLS ID #2746249, Jiaxi Li, Evolve Realty. LVR
- $425,5003 bd2 ba1.1k sqft3869 Mapleview Ct, Las Vegas, NV 89147For SaleMLS ID #2800698, Mary Mirica, Prestige Realty & Property Mgt. LVR
- $520,0004 bd4 ba1.9k sqft7100 Raincloud Dr, Las Vegas, NV 89145For SaleMLS ID #2802510, Antonio Medina Jr, Century 21 Americana. LVR
- $449,9994 bd3 ba1.7k sqft6348 Copperfield Ave, Las Vegas, NV 89108For SaleMLS ID #2792033, Denisse M. Wright, Realty ONE Group, Inc. LVR
- $374,9003 bd2 ba1.1k sqft4521 Exposition Ave, Las Vegas, NV 89102For SaleMLS ID #2795168, Robert J. Sibulkin, The Agency Las Vegas. LVR
- $379,9003 bd2 ba1.1k sqft4629 Drake Cir, Paradise, NV 89102For SaleMLS ID #2798694, Nora E. Aguirre, Epique Realty. LVR
- $450,0004 bd3 ba1.5k sqft2294 Miner Way, Las Vegas, NV 89104For SaleMLS ID #2797312, Anamary Plasencia Gonzalez, Realty ONE Group, Inc. LVR
- $450,0004 bd3 ba1.7k sqft4733 Castle Rock Ct, Las Vegas, NV 89147For SaleMLS ID #2769486, Juan Lopez, Realty of America LLC. LVR
- $465,0004 bd3 ba1.7k sqft7187 Enterprise Dr, Las Vegas, NV 89147For SaleMLS ID #2790403, Shane Cuccia, LIFE Realty District. LVR
- $499,9993 bd2 ba1.5k sqft3983 Redwood St, Las Vegas, NV 89103For SaleMLS ID #2800983, Barbaro L. Carmona, Signature Real Estate Group. LVR
- $410,0004 bd2 ba1.7k sqft1325 E Oakey Blvd, Las Vegas, NV 89104For SaleMLS ID #2772426, Paola Almaraz, Realty ONE Group, Inc. LVR
- $425,0003 bd3 ba1.2k sqft4424 Ash Ave, Las Vegas, NV 89110For SaleMLS ID #2798086, Lynn Robles, Keller Williams MarketPlace. LVR
