Beautiful, remodeled 4 bedroom, 2 bathroom home in Huntridge area that features new Kitchen,Luxury Vinyl plank flooring, new paint inside and out, new 2 panel windows,,new ceiling fans, new doors and closet door, new appliances a spacious backyard and more. It's a must see!
Active
$410,000
1325 E Oakey Blvd, Las Vegas, NV 89104
4beds
1,700sqft
:
Get pre-qualified$2,641/mo
Single Family Residence
Built in 1944
6,534 Square Feet Lot
$403,900 Zestimate®
$241/sqft
$-- HOA
What's special
Spacious backyardNew kitchenLuxury vinyl plank flooringNew ceiling fansNew appliances
- 106 days |
- 247 |
- 10 |
Zillow last checked:
Listing updated:
Listed by:
Paola Almaraz S.0052295 (702)301-0817,
Realty ONE Group, Inc
Source: LVR,MLS#: 2772426 Originating MLS: Greater Las Vegas Association of Realtors Inc
Originating MLS: Greater Las Vegas Association of Realtors IncFacts & features
Interior
Bedrooms & bathrooms
- Bedrooms: 4
- Bathrooms: 2
- Full bathrooms: 2
Primary bedroom
- Description: Ceiling Fan,Ceiling Light,Closet
- Dimensions: 12x11
Bedroom 2
- Description: Ceiling Fan,Ceiling Light,Closet
- Dimensions: 16x12
Bedroom 3
- Description: Ceiling Fan,Ceiling Light
- Dimensions: 11X11
Bedroom 4
- Description: Ceiling Fan,Ceiling Light
- Dimensions: 11X11
Dining room
- Description: Kitchen/Dining Room Combo
- Dimensions: 9x9
Kitchen
- Description: Custom Cabinets,Luxury Vinyl Plank
- Dimensions: 12x11
Living room
- Description: Front
- Dimensions: 20x12
Heating
- Central, Electric
Cooling
- Central Air, Electric
Appliances
- Included: Dryer, Electric Range, Disposal, Refrigerator, Washer
- Laundry: Electric Dryer Hookup, Laundry Room
Features
- Bedroom on Main Level, Ceiling Fan(s), Primary Downstairs, Window Treatments
- Flooring: Luxury Vinyl Plank
- Windows: Blinds, Double Pane Windows
- Has fireplace: No
Interior area
- Total structure area: 1,700
- Total interior livable area: 1,700 sqft
Video & virtual tour
Property
Parking
- Parking features: Guest
Features
- Stories: 1
- Exterior features: Private Yard
- Pool features: Above Ground
- Fencing: Block,Back Yard
Lot
- Size: 6,534 Square Feet
- Features: Desert Landscaping, Landscaped, Rocks, < 1/4 Acre
Details
- Parcel number: 16202210099
- Zoning description: Single Family
- Horse amenities: None
Construction
Type & style
- Home type: SingleFamily
- Architectural style: One Story
- Property subtype: Single Family Residence
Materials
- Roof: Composition,Shingle
Condition
- Resale
- Year built: 1944
Utilities & green energy
- Electric: Photovoltaics None
- Sewer: Public Sewer
- Water: Public
- Utilities for property: Underground Utilities
Green energy
- Energy efficient items: Windows
Community & HOA
Community
- Subdivision: Huntridge Sub Tr 4
HOA
- Has HOA: No
- Amenities included: None
Location
- Region: Las Vegas
Financial & listing details
- Price per square foot: $241/sqft
- Tax assessed value: $138,143
- Annual tax amount: $1,161
- Date on market: 4/12/2026
- Listing agreement: Exclusive Right To Sell
- Listing terms: Cash,Conventional,FHA,VA Loan
Estimated market value
$403,900
$384,000 - $424,000
$2,255/mo
Price history
| Date | Event | Price |
|---|---|---|
| 7/1/2026 | Price change | $2,350-6%$1/sqft |
Source: Zillow Rentals Report a problem | ||
| 6/16/2026 | Price change | $2,500-7.4%$1/sqft |
Source: Zillow Rentals Report a problem | ||
| 5/22/2026 | Listed for rent | $2,700$2/sqft |
Source: Zillow Rentals Report a problem | ||
| 4/12/2026 | Listed for sale | $410,000+23.1%$241/sqft |
Source:  LVR #2772426 Report a problem LVR #2772426 Report a problem | ||
| 4/11/2026 | Listing removed | $2,700$2/sqft |
Source: Zillow Rentals Report a problem | ||
| 3/27/2026 | Listed for rent | $2,700$2/sqft |
Source: Zillow Rentals Report a problem | ||
| 6/7/2023 | Listing removed | -- |
Source: LVR #2481618 Report a problem | ||
| 6/7/2023 | Pending sale | $333,000$196/sqft |
Source: LVR #2481618 Report a problem | ||
| 5/11/2023 | Contingent | $333,000$196/sqft |
Source: LVR #2481618 Report a problem | ||
| 5/5/2023 | Price change | $333,000-0.3%$196/sqft |
Source: LVR #2481618 Report a problem | ||
| 4/25/2023 | Listed for sale | $334,000$196/sqft |
Source: LVR #2481618 Report a problem | ||
| 4/19/2023 | Contingent | $334,000$196/sqft |
Source: LVR #2481618 Report a problem | ||
| 3/21/2023 | Listed for sale | $334,000+138.7%$196/sqft |
Source: LVR #2481618 Report a problem | ||
| 1/22/2003 | Sold | $139,900$82/sqft |
Source: Public Record Report a problem | ||
Public tax history
| Year | Property taxes | Tax assessment |
|---|---|---|
| 2026 | $1,164 +8% | $48,350 +0.9% |
| 2025 | $1,078 +7.9% | $47,938 +1.8% |
| 2024 | $999 +8% | $47,084 +22.7% |
| 2023 | $925 +8% | $38,366 +14.2% |
| 2022 | $857 +7.8% | $33,601 +1.3% |
| 2021 | $795 +6.8% | $33,156 +1.8% |
| 2020 | $745 +4.8% | $32,584 +6.4% |
| 2019 | $711 +6.9% | $30,612 |
| 2018 | $665 | $30,612 +6.6% |
| 2017 | $665 | $28,721 +24.7% |
| 2016 | $665 +0.4% | $23,034 +12.2% |
| 2015 | $662 +3.2% | $20,528 +8.1% |
| 2014 | $642 | $18,989 |
| 2013 | -- | $18,989 +4% |
| 2012 | -- | $18,252 -2.2% |
| 2011 | -- | $18,664 +8.6% |
| 2010 | -- | $17,189 -36.9% |
| 2009 | -- | $27,250 |
| 2008 | -- | $27,250 -43.9% |
| 2007 | -- | $48,605 +30.9% |
| 2006 | -- | $37,119 +38.7% |
| 2005 | -- | $26,768 +19.6% |
| 2004 | -- | $22,386 +1.7% |
| 2003 | -- | $22,008 +5.7% |
| 2002 | -- | $20,830 +2.2% |
| 2001 | -- | $20,380 |
Find assessor info on the county website
Monthly payment
Est. payment
Payment breakdown
Explore the cost of this home by adjusting the details. Changes won't be saved.Climate risks
Neighborhood: Huntridge
Nearby schools
GreatSchools rating
- 6/10Crestwood Elementary SchoolGrades: PK-5Distance: 0.5 mi
- 3/10Roy West Martin Middle SchoolGrades: 6-8Distance: 1.6 mi
- 1/10Valley High SchoolGrades: 9-12Distance: 1.2 mi
Schools provided by the listing agent
- Elementary: Crestwood,Crestwood
- Middle: Fremont John C.
- High: Valley
Source: LVR. This data may not be complete. We recommend contacting the local school district to confirm school assignments for this home.
- $448,5004 bd2 ba1.7k sqft1325 E Oakey Blvd #0, Las Vegas, NV 89104Off Market

- $346,6003 bd2 ba1.5k sqft1321 E Oakey Blvd, Las Vegas, NV 89104Off Market
- $375,0006 bd3 ba1.7k sqft1401 E Oakey Blvd, Las Vegas, NV 89104Sold

- $305,8003 bd2 ba1.2k sqft1324 Griffith Ave, Las Vegas, NV 89104Off Market
- $356,3002 bd1 ba1.1k sqft1315 E Oakey Blvd, Las Vegas, NV 89104Off Market
- $242,9002 bd1 ba866 sqft1320 Griffith Ave, Las Vegas, NV 89104Off Market
- $406,3003 bd3 ba1.9k sqft1400 Griffith Ave, Las Vegas, NV 89104Off Market
- $282,5002 bd1 ba1.2k sqft1407 E Oakey Blvd, Las Vegas, NV 89104Off Market
A local agent can set up tours, give advice and negotiate with sellers.
Similar homes
- $369,5003 bd2 ba1.2k sqft1937 Peyton Dr, Las Vegas, NV 89104For Sale
 MLS ID #2798955, Zion Lovingier, Listing Masters LLC. LVR
 - $349,0003 bd2 ba1.1k sqft1720 E Carson Ave, Las Vegas, NV 89101For Sale
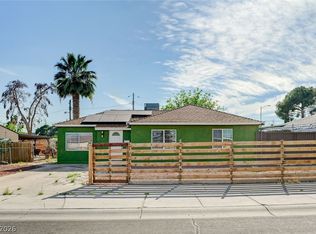 MLS ID #2802641, Niramol Manmalai, Weichert Realtors-Millennium. LVR
 - $370,0004 bd3 ba1.4k sqft228 N 17th St, Las Vegas, NV 89101For Sale
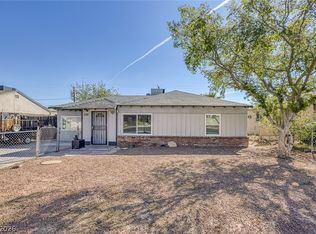 MLS ID #2791881, Ryan Crighton, Rothwell Gornt Companies. LVR
 - $399,0004 bd2 ba1.3k sqft4619 Garden Pl, Las Vegas, NV 89107For Sale
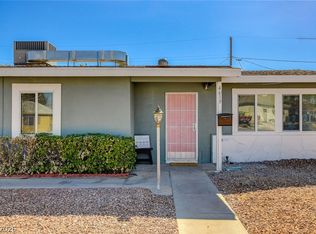 MLS ID #2782251, Samrina Vasani, Sin City R E & Management LLC. LVR
 - $427,5004 bd2 ba1.8k sqft4511 Alpine Pl, Las Vegas, NV 89107For SaleMLS ID #2792724, Robert A. Webb, Toro Realty. LVR
- $492,9004 bd2 ba1.6k sqft4715 Idaho Ave, Las Vegas, NV 89104For SaleMLS ID #2793261, Joshua LaFond, Platinum Real Estate Prof. LVR
- $390,0003 bd2 ba1.8k sqft4201 San Bernardino Ave, Las Vegas, NV 89102For SaleMLS ID #2799376, Fucheng Duan, Realty ONE Group, Inc. LVR
- $399,0003 bd2 ba1.2k sqft339 N 10th St, Las Vegas, NV 89101For SaleMLS ID #2760045, Wasim Faranesh, Faranesh Real Estate. LVR
- $384,9003 bd2 ba1.5k sqft2469 Tournament St, Las Vegas, NV 89142For SaleMLS ID #2788619, Robert E. Salmons Jr, Entera Realty LLC. LVR
- $445,0004 bd3 ba2.2k sqft899 Monika Way, Las Vegas, NV 89119For SaleMLS ID #2791504, Joie A. Jones, LPT Realty, LLC. LVR
- $349,9003 bd3 ba1.6k sqft637 Bell Dr, Las Vegas, NV 89101For SaleMLS ID #2789046, Alex Ramirez, Simply Vegas. LVR
- $449,0003 bd2 ba1.2k sqft1805 Starbuck Dr, Las Vegas, NV 89108For SaleMLS ID #2802621, Roshanak Poursamadi, Realty ONE Group, Inc. LVR
- $379,9003 bd2 ba1.1k sqft4629 Drake Cir, Paradise, NV 89102For SaleMLS ID #2798694, Nora E. Aguirre, Epique Realty. LVR
- $389,9003 bd2 ba1.5k sqft5808 Lydia Dr, Las Vegas, NV 89107For SaleMLS ID #2767166, Robert E. Salmons Jr, Entera Realty LLC. LVR
- $389,0003 bd2 ba1.7k sqft4413 Sherrill Ave, Las Vegas, NV 89110For SaleMLS ID #2787368, Alexandro Gutierrez, Realty ONE Group, Inc. LVR
- $364,9003 bd2 ba1.6k sqft4319 Cory Pl, Las Vegas, NV 89107For SaleMLS ID #2765484, Steve P. Hawks, Platinum Real Estate Prof. LVR
- $499,9994 bd3 ba1.9k sqft3068 Topaz St, Las Vegas, NV 89121For SaleMLS ID #2752103, Julieta Hart, Brazill Team Real Estate. LVR
- $465,0004 bd3 ba1.9k sqft5374 Latigo St, Las Vegas, NV 89119For SaleMLS ID #2782097, Nicholas McCombs, Sin City R E & Management LLC. LVR
- $360,0003 bd2 ba1.3k sqft2228 Demetrius Ave, Las Vegas, NV 89101For SaleMLS ID #2772078, Juan A. Martinez Jr, Century 21 Americana. LVR
- $360,0004 bd2 ba1.9k sqft2737 Englestad St, North Las Vegas, NV 89030For SaleMLS ID #2798252, Javier M. Mendez, LPT Realty, LLC. LVR
