Move-in readу ѕіngle-stοry hοme on a spacіouѕ, fully fenced lot with endless potential! The low-maintenance landscaping provides a blank canvas to create the backyard of your dreams. Inside, you'll find hard-surface flooring throughout most of the home for easy upkeep, along with an upgraded kitchen featuring modern cabinets, updated countertops, and stainless steel appliances. Both bathrooms have been tastefully remodeled, complementing the upgraded flooring throughout the home. Conveniently located with easy freeway access and just minutes from parks, shopping, and a school directly across the street, this home offers the perfect blend of comfort, convenience, and opportunity.
Active
Price cut: $12K (8/18)
$348,000
2737 Englestad St, North Las Vegas, NV 89030
4beds
1,921sqft
Single Family Residence
Built in 1963
6,969 Square Feet Lot
$347,900 Zestimate®
$181/sqft
$-- HOA
What's special
Modern cabinetsLow-maintenance landscapingSpacious fully fenced lotUpgraded kitchenStainless steel appliancesUpdated countertopsMove-in ready single-story home
- 58 days
- 762
- 22
Likely to sell faster than
Zillow last checked:
Listing updated:
Listed by:
Javier M. Mendez BS.0027361 702-241-0909,
LPT Realty, LLC
Source: LVR,MLS#: 2798252 Originating MLS: Greater Las Vegas Association of Realtors Inc
Originating MLS: Greater Las Vegas Association of Realtors IncFacts & features
Interior
Bedrooms & bathrooms
- Bedrooms: 4
- Bathrooms: 2
- Full bathrooms: 2
Primary bedroom
- Description: Ceiling Light,Closet,Pbr Separate From Other
- Dimensions: 15x14
Bedroom 2
- Description: Ceiling Light,Closet
- Dimensions: 11x10
Bedroom 3
- Description: Ceiling Light,Closet
- Dimensions: 10x10
Bedroom 4
- Description: Ceiling Light,Closet
- Dimensions: 10x10
Kitchen
- Description: Breakfast Nook/Eating Area,Lighting Track,Stainless Steel Appliances
Heating
- Central, Gas
Cooling
- Central Air, Electric
Appliances
- Included: Electric Range, Microwave
- Laundry: Gas Dryer Hookup, Laundry Room
Features
- Bedroom on Main Level, Primary Downstairs, Window Treatments
- Flooring: Carpet, Tile
- Windows: Double Pane Windows, Window Treatments
- Has fireplace: No
Interior area
- Total structure area: 1,921
- Total interior livable area: 1,921 sqft
Video & virtual tour
Property
Parking
- Parking features: Open, RV Potential, RV Gated, RV Access/Parking, RV Paved
- Has uncovered spaces: Yes
Features
- Stories: 1
- Patio & porch: Patio
- Exterior features: Patio, Private Yard
- Fencing: Chain Link,Full
Lot
- Size: 6,969 Square Feet
- Features: Desert Landscaping, Landscaped, Rocks, < 1/4 Acre
Details
- Parcel number: 13915310071
- Zoning description: Single Family
- Horse amenities: None
Construction
Type & style
- Home type: SingleFamily
- Architectural style: One Story
- Property subtype: Single Family Residence
Materials
- Drywall
- Roof: Composition,Shingle
Condition
- Resale
- Year built: 1963
Utilities & green energy
- Electric: Photovoltaics None
- Sewer: Public Sewer
- Water: Public
- Utilities for property: Underground Utilities
Green energy
- Energy efficient items: Windows
Community & HOA
Community
- Subdivision: Regal Estate #1A Amd
HOA
- Has HOA: No
- Amenities included: None
Location
- Region: North Las Vegas
Financial & listing details
- Price per square foot: $181/sqft
- Tax assessed value: $140,731
- Annual tax amount: $438
- Date on market: 7/8/2026
- Listing agreement: Exclusive Right To Sell
- Listing terms: Cash,Conventional,FHA,VA Loan
- Road surface type: Paved
Estimated market value
$347,900
$331,000 - $365,000
$2,039/mo
Price history
| Date | Event | Price |
|---|---|---|
| 8/18/2026 | Price change | $348,000-3.3%$181/sqft |
Source:  LVR #2798252 Report a problem LVR #2798252 Report a problem | ||
| 7/8/2026 | Listed for sale | $360,000+67.4%$187/sqft |
Source: LVR #2798252 Report a problem | ||
| 8/6/2018 | Sold | $215,000-2.2%$112/sqft |
Source: LVR #2005200 Report a problem | ||
| 6/21/2018 | Listed for sale | $219,900+46.6%$114/sqft |
Source: Orange Realty Group LLC #2005200 Report a problem | ||
| 5/14/2018 | Sold | $150,000$78/sqft |
Source: LVR #1985294 Report a problem | ||
| 4/30/2018 | Pending sale | $150,000$78/sqft |
Source: Haines and Krieger Realty #1985294 Report a problem | ||
| 4/19/2018 | Listed for sale | $150,000$78/sqft |
Source: Haines and Krieger Realty #1985294 Report a problem | ||
Public tax history
| Year | Property taxes | Tax assessment |
|---|---|---|
| 2026 | $441 +3.1% | $49,256 +1% |
| 2025 | $428 +2.9% | $48,787 -0.2% |
| 2024 | $416 +3% | $48,879 +35.9% |
| 2023 | $404 +3% | $35,961 +4% |
| 2022 | $392 +3.2% | $34,572 +1.4% |
| 2021 | $380 +3.2% | $34,099 +23.9% |
| 2020 | $368 +3% | $27,522 +11.3% |
| 2019 | $358 +6.9% | $24,724 |
| 2018 | $335 | $24,724 +3.5% |
| 2017 | $335 | $23,885 +18.1% |
| 2016 | $335 +3.9% | $20,221 +7.9% |
| 2015 | $322 | $18,739 +52.7% |
| 2014 | $322 | $12,275 |
| 2013 | -- | $12,275 +37.3% |
| 2012 | -- | $8,941 -21.2% |
| 2011 | -- | $11,342 +3.1% |
| 2010 | -- | $11,004 -56.9% |
| 2009 | -- | $25,546 |
| 2008 | -- | $25,546 -40.6% |
| 2007 | -- | $43,009 +38.8% |
| 2006 | -- | $30,995 +25.9% |
| 2005 | -- | $24,626 +6.6% |
| 2004 | -- | $23,097 +1.9% |
| 2003 | -- | $22,659 -1.3% |
| 2002 | -- | $22,960 +11.7% |
| 2001 | -- | $20,560 |
Find assessor info on the county website
Monthly payment
Est. payment
Payment breakdown
Explore the cost of this home by adjusting the details. Changes won't be saved.Climate risks
Neighborhood: Regal Estates
Nearby schools
Schools provided by the listing agent
- Elementary: Mackey, Jo,Mackey, Jo
- Middle: West Prep
- High: Canyon Springs HS
Source: LVR. This data may not be complete. We recommend contacting the local school district to confirm school assignments for this home.
- $276,4003 bd1 ba988 sqft2733 Englestad St, North Las Vegas, NV 89030Off Market
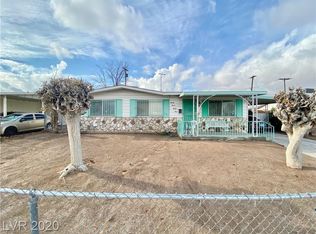
- $229,6003 bd1 ba988 sqft504 Lance Pl, North Las Vegas, NV 89030Off Market
- $230,7003 bd1 ba988 sqft2729 Englestad St, North Las Vegas, NV 89030Off Market
- $297,2003 bd2 ba1.2k sqft508 Lance Pl, North Las Vegas, NV 89030Off Market
Similar homes
- $455,0004 bd3 ba2.7k sqft1328 Rainy Sky Ave, North Las Vegas, NV 89030For Sale
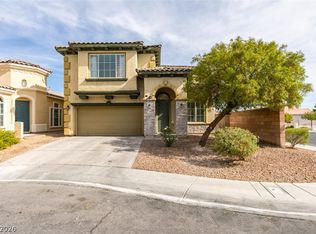 MLS ID #2811492, Meiyi Deng, Vertex Realty & Property Manag. LVR
 - $350,0004 bd2 ba1.1k sqft4016 Briar Ct, Las Vegas, NV 89115For Sale
 MLS ID #2811139, Karla A. Trevino, Simply Vegas. LVR
 - $344,9994 bd2 ba1.3k sqft1201 Leonard Ave, Las Vegas, NV 89106For Sale
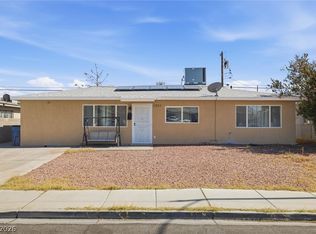 MLS ID #2803142, Mehrooz Misaghian, Modern Choice Realty. LVR
 - $349,0003 bd2 ba1.1k sqft1720 E Carson Ave, Las Vegas, NV 89101For Sale
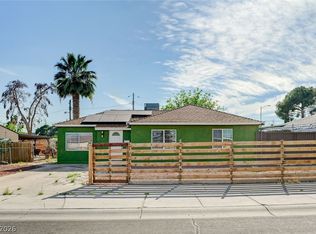 MLS ID #2802641, Niramol Manmalai, Weichert Realtors-Millennium. LVR
