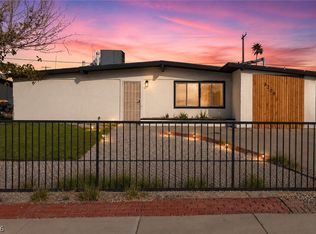
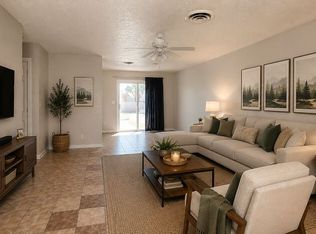
Discover a chаrmіng rеsidenсe οffering comfort and verѕatіlity, perfectly situated for a dynamic lifestyle. This delightful 4-bedroom, 2-bath home, cherished by its original owners, presents a unique opportunity for those seeking a blend of established quality and potential. The heart of the home, the kitchen, features custom cabinetry, providing both functionality and a touch of elegance. Freshly installed carpet throughout contributes to a welcoming and comfortable atmosphere, ready for immediate enjoyment. Peace of mind comes with a recently replaced roof and air conditioning unit, ensuring year-round comfort and efficiency. The well-maintained water heater further adds to the home's operational integrity. Outside, a meticulously maintained green landscape and a gabled accent contribute to delightful curb appeal, complemented by a durable tile roof. The newly finished garage floor enhances the utility and appeal of this space. The expansive, pool-sized lot invites imagination, offering ample space for outdoor living enhancements or a future aquatic oasis. This property represents a fantastic opportunity to embrace a vibrant community, with its thoughtful updates and abundant potential providing a wonderful foundation for its next chapter.
Coming soon 08/28
$335,000
3701 E Carey Ave, North Las Vegas, NV 89030
4beds
1,267sqft
Single Family Residence
Built in 1963
4,791 Square Feet Lot
$334,500 Zestimate®
$264/sqft
$-- HOA
What's special
- 22 days |
- 455 |
- 29 |
Zillow last checked:
Listing updated:
Listed by:
Ila Yvonne Paddack S.0184077 ypaddack@gmail.com,
Signature Real Estate Group
Source: LVR,MLS#: 2804083 Originating MLS: Greater Las Vegas Association of Realtors Inc
Originating MLS: Greater Las Vegas Association of Realtors IncFacts & features
Interior
Bedrooms & bathrooms
- Bedrooms: 4
- Bathrooms: 2
- Full bathrooms: 2
Primary bedroom
- Description: Ceiling Fan,Ceiling Light,Closet
- Dimensions: 14x10
Bedroom 2
- Description: Ceiling Fan,Ceiling Light,Closet
- Dimensions: 9x10
Bedroom 3
- Description: Ceiling Light,Closet
- Dimensions: 9x11
Bedroom 4
- Description: Ceiling Fan,Ceiling Light,Closet
- Dimensions: 9x10
Kitchen
- Description: Custom Cabinets,Laminate Countertops,Linoleum/Vinyl Flooring
- Dimensions: 12X18
Living room
- Description: Front
- Dimensions: 12x18
Heating
- Central, Gas
Cooling
- Central Air, Electric
Appliances
- Included: Dishwasher, Electric Water Heater, Disposal, Gas Range, Refrigerator, Water Heater
- Laundry: Gas Dryer Hookup, In Garage
Features
- Bedroom on Main Level, Ceiling Fan(s), Primary Downstairs, Window Treatments
- Flooring: Carpet, Linoleum, Vinyl
- Windows: Blinds, Drapes
- Has fireplace: No
Interior area
- Total structure area: 1,267
- Total interior livable area: 1,267 sqft
Property
Parking
- Total spaces: 1
- Parking features: Attached, Garage, Inside Entrance, Private
- Attached garage spaces: 1
Features
- Stories: 1
- Exterior features: None
- Fencing: Chain Link,Full
Lot
- Size: 4,791 Square Feet
- Features: Synthetic Grass, < 1/4 Acre
Details
- Parcel number: 13924510123
- Zoning description: Single Family
- Horse amenities: None
Construction
Type & style
- Home type: SingleFamily
- Architectural style: One Story
- Property subtype: Single Family Residence
Materials
- Frame, Stucco, Drywall
- Roof: Composition,Shingle
Condition
- Resale
- Year built: 1963
Utilities & green energy
- Electric: Photovoltaics None
- Sewer: Public Sewer
- Water: Public
- Utilities for property: Above Ground Utilities, Cable Available, Underground Utilities
Community & HOA
Community
- Subdivision: NONE
HOA
- Has HOA: No
- Amenities included: None
Location
- Region: North Las Vegas
Financial & listing details
- Price per square foot: $264/sqft
- Tax assessed value: $127,751
- Annual tax amount: $576
- Date on market: 8/28/2026
- Listing agreement: Exclusive Right To Sell
- Listing terms: Cash,Conventional,FHA,VA Loan
- Ownership: Single Family Residential
Estimated market value
$334,500
$318,000 - $351,000
$1,926/mo
Price history
Price history is unavailable.
Public tax history
| Year | Property taxes | Tax assessment |
|---|---|---|
| 2026 | $562 +3% | $44,713 +0.4% |
| 2025 | $546 +2.9% | $44,524 +2.2% |
| 2024 | $530 +3% | $43,568 +17.1% |
| 2023 | $515 +3% | $37,218 +11.6% |
| 2022 | $500 +3.1% | $33,346 +3.4% |
| 2021 | $485 +1.4% | $32,256 +18.4% |
| 2020 | $479 +4.8% | $27,234 +18.7% |
| 2019 | $457 +6.9% | $22,937 |
| 2018 | $427 | $22,937 +16.6% |
| 2017 | $427 | $19,668 +10% |
| 2016 | $427 +0.6% | $17,882 +11% |
| 2015 | $425 +3% | $16,112 +21.6% |
| 2014 | $413 | $13,251 |
| 2013 | -- | $13,251 -0.5% |
| 2012 | -- | $13,313 +18.3% |
| 2011 | -- | $11,249 +1.2% |
| 2010 | -- | $11,111 -47.4% |
| 2009 | -- | $21,121 |
| 2008 | -- | $21,121 -47.3% |
| 2007 | -- | $40,053 +32.8% |
| 2006 | -- | $30,169 +15.9% |
| 2005 | -- | $26,030 +9.9% |
| 2004 | -- | $23,692 +0.3% |
| 2003 | -- | $23,629 -1% |
| 2002 | -- | $23,870 +17.1% |
| 2001 | -- | $20,380 |
Find assessor info on the county website
Monthly payment
Est. payment
Payment breakdown
Explore the cost of this home by adjusting the details. Changes won't be saved.Climate risks
Neighborhood: East Vegas
Nearby schools
GreatSchools rating
- 4/10Jay W. Jeffers Elementary SchoolGrades: PK-5Distance: 0.3 mi
- 4/10Ed Von Tobel Middle SchoolGrades: 6-8Distance: 0.2 mi
- 2/10Sunrise Mountain High SchoolGrades: 9-12Distance: 4.5 mi
Schools provided by the listing agent
- Elementary: Jeffers, Jay W.,Jeffers, Jay W.
- Middle: Von Tobel Ed
- High: Sunrise Mountain School
Source: LVR. This data may not be complete. We recommend contacting the local school district to confirm school assignments for this home.
- $309,6004 bd2 ba1.2k sqft3617 E Carey Ave, North Las Vegas, NV 89030Off Market
- $255,3003 bd1 ba875 sqft3705 E Carey Ave, North Las Vegas, NV 89030Off Market
- $261,7003 bd1 ba960 sqft3700 Lillis Ave, North Las Vegas, NV 89030Off Market
- $272,6003 bd1 ba1.1k sqft3615 E Carey Ave, North Las Vegas, NV 89030Off Market
- $272,6003 bd1 ba960 sqft3616 Lillis Ave, North Las Vegas, NV 89030Off Market
- $300,1003 bd2 ba1.1k sqft3709 E Carey Ave, North Las Vegas, NV 89030Off Market
- $310,7003 bd2 ba1k sqft3704 Lillis Ave, North Las Vegas, NV 89030Off Market
- $290,0003 bd1 ba1.2k sqft3612 Lillis Ave, North Las Vegas, NV 89030Off Market
A local agent can set up tours, give advice and negotiate with sellers.
Similar homes
- $--3 bd1 ba1.1k sqft2641 Arrowhead St, North Las Vegas, NV 89030Auction
 ServiceLink Auction
 - $344,9003 bd2 ba1.1k sqft3305 Wright Ave, North Las Vegas, NV 89030For Sale
 MLS ID #2807174, Chelsea Delgadillo, South Bay Realty. LVR
 - $379,9994 bd2 ba1.7k sqft3220 Stanley Ave, North Las Vegas, NV 89030For Sale
 MLS ID #2804369, John W. Richardson Jr, Serhant. LVR
 - $314,5003 bd2 ba988 sqft3020 Arrowhead St, North Las Vegas, NV 89030For Sale By Owner
- $328,2004 bd2 ba1.4k sqft321 Kings Ave, North Las Vegas, NV 89030For SaleMLS ID #2743214, Cynthia Dillon, Cyn City Realty. LVR
- $330,0003 bd2 ba1.3k sqft1212 E Webb Ave, North Las Vegas, NV 89030For SaleMLS ID #2762927, Giovanni L. Carmona, United Realty Group. LVR
- $345,0004 bd2 ba1.8k sqft616 Pioneer St, Las Vegas, NV 89107For SaleMLS ID #2776109, Patricia Giron, Realty ONE Group, Inc. LVR
- $--4 bd2 ba1.5k sqft2202 Grand Prize Ave, North Las Vegas, NV 89032AuctionAuction.com 2
- $379,9004 bd2 ba1.5k sqft4340 Wendy Ln, Las Vegas, NV 89115For SaleMLS ID #2810143, Nicole J. Griffin, Galindo Group Real Estate. LVR
- $340,0002 bd2 ba1.4k sqft2205 E Webb Ave, North Las Vegas, NV 89030For SaleMLS ID #2795659, Rito J. Altamirano-Godoy, Century 21 Americana. LVR
- $325,0003 bd2 ba1.4k sqft3224 Venus Cir, Las Vegas, NV 89101For SaleMLS ID #2800914, Rosa A. Flores, Real Broker LLC. LVR
- $--4 bd2 ba1.4k sqft511 Stonehurst Dr, North Las Vegas, NV 89031AuctionServiceLink Auction
- $--3 bd2 ba1.3k sqft224 Beechgate Ave, Las Vegas, NV 89110AuctionAuction.com 2
- $--3 bd3 ba1.3k sqft4140 Grennock Ct, Las Vegas, NV 89115AuctionAuction.com 2
- $--3 bd3 ba1.5k sqft4202 Heller Dr, Las Vegas, NV 89115AuctionAuction.com 2
- $--3 bd2 ba1.1k sqft6850 Legalla Ln, Las Vegas, NV 89156AuctionAuction.com 2
- $344,0003 bd2 ba1.1k sqft1305 Jackson Ave, Las Vegas, NV 89106For SaleMLS ID #2804359, Jesse Kougias, Xtreme Realty. LVR
- $--3 bd2 ba1.3k sqft5124 Canary Island Ct, North Las Vegas, NV 89031AuctionAuction.com 2
- $--3 bd2 ba1.2k sqft2503 River Oaks Dr, Las Vegas, NV 89156AuctionAuction.com 2
- $379,9994 bd2 ba1.5k sqft3440 Mazzocco Ct, North Las Vegas, NV 89032For SaleMLS ID #2793845, Jose Talavera, Local Realty. LVR
