Charming North Las Vegas home located in an established neighborhood with no HOA. Situated on a spacious lot, this property offers a functional floor plan with bright living areas and ample natural light. Large yard provides plenty of room for outdoor living, entertaining, or future expansion. Conveniently located near schools, parks, shopping, dining, and major roadways with easy access to Downtown Las Vegas and the Strip. Ideal opportunity for owner-occupants or investors seeking value and potential in a central North Las Vegas location. Buyer to verify all information.
Active
$328,200
321 Kings Ave, North Las Vegas, NV 89030
4beds
1,421sqft
:
Get pre-qualified$2,114/mo
Single Family Residence
Built in 1972
6,098 Square Feet Lot
$325,500 Zestimate®
$231/sqft
$-- HOA
What's special
Spacious lotLarge yardAmple natural lightFunctional floor plan
- 215 days |
- 204 |
- 6 |
Zillow last checked:
Listing updated:
Listed by:
Cynthia Dillon B.1002909 702-503-5412,
Cyn City Realty
Source: LVR,MLS#: 2743214 Originating MLS: Greater Las Vegas Association of Realtors Inc
Originating MLS: Greater Las Vegas Association of Realtors IncFacts & features
Interior
Bedrooms & bathrooms
- Bedrooms: 4
- Bathrooms: 2
- Full bathrooms: 2
Primary bedroom
- Description: Ceiling Fan,Closet
- Dimensions: 12x10
Bedroom 2
- Description: Ceiling Fan,Closet
- Dimensions: 10x10
Bedroom 3
- Description: Ceiling Light,Closet
- Dimensions: 10x10
Bedroom 4
- Description: Ceiling Light,Closet
- Dimensions: 10x10
Den
- Description: Ceiling Fan
Kitchen
- Description: Breakfast Bar/Counter,Linoleum/Vinyl Flooring
Living room
- Description: Front
- Dimensions: 15x15
Heating
- Central, Electric
Cooling
- Central Air, Electric
Appliances
- Included: Dryer, Electric Cooktop, Disposal, Microwave, Refrigerator, Washer
- Laundry: Electric Dryer Hookup, Main Level
Features
- Bedroom on Main Level, Ceiling Fan(s), Primary Downstairs
- Flooring: Carpet, Tile
- Has fireplace: No
Interior area
- Total structure area: 1,421
- Total interior livable area: 1,421 sqft
Property
Parking
- Total spaces: 1
- Parking features: Attached Carport, Garage, Private
- Carport spaces: 1
Features
- Stories: 1
- Patio & porch: Covered, Patio, Porch
- Exterior features: Porch, Patio, Private Yard
- Fencing: Chain Link,Full
Lot
- Size: 6,098 Square Feet
- Features: Desert Landscaping, Landscaped, Trees, < 1/4 Acre
Details
- Parcel number: 13915414066
- Zoning description: Single Family
- Horse amenities: None
Construction
Type & style
- Home type: SingleFamily
- Architectural style: One Story
- Property subtype: Single Family Residence
Materials
- Roof: Tile
Condition
- Resale
- Year built: 1972
Utilities & green energy
- Electric: Photovoltaics None
- Sewer: Public Sewer
- Water: Public
- Utilities for property: Cable Available, Electricity Available
Community & HOA
Community
- Security: Prewired
- Subdivision: Regal Estate #4
HOA
- Has HOA: No
- Amenities included: None
Location
- Region: North Las Vegas
Financial & listing details
- Price per square foot: $231/sqft
- Tax assessed value: $128,737
- Annual tax amount: $510
- Date on market: 12/24/2025
- Listing agreement: Exclusive Right To Sell
- Listing terms: Cash,Conventional,FHA,VA Loan
- Ownership: Single Family Residential
- Electric utility on property: Yes
Estimated market value
$325,500
$309,000 - $342,000
$1,762/mo
Price history
| Date | Event | Price |
|---|---|---|
| 12/24/2025 | Listed for sale | $328,200$231/sqft |
Source:  LVR #2743214 Report a problem LVR #2743214 Report a problem | ||
Public tax history
| Year | Property taxes | Tax assessment |
|---|---|---|
| 2026 | $525 +3% | $45,058 -1.4% |
| 2025 | $510 +2.9% | $45,686 -2.9% |
| 2024 | $496 +3% | $47,040 +33.7% |
| 2023 | $481 +3% | $35,176 +1.4% |
| 2022 | $467 +3.1% | $34,674 -0.9% |
| 2021 | $453 +3.1% | $35,006 +19.8% |
| 2020 | $439 +3% | $29,231 +7.9% |
| 2019 | $427 +5.6% | $27,087 |
| 2018 | $404 | $27,087 +0.5% |
| 2017 | $404 | $26,953 +9.4% |
| 2016 | $404 +0.5% | $24,640 +3.9% |
| 2015 | $402 +3% | $23,706 +50.1% |
| 2014 | $390 | $15,793 |
| 2013 | -- | $15,793 +44.3% |
| 2012 | -- | $10,946 -21.8% |
| 2011 | -- | $13,999 +5.1% |
| 2010 | -- | $13,318 -55.3% |
| 2009 | -- | $29,825 |
| 2008 | -- | $29,825 -36.1% |
| 2007 | -- | $46,649 +35.3% |
| 2006 | -- | $34,466 +24.5% |
| 2005 | -- | $27,682 +10.7% |
| 2004 | -- | $25,015 +2.8% |
| 2003 | -- | $24,343 -0.6% |
| 2002 | -- | $24,490 +11.9% |
| 2001 | -- | $21,890 |
Find assessor info on the county website
Monthly payment
Est. payment
Payment breakdown
Explore the cost of this home by adjusting the details. Changes won't be saved.Climate risks
Neighborhood: Regal Estates
Nearby schools
GreatSchools rating
- 5/10H P Fitzgerald Elementary SchoolGrades: PK-5Distance: 0.5 mi
- 4/10West Preparatory Academy at Charles I. West SecondaryGrades: 6-12Distance: 1.5 mi
- 3/10Canyon Springs High School And The Leadership AndGrades: 9-12Distance: 2 mi
Schools provided by the listing agent
- Elementary: Mackey, Jo,Mackey, Jo
- Middle: West Prep
- High: Cheyenne
Source: LVR. This data may not be complete. We recommend contacting the local school district to confirm school assignments for this home.
- $314,2004 bd2 ba1.5k sqft317 Kings Ave, North Las Vegas, NV 89030Off Market
- $344,8004 bd2 ba1.1k sqft325 Kings Ave, North Las Vegas, NV 89030Off Market
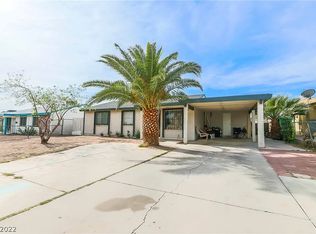
- $304,6004 bd2 ba1.3k sqft320 Princess Ave, North Las Vegas, NV 89030Off Market
- $289,0004 bd2 ba1.1k sqft316 Princess Ave, North Las Vegas, NV 89030Off Market
- $313,6004 bd2 ba1.4k sqft324 Princess Ave, North Las Vegas, NV 89030Off Market
- $288,2004 bd2 ba1.1k sqft315 Kings Ave, North Las Vegas, NV 89030Off Market
- $289,8004 bd2 ba1.1k sqft329 Kings Ave, North Las Vegas, NV 89030Off Market
- $302,6003 bd2 ba958 sqft320 Kings Ave, North Las Vegas, NV 89030Off Market
A local agent can set up tours, give advice and negotiate with sellers.
Similar homes
- $--4 bd3 ba1.8k sqft2645 Royal St, North Las Vegas, NV 89030Auction
 Auction.com 2
 - $324,9993 bd2 ba1k sqft2539 Noble St, North Las Vegas, NV 89030For Sale
 MLS ID #2788655, Monique M. Buchanan, eXp Realty. LVR
 - $340,0004 bd2 ba1.5k sqft900 Taylor Ave, North Las Vegas, NV 89030For Sale
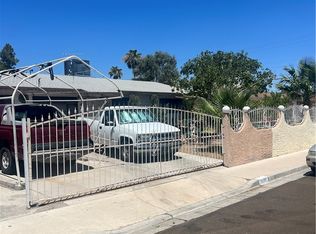 MLS ID #2799390, Eva C. Andrade, City National Properties. LVR
 - $330,0003 bd2 ba1.3k sqft1212 E Webb Ave, North Las Vegas, NV 89030For Sale
 MLS ID #2762927, Giovanni L. Carmona, United Realty Group. LVR
 - $314,5003 bd2 ba988 sqft3020 Arrowhead St, North Las Vegas, NV 89030For SaleMLS ID #2797794, Jesus Montoya Esparza, City National Properties. LVR
- $--3 bd1 ba1.1k sqft2641 Arrowhead St, North Las Vegas, NV 89030AuctionServiceLink Auction
- $325,0003 bd2 ba1.4k sqft3224 Venus Cir, Las Vegas, NV 89101For SaleMLS ID #2800914, Rosa A. Flores, Real Broker LLC. LVR
- $340,0004 bd2 ba1.7k sqft1909 Leona St, Las Vegas, NV 89106For SaleMLS ID #2749652, Juan Barba, United Realty Group. LVR
- $295,0003 bd2 ba1.4k sqft6188 Carlsbad Ave, Las Vegas, NV 89156For SaleMLS ID #2802648, Anjoli Ortowski, Wardley Real Estate. LVR
- $340,0002 bd2 ba1.4k sqft2205 E Webb Ave, North Las Vegas, NV 89030For SaleMLS ID #2795659, Rito J. Altamirano-Godoy, Century 21 Americana. LVR
- $334,9993 bd3 ba1.2k sqft1812 S 9th St, Las Vegas, NV 89104For SaleMLS ID #2794245, Julia A. Suarez, United Realty Group. LVR
- $379,9953 bd2 ba1.1k sqft409 Lehman St, Las Vegas, NV 89110For SaleMLS ID #2795961, Kevin Goujon, Infinity Brokerage. LVR
- $360,0003 bd2 ba1.2k sqft113 Rosemeade St, Las Vegas, NV 89106For SaleMLS ID #2792925, Beatriz Carvajal, Realty ONE Group, Inc. LVR
- $370,0003 bd2 ba1.1k sqft4048 Knoll Ridge Ave, North Las Vegas, NV 89032For SaleMLS ID #2785563, Angel Sukavivatanachai, Realty ONE Group, Inc. LVR
- $300,0003 bd2 ba1.1k sqft2301 Chapman Dr, Las Vegas, NV 89104For SaleMLS ID #2759400, Zainab Hamza, Advantage Realty. LVR
- $335,0003 bd2 ba1.4k sqft2733 Ironside Dr, Las Vegas, NV 89108For SaleMLS ID #2791691, Edgar M. Balagtas, Realty Brokers, Inc. LVR
- $375,0004 bd2 ba1.1k sqft3783 Briarcliff Rd, Sunrise Manor Town, NV 89115For SaleMLS ID #2794574, Roxanne A. Brown, Keller Williams VIP. LVR
- $349,0004 bd2 ba1.7k sqft5213 Longridge Ave, Las Vegas, NV 89146For SaleMLS ID #2793816, Jennifer Y. Zirzow, Vertex Realty & Property Manag. LVR
- $344,9993 bd2 ba1.4k sqft1103 Arrowhead Ave, Las Vegas, NV 89106For SaleMLS ID #2762883, Keith Hill, Axis Real Estate LLC. LVR
- $385,5003 bd2 ba1.5k sqft6917 Rocky Point Dr, Las Vegas, NV 89145For SaleMLS ID #2802163, Patricia A. Gubler, Keller Williams MarketPlace. LVR
