Charming home in northwest area, offering spacious living. This vintage single-story home features 1,558 sq ft of living space, including three bedrooms and two newly remodeled bathrooms, giving a fresh atmosphere. A versatile extra room, accessible off the kitchen, offers possibilities as a fourth bedroom, office, or den. The heart of this home is a kitchen equipped with stainless steel appliances and a breakfast bar, complemented by tile flooring that extends into the dining area. The primary bedroom is highlighted by a floor-to-ceiling window and a newly renovated en-suite with a shower. Beyond the generous front room, a sunroom could provide a tranquil vantage point overlooking the expansive backyard, ready for your designs. This residence is set back from the street on a substantial 8,712 sq ft lot, and has lots of outdoor space. Recent updates include a new hot water tank, new carpet in the front room and bedrooms, and fresh interior paint throughout. A large laundry room with additional storage . With some TLC, this property can be however you would like to make it.
Active
$385,500
6917 Rocky Point Dr, Las Vegas, NV 89145
3beds
1,558sqft
:
Get pre-qualified$2,484/mo
Single Family Residence
Built in 1969
8,712 Square Feet Lot
$-- Zestimate®
$247/sqft
$-- HOA
What's special
Lots of outdoor spaceGenerous front roomThree bedroomsBreakfast barSpacious livingTwo newly remodeled bathrooms
- 2 days |
- 147 |
- 8 |
Likely to sell faster than
Zillow last checked:
Listing updated:
Listed by:
Patricia A. Gubler B.0007517 pgubler@cox.net,
Keller Williams MarketPlace
Source: LVR,MLS#: 2802163 Originating MLS: Greater Las Vegas Association of Realtors Inc
Originating MLS: Greater Las Vegas Association of Realtors IncFacts & features
Interior
Bedrooms & bathrooms
- Bedrooms: 3
- Bathrooms: 2
- Full bathrooms: 1
- 3/4 bathrooms: 1
Primary bedroom
- Description: Bedroom With Bath Downstairs,Closet,Downstairs
- Dimensions: 14x10
Bedroom 2
- Description: Ceiling Light,Closet,Downstairs
- Dimensions: 12x10
Bedroom 3
- Description: Ceiling Light,Closet,Downstairs
- Dimensions: 11x10
Primary bathroom
- Description: Shower Only
Den
- Description: Ceiling Fan,Ceiling Light,Downstairs,Other
- Dimensions: 12x11
Kitchen
- Description: Breakfast Bar/Counter,Laminate Countertops,Pantry,Stainless Steel Appliances,Tile Flooring
- Dimensions: 11x11
Heating
- Central, Electric
Cooling
- Central Air, Electric, Refrigerated
Appliances
- Included: Dryer, Dishwasher, Electric Range, Disposal, Gas Water Heater, Refrigerator, Washer
- Laundry: Electric Dryer Hookup, Main Level, Laundry Room
Features
- Bedroom on Main Level, Ceiling Fan(s), Primary Downstairs, Window Treatments, Programmable Thermostat
- Flooring: Linoleum, Vinyl
- Windows: Double Pane Windows, Window Treatments
- Has fireplace: No
Interior area
- Total structure area: 1,558
- Total interior livable area: 1,558 sqft
Video & virtual tour
Property
Parking
- Parking features: Open
- Has uncovered spaces: Yes
Features
- Stories: 1
- Exterior features: Private Yard
- Spa features: Indoor Hot Tub
- Fencing: Block,Back Yard,Wood
Lot
- Size: 8,712 Square Feet
- Features: Desert Landscaping, Irregular Lot, Landscaped, Rocks, Trees, < 1/4 Acre
Details
- Parcel number: 13834613015
- Zoning description: Single Family
- Horse amenities: None
Construction
Type & style
- Home type: SingleFamily
- Architectural style: One Story
- Property subtype: Single Family Residence
Materials
- Roof: Composition,Shingle
Condition
- Resale
- Year built: 1969
Details
- Builder name: Sproul
Utilities & green energy
- Electric: Photovoltaics None
- Sewer: Public Sewer
- Water: Public
- Utilities for property: Cable Available, Electricity Available, Underground Utilities
Green energy
- Energy efficient items: Windows
Community & HOA
Community
- Subdivision: Charleston Rainbow
HOA
- Has HOA: No
- Amenities included: None
Location
- Region: Las Vegas
Financial & listing details
- Price per square foot: $247/sqft
- Tax assessed value: $161,386
- Annual tax amount: $1,020
- Date on market: 7/23/2026
- Listing agreement: Exclusive Right To Sell
- Listing terms: Cash,Conventional,FHA,VA Loan
- Ownership: Single Family Residential
- Electric utility on property: Yes
Estimated market value
Not available
Estimated sales range
Not available
Not available
Price history
| Date | Event | Price |
|---|---|---|
| 7/23/2026 | Listed for sale | $385,500$247/sqft |
Source:  LVR #2802163 Report a problem LVR #2802163 Report a problem | ||
Public tax history
| Year | Property taxes | Tax assessment |
|---|---|---|
| 2026 | $1,023 +3% | $56,485 +0.1% |
| 2025 | $993 +2.9% | $56,408 +5.9% |
| 2024 | $965 +3% | $53,252 +16.3% |
| 2023 | $937 +3% | $45,795 +9.3% |
| 2022 | $910 +3.1% | $41,909 +4.5% |
| 2021 | $883 +3.1% | $40,106 +11.1% |
| 2020 | $856 +3% | $36,091 +7.5% |
| 2019 | $831 +5.7% | $33,573 |
| 2018 | $787 | $33,573 +3.2% |
| 2017 | $787 | $32,526 +9.3% |
| 2016 | $787 +0.4% | $29,770 +9.1% |
| 2015 | $784 +3% | $27,285 +19.5% |
| 2014 | $761 | $22,832 |
| 2013 | -- | $22,832 +4.4% |
| 2012 | -- | $21,871 -10.8% |
| 2011 | -- | $24,525 -6.5% |
| 2010 | -- | $26,242 -7.9% |
| 2009 | -- | $28,497 |
| 2008 | -- | $28,497 -51% |
| 2007 | -- | $58,118 +12.8% |
| 2006 | -- | $51,505 +38.1% |
| 2005 | -- | $37,296 +26.9% |
| 2004 | -- | $29,383 +0.6% |
| 2003 | -- | $29,201 -0.8% |
| 2002 | -- | $29,430 +10.7% |
| 2001 | -- | $26,590 |
Find assessor info on the county website
Monthly payment
Est. payment
Payment breakdown
Explore the cost of this home by adjusting the details. Changes won't be saved.Climate risks
Neighborhood: Charleston Heights
Nearby schools
GreatSchools rating
- 5/10Helen M Smith Elementary SchoolGrades: PK-5Distance: 0.3 mi
- 6/10Walter Johnson Junior High SchoolGrades: 6-8Distance: 0.8 mi
- 3/10Bonanza High SchoolGrades: 9-12Distance: 1.1 mi
Schools provided by the listing agent
- Elementary: Smith, Helen M.,Smith, Helen M.
- Middle: Johnson Walter
- High: Bonanza
Source: LVR. This data may not be complete. We recommend contacting the local school district to confirm school assignments for this home.
- $452,9003 bd3 ba2.1k sqft6913 Rocky Point Dr, Las Vegas, NV 89145Off Market

- $414,3004 bd2 ba1.9k sqft6921 Rocky Point Dr, Las Vegas, NV 89145Off Market
- $383,7003 bd2 ba1.3k sqft6916 Kim Ave, Las Vegas, NV 89145Off Market

- $457,8004 bd3 ba2.1k sqft6920 Kim Ave, Las Vegas, NV 89145Off Market
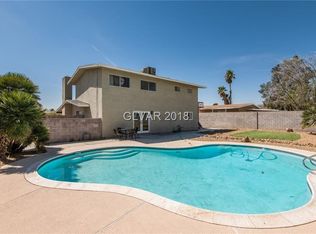
- $399,7004 bd2 ba1.6k sqft6912 Kim Ave, Las Vegas, NV 89145Off Market
- $389,0003 bd2 ba1.7k sqft6909 Rocky Point Dr, Las Vegas, NV 89145Sold
- $417,9005 bd2 ba2.5k sqft412 Santa Fe St, Las Vegas, NV 89145Off Market
- $408,3004 bd2 ba1.8k sqft409 Santa Fe St, Las Vegas, NV 89145Off Market
A local agent can set up tours, give advice and negotiate with sellers.
Similar homes
- $390,0003 bd2 ba1.2k sqft7749 Brothers Bay Ct, Las Vegas, NV 89145For Sale
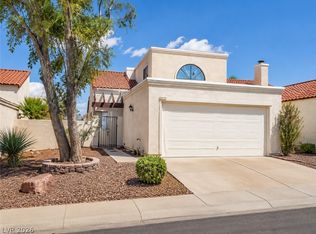 MLS ID #2800929, Rosa A. Flores, Real Broker LLC. LVR
 - $374,0004 bd2 ba1.3k sqft616 Palmhurst Dr, Las Vegas, NV 89145For Sale
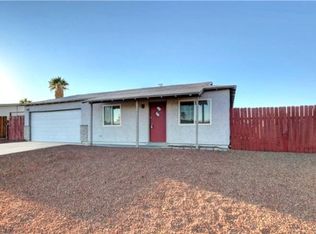 MLS ID #2773846, Eric J. Wright, Key Realty Southwest LLC. LVR
 - $450,0003 bd2 ba1.3k sqft717 Palmhurst Dr, Las Vegas, NV 89145For Sale
 MLS ID #2801428, Kathleen Cotton, Windmill Realty. LVR
 - $354,0002 bd2 ba1k sqft716 Kelso Way, Las Vegas, NV 89107For Sale
 MLS ID #2803042, Kevin Goujon, Infinity Brokerage. LVR
 - $415,5003 bd2 ba1.3k sqft7824 Ducharme Ave, Las Vegas, NV 89145For SaleMLS ID #2798932, Kameliya Durova, Signature Real Estate Group. LVR
- $399,9993 bd4 ba1.7k sqft6952 Peggy Dr, Las Vegas, NV 89145For SaleMLS ID #2774277, Cesar Gamboa, Park Place Realty. LVR
- $468,0004 bd2 ba2.3k sqft212 Scherer St, Las Vegas, NV 89145For SaleMLS ID #2801940, Svetlana Holder, Platinum Real Estate Prof. LVR
- $540,0004 bd4 ba1.9k sqft7100 Raincloud Dr, Las Vegas, NV 89145For SaleMLS ID #2802510, Antonio Medina Jr, Century 21 Americana. LVR
- $434,9003 bd2 ba2.1k sqft613 Biljac St, Las Vegas, NV 89145For SaleMLS ID #2787862, Brayan Valdovinos-Saucedo, The Agency Las Vegas. LVR
- $335,0003 bd2 ba1.6k sqft901 Zola Cir, Las Vegas, NV 89145For SaleMLS ID #2789355, Bruce Isaacson, XYZ Properties. LVR
- $399,9993 bd3 ba1.6k sqft7733 Parakeet Ave, Las Vegas, NV 89145For SaleMLS ID #2786964, Craig Tann, Huntington & Ellis, A Real Est. LVR
- $399,9993 bd2 ba1.9k sqft7916 Canoe Ln, Las Vegas, NV 89145For SaleMLS ID #2799025, Terique Vinson, Clear Sky Realty LLC. LVR
- $394,9904 bd2 ba1.5k sqft1040 Neil Armstrong Cir, Las Vegas, NV 89145For SaleMLS ID #2746249, Jiaxi Li, Evolve Realty. LVR
- $416,2003 bd3 ba1.6k sqft613 Thrush Dr, Las Vegas, NV 89145For SaleMLS ID #2789208, Arthur Chung, Las Vegas Realty LLC. LVR
- $369,0002 bd3 ba1.2k sqft317 Warmside Dr, Las Vegas, NV 89145For SaleMLS ID #2777453, Jillian M. Batchelor, Real Broker LLC. LVR
- $389,0004 bd2 ba1.5k sqft6221 Casada Way, Las Vegas, NV 89107For SaleMLS ID #2799835, Angel G. Herrera, Perla Herrera Realty. LVR
- $499,0004 bd2 ba1.6k sqft7700 Peacock Ave, Las Vegas, NV 89145For SaleMLS ID #2801644, Heilly Neiman, Neiman LV Homes. LVR
- $365,0003 bd2 ba1.1k sqft728 Kelso Way, Las Vegas, NV 89107For SaleMLS ID #2797292, Janice Cofield, Cofield Real Estate. LVR
- $475,0003 bd2 ba1.9k sqft324 Lakehurst Rd, Las Vegas, NV 89145For SaleMLS ID #2794984, Juan Carlos Rodriguez, Realty of America LLC. LVR
- $419,9004 bd3 ba1.9k sqft425 Cherry Meadows Ct, Las Vegas, NV 89145For SaleMLS ID #2790471, Tami K. Bogenschutz, Prime Properties of Las Vegas. LVR
