Prepare to fall in love at first sight! This recently renovated 4-bedroom, 2-bathroom haven has been transformed top to bottom, exuding fresh energy and modern charm from the moment you arrive. Step inside to crisp newer paint throughout. Newer windows flood every room with natural light, framing views that make the home feel alive. The heart of the house is a sleek kitchen boasting gleaming stainless-steel appliances, durable quartz countertops, and stylish new fixtures that invite culinary creativity. Freshly updated bathrooms feature modern vanities, efficient new toilets, and spa-like finishes for your daily retreat. Plush new carpet underfoot adds warmth to the bedrooms, while the overall flow creates an effortless sense of belonging. Outside, desert landscaping enhances this low-maintenance beauty.
This isn't just a house—it's a warm embrace that feels like home from day one. Don't hesitate; top of your list, this gem awaits its next chapter!
Active
Price cut: $5K (7/22)
$374,000
616 Palmhurst Dr, Las Vegas, NV 89145
4beds
1,392sqft
:
Get pre-qualified$2,410/mo
Single Family Residence
Built in 1972
6,969 Square Feet Lot
$373,600 Zestimate®
$269/sqft
$-- HOA
What's special
Modern vanitiesSleek kitchenStylish new fixturesSpa-like finishesDurable quartz countertopsGleaming stainless-steel appliancesFreshly updated bathrooms
- 99 days |
- 633 |
- 40 |
Zillow last checked:
Listing updated:
Listed by:
Eric J. Wright S.0062276 702-560-5904,
Key Realty Southwest LLC
Source: LVR,MLS#: 2773846 Originating MLS: Greater Las Vegas Association of Realtors Inc
Originating MLS: Greater Las Vegas Association of Realtors IncFacts & features
Interior
Bedrooms & bathrooms
- Bedrooms: 4
- Bathrooms: 2
- Full bathrooms: 2
Primary bedroom
- Description: Closet
- Dimensions: 15x11
Bedroom 2
- Description: Closet
- Dimensions: 10x10
Bedroom 3
- Description: Walk-In Closet(s)
- Dimensions: 10x10
Bedroom 4
- Description: Closet
- Dimensions: 10x10
Primary bathroom
- Description: Tub/Shower Combo
Family room
- Description: Ceiling Fan
- Dimensions: 13x18
Kitchen
- Description: Quartz Countertops,Tile Flooring
Heating
- Central, Gas
Cooling
- Central Air, Electric
Appliances
- Included: Dryer, Dishwasher, Disposal, Gas Range, Refrigerator, Washer
- Laundry: Gas Dryer Hookup, Main Level
Features
- Bedroom on Main Level, Primary Downstairs, Window Treatments
- Flooring: Carpet
- Windows: Blinds, Double Pane Windows
- Has fireplace: No
Interior area
- Total structure area: 1,392
- Total interior livable area: 1,392 sqft
Video & virtual tour
Property
Parking
- Total spaces: 2
- Parking features: Attached, Garage, Garage Door Opener, Inside Entrance, Open, RV Potential, RV Access/Parking
- Attached garage spaces: 2
- Has uncovered spaces: Yes
Features
- Stories: 1
- Patio & porch: Covered, Patio
- Exterior features: Patio, Private Yard
- Fencing: Full,Wood
Lot
- Size: 6,969 Square Feet
- Features: Desert Landscaping, Landscaped, < 1/4 Acre
Details
- Parcel number: 13834313089
- Zoning description: Single Family
- Horse amenities: None
Construction
Type & style
- Home type: SingleFamily
- Architectural style: One Story
- Property subtype: Single Family Residence
Materials
- Frame, Stucco
- Roof: Composition,Shingle
Condition
- Resale
- Year built: 1972
Utilities & green energy
- Electric: Photovoltaics None
- Sewer: Public Sewer
- Water: Public
- Utilities for property: Underground Utilities
Green energy
- Energy efficient items: Windows
Community & HOA
Community
- Subdivision: Charleston Rainbow
HOA
- Has HOA: No
- Amenities included: None
Location
- Region: Las Vegas
Financial & listing details
- Price per square foot: $269/sqft
- Tax assessed value: $170,960
- Annual tax amount: $1,724
- Date on market: 4/16/2026
- Listing agreement: Exclusive Right To Sell
- Listing terms: Cash,Conventional,FHA,VA Loan
Estimated market value
$373,600
$355,000 - $392,000
$2,167/mo
Price history
| Date | Event | Price |
|---|---|---|
| 7/22/2026 | Price change | $374,000-1.3%$269/sqft |
Source:  LVR #2773846 Report a problem LVR #2773846 Report a problem | ||
| 7/13/2026 | Price change | $379,000-1.3%$272/sqft |
Source: LVR #2773846 Report a problem | ||
| 7/3/2026 | Price change | $384,000-1.3%$276/sqft |
Source: LVR #2773846 Report a problem | ||
| 6/26/2026 | Price change | $389,000-1.3%$279/sqft |
Source: LVR #2773846 Report a problem | ||
| 6/20/2026 | Price change | $394,000-1.3%$283/sqft |
Source: LVR #2773846 Report a problem | ||
| 6/9/2026 | Price change | $399,000-1.2%$287/sqft |
Source: LVR #2773846 Report a problem | ||
| 5/26/2026 | Price change | $404,000-1.2%$290/sqft |
Source: LVR #2773846 Report a problem | ||
| 5/6/2026 | Price change | $409,000-2.6%$294/sqft |
Source: LVR #2773846 Report a problem | ||
| 4/16/2026 | Listed for sale | $420,000+74.3%$302/sqft |
Source: LVR #2773846 Report a problem | ||
| 3/7/2020 | Listing removed | $1,400$1/sqft |
Source: Deluxe Realty #2179489 Report a problem | ||
| 3/6/2020 | Listed for rent | $1,400$1/sqft |
Source: Deluxe Realty #2179489 Report a problem | ||
| 1/21/2020 | Sold | $241,000-3.2%$173/sqft |
Source: LVR #2151532 Report a problem | ||
| 12/23/2019 | Pending sale | $249,000$179/sqft |
Source: Keller Williams Realty Southwest #2151532 Report a problem | ||
| 11/29/2019 | Listed for sale | $249,000$179/sqft |
Source: Keller Williams Realty Southwest #2151532 Report a problem | ||
| 11/20/2019 | Pending sale | $249,000$179/sqft |
Source: Keller Williams Realty Southwest #2151532 Report a problem | ||
| 11/14/2019 | Listed for sale | $249,000+156.7%$179/sqft |
Source: Keller Williams Realty SW #2151532 Report a problem | ||
| 12/16/1997 | Sold | $97,000$70/sqft |
Source: Public Record Report a problem | ||
Public tax history
| Year | Property taxes | Tax assessment |
|---|---|---|
| 2026 | $1,727 +8% | $59,836 -2.6% |
| 2025 | $1,599 +8% | $61,429 +4.4% |
| 2024 | $1,481 +8% | $58,837 +14% |
| 2023 | $1,372 +8% | $51,597 +7.2% |
| 2022 | $1,270 +7.7% | $48,147 +2.4% |
| 2021 | $1,179 +6.7% | $46,997 +7.9% |
| 2020 | $1,105 +4.8% | $43,558 +7.6% |
| 2019 | $1,054 +6.9% | $40,471 |
| 2018 | $986 | $40,471 +3% |
| 2017 | $986 | $39,289 +8.5% |
| 2016 | $986 +0.3% | $36,208 +8.3% |
| 2015 | $983 +3.2% | $33,443 +17% |
| 2014 | $952 | $28,576 |
| 2013 | -- | $28,576 +5.6% |
| 2012 | -- | $27,053 -9.4% |
| 2011 | -- | $29,856 -2% |
| 2010 | -- | $30,450 -9.4% |
| 2009 | -- | $33,626 |
| 2008 | -- | $33,626 -44.8% |
| 2007 | -- | $60,930 +7.3% |
| 2006 | -- | $56,775 +37.4% |
| 2005 | -- | $41,307 +23.6% |
| 2004 | -- | $33,415 +1.3% |
| 2003 | -- | $32,995 -0.5% |
| 2002 | -- | $33,150 +10.4% |
| 2001 | -- | $30,020 |
Find assessor info on the county website
Monthly payment
Est. payment
Payment breakdown
Explore the cost of this home by adjusting the details. Changes won't be saved.Climate risks
Neighborhood: Charleston Heights
Nearby schools
GreatSchools rating
- 5/10Helen M Smith Elementary SchoolGrades: PK-5Distance: 0.3 mi
- 6/10Walter Johnson Junior High SchoolGrades: 6-8Distance: 0.6 mi
- 3/10Bonanza High SchoolGrades: 9-12Distance: 1.1 mi
Schools provided by the listing agent
- Elementary: Smith, Helen M.,Smith, Helen M.
- Middle: Johnson Walter
- High: Bonanza
Source: LVR. This data may not be complete. We recommend contacting the local school district to confirm school assignments for this home.
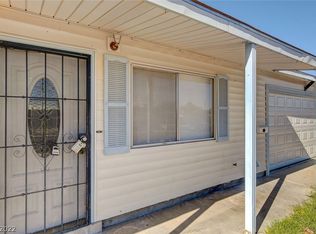
- $348,5004 bd2 ba1k sqft620 Palmhurst Dr, Las Vegas, NV 89145Off Market
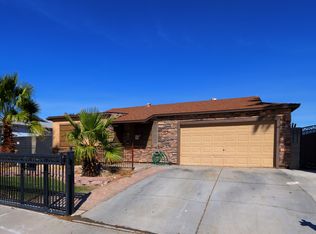
- $338,9004 bd2 ba1k sqft612 Palmhurst Dr, Las Vegas, NV 89145Off Market
- $346,0003 bd2 ba972 sqft613 Greenhurst Rd, Las Vegas, NV 89145Off Market
- $296,9003 bd2 ba927 sqft7105 Moon Ct, Las Vegas, NV 89145Off Market
- $372,1004 bd2 ba1.5k sqft609 Greenhurst Rd, Las Vegas, NV 89145Off Market
- $330,4004 bd2 ba1k sqft7109 Moon Ct, Las Vegas, NV 89145Off Market
- $375,4004 bd2 ba1k sqft615 Palmhurst Dr, Las Vegas, NV 89145Off Market
- $364,7003 bd2 ba1.3k sqft619 Palmhurst Dr, Las Vegas, NV 89145Off Market
A local agent can set up tours, give advice and negotiate with sellers.
Similar homes
- $450,0003 bd2 ba1.3k sqft717 Palmhurst Dr, Las Vegas, NV 89145For Sale
 MLS ID #2801428, Kathleen Cotton, Windmill Realty. LVR
 - $424,8884 bd2 ba1.4k sqft801 Sanford Ct, Las Vegas, NV 89107For Sale
 MLS ID #2791231, Yezheng Hu, Real Estate Planet LLC. LVR
 - $350,0003 bd2 ba1.1k sqft5820 Carmen Blvd, Las Vegas, NV 89108For Sale
 MLS ID #2798021, Aaron Taylor, eXp Realty. LVR
 - $389,9003 bd2 ba1.5k sqft5808 Lydia Dr, Las Vegas, NV 89107For Sale
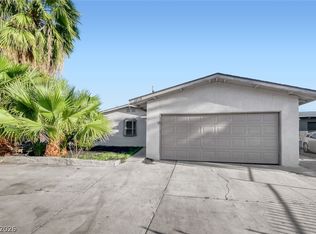 MLS ID #2767166, Robert E. Salmons Jr, Entera Realty LLC. LVR
 - $369,0002 bd2 ba1.2k sqft7308 Calvado St, Las Vegas, NV 89128For SaleMLS ID #2756563, Jacqueline Barr, Coldwell Banker Premier. LVR
- $380,0003 bd2 ba1.4k sqft2909 Merritt Ave, Las Vegas, NV 89102For SaleMLS ID #2763668, Mary Renee Haas, King Realty Group. LVR
- $389,9003 bd2 ba1.4k sqft8324 W Charleston Blvd #2033, Las Vegas, NV 89145For SaleMLS ID #2777622, Angel Bothof, Angel Bothof. LVR
- $379,9003 bd2 ba1.1k sqft6459 Aclare Ave, Las Vegas, NV 89118For SaleMLS ID #2786920, Robert E. Salmons Jr, Entera Realty LLC. LVR
- $380,0004 bd3 ba1.6k sqft6539 Netherseal Ave, Las Vegas, NV 89139For SaleMLS ID #2800680, Sahand Shahir Davarpanah, Scofield Group LLC. LVR
- $375,0003 bd2 ba1.4k sqft4421 Ash Ave, Las Vegas, NV 89110For SaleMLS ID #2795282, Connie Muy, Realty ONE Group, Inc. LVR
- $375,0003 bd2 ba1.4k sqft407 Red Canvas Pl, Las Vegas, NV 89144For SaleMLS ID #2795630, Brooklyn G. Lastinger, Keller Williams VIP. LVR
- $424,9003 bd2 ba1.5k sqft6321 Portola Rd, Las Vegas, NV 89108For SaleMLS ID #2789720, Robert E. Salmons Jr, Entera Realty LLC. LVR
- $395,0004 bd2 ba1.1k sqft2870 S Sandhill Rd, Las Vegas, NV 89121For SaleMLS ID #2792024, Anamary Plasencia Gonzalez, Realty ONE Group, Inc. LVR
- $360,0003 bd2 ba1.3k sqft2228 Demetrius Ave, Las Vegas, NV 89101For SaleMLS ID #2772078, Juan A. Martinez Jr, Century 21 Americana. LVR
- $385,0004 bd2 ba1.7k sqft2990 Ferndale St, Las Vegas, NV 89121For SaleMLS ID #2788561, Nora E. Aguirre, Epique Realty. LVR
- $384,9003 bd2 ba1.5k sqft2469 Tournament St, Las Vegas, NV 89142For SaleMLS ID #2788619, Robert E. Salmons Jr, Entera Realty LLC. LVR
- $409,9992 bd3 ba2k sqft405 Mill Hollow Rd, Las Vegas, NV 89107For SaleMLS ID #2782941, Tanya Smith, LIFE Realty District. LVR
- $399,9004 bd3 ba1.7k sqft5463 Sir Monahan St, Las Vegas, NV 89119For SaleMLS ID #2773136, Flor Torres, At Your Service Realty. LVR
- $397,7004 bd3 ba1.5k sqft1909 Dry Falls St, Las Vegas, NV 89142For SaleMLS ID #2791817, Arthur Chung, Las Vegas Realty LLC. LVR
- $350,0004 bd2 ba1.5k sqft3091 Oxford Ln, Las Vegas, NV 89121For SaleMLS ID #2749157, Lisa Hunter, Century 21 Americana. LVR
