Beautiful and Unique,Fully Furnished NO HOA 3-bedroom, 2-bath house with a 2-car garage, ideally located in the heart of Las Vegas! This spacious home features a bright living room with a cozy wood-burning fireplace and a beautifully updated kitchen with granite countertops, a breakfast bar, and stainless steel appliances.The home also features ceiling fans throughout and a combination of laminate and carpet flooring. Recent upgrades include fresh exterior paint, energy-efficient windows, a water softener, a newly poured extended concrete driveway, a welcoming front porch, a secure entrance, an oversized patio with an extended concrete slab. Step outside to the spacious backyard, complete with a storage shed and plenty of room to relax, entertain, or create your own outdoor retreat. Ideally situated directly across from a beautiful park with mature trees, this home offers a peaceful setting while remaining just minutes from shopping, dining, schools, parks, and everyday conveniences. This exceptional home is a must-see!
Active
$415,500
7824 Ducharme Ave, Las Vegas, NV 89145
3beds
1,358sqft
:
Get pre-qualified$2,677/mo
Single Family Residence
Built in 1979
6,969 Square Feet Lot
$408,400 Zestimate®
$306/sqft
$-- HOA
What's special
Secure entranceSpacious backyardStorage shedStainless steel appliancesCozy wood-burning fireplaceWelcoming front porchBreakfast bar
- 14 days |
- 624 |
- 25 |
Likely to sell faster than
Zillow last checked:
Listing updated:
Listed by:
Kameliya Durova S.0174825 kameliyadurovrealty@gmail.com,
Signature Real Estate Group
Source: LVR,MLS#: 2798932 Originating MLS: Greater Las Vegas Association of Realtors Inc
Originating MLS: Greater Las Vegas Association of Realtors IncFacts & features
Interior
Bedrooms & bathrooms
- Bedrooms: 3
- Bathrooms: 2
- Full bathrooms: 2
Primary bedroom
- Description: Bedroom With Bath Downstairs,Ceiling Fan,Ceiling Light,Closet,Downstairs
- Dimensions: 18x12
Bedroom 2
- Description: Ceiling Fan,Ceiling Light,Downstairs
- Dimensions: 12x12
Bedroom 3
- Description: Ceiling Fan,Ceiling Light
- Dimensions: 12x13
Primary bathroom
- Description: Separate Shower,Shower Only
Dining room
- Description: Dining Area
- Dimensions: 10x10
Kitchen
- Description: Breakfast Bar/Counter,Custom Cabinets,Granite Countertops,Stainless Steel Appliances,Tile Flooring
Living room
- Description: Formal
- Dimensions: 18x16
Heating
- Central, Gas
Cooling
- Central Air, Electric
Appliances
- Included: Dryer, Dishwasher, Disposal, Gas Range, Microwave, Refrigerator, Water Softener Owned, Washer
- Laundry: Electric Dryer Hookup, Gas Dryer Hookup, Main Level, Laundry Room
Features
- Bedroom on Main Level, Ceiling Fan(s), Primary Downstairs, Window Treatments
- Flooring: Carpet, Laminate, Tile
- Windows: Blinds, Drapes
- Number of fireplaces: 1
- Fireplace features: Gas, Living Room
- Furnished: Yes
Interior area
- Total structure area: 1,358
- Total interior livable area: 1,358 sqft
Video & virtual tour
Property
Parking
- Total spaces: 2
- Parking features: Attached, Garage, Guest, Private
- Attached garage spaces: 2
Features
- Stories: 1
- Patio & porch: Covered, Patio, Porch
- Exterior features: Porch, Patio, Private Yard, Shed
- Fencing: Block,Back Yard
Lot
- Size: 6,969 Square Feet
- Features: Landscaped, < 1/4 Acre
Details
- Additional structures: Shed(s)
- Parcel number: 13833512053
- Zoning description: Single Family
- Horse amenities: None
Construction
Type & style
- Home type: SingleFamily
- Architectural style: One Story
- Property subtype: Single Family Residence
Materials
- Drywall
- Roof: Composition,Shingle
Condition
- Year built: 1979
Utilities & green energy
- Electric: Photovoltaics None
- Sewer: Public Sewer
- Water: Public
- Utilities for property: Above Ground Utilities
Community & HOA
Community
- Security: Controlled Access
- Subdivision: Charleston Rainbow
HOA
- Has HOA: No
- Amenities included: None
Location
- Region: Las Vegas
Financial & listing details
- Price per square foot: $306/sqft
- Tax assessed value: $174,297
- Annual tax amount: $1,210
- Date on market: 7/11/2026
- Listing agreement: Exclusive Right To Sell
- Listing terms: Cash,Conventional,FHA,VA Loan
- Ownership: Single Family Residential
Estimated market value
$408,400
$388,000 - $429,000
$2,034/mo
Price history
| Date | Event | Price |
|---|---|---|
| 7/11/2026 | Listed for sale | $415,500+117.5%$306/sqft |
Source:  LVR #2798932 Report a problem LVR #2798932 Report a problem | ||
| 8/17/2016 | Sold | $191,000+3.2%$141/sqft |
Source: LVR #1817002 Report a problem | ||
| 7/20/2016 | Pending sale | $185,000$136/sqft |
Source: Source Realty #1817002 Report a problem | ||
| 7/17/2016 | Listed for sale | $185,000$136/sqft |
Source: Source Realty #1817002 Report a problem | ||
Public tax history
| Year | Property taxes | Tax assessment |
|---|---|---|
| 2026 | $1,271 +8% | $61,004 +0.2% |
| 2025 | $1,177 +7.9% | $60,906 +3.3% |
| 2024 | $1,090 +8% | $58,940 +18% |
| 2023 | $1,010 +8% | $49,941 +6.7% |
| 2022 | $935 +7.8% | $46,799 +0.3% |
| 2021 | $868 +3.1% | $46,677 +9.6% |
| 2020 | $842 +3% | $42,580 +4.1% |
| 2019 | $818 +5.7% | $40,907 |
| 2018 | $774 | $40,907 +7.6% |
| 2017 | $774 | $38,005 +6.7% |
| 2016 | $774 +267.5% | $35,622 +4% |
| 2015 | $211 -6.1% | $34,259 +31.4% |
| 2014 | $224 | $26,080 |
| 2013 | -- | $26,080 +21.3% |
| 2012 | -- | $21,509 -28.1% |
| 2011 | -- | $29,930 -2.6% |
| 2010 | -- | $30,728 -9.8% |
| 2009 | -- | $34,073 |
| 2008 | -- | $34,073 -48.8% |
| 2007 | -- | $66,590 +12.3% |
| 2006 | -- | $59,299 +30.1% |
| 2005 | -- | $45,577 +30.6% |
| 2004 | -- | $34,899 +7.7% |
| 2003 | -- | $32,393 -0.5% |
| 2002 | -- | $32,540 +14.8% |
| 2001 | -- | $28,350 |
Find assessor info on the county website
Monthly payment
Est. payment
Payment breakdown
Explore the cost of this home by adjusting the details. Changes won't be saved.Climate risks
Neighborhood: Angel Park Lindell
Nearby schools
GreatSchools rating
- 5/10Walter Jacobson Elementary SchoolGrades: PK-5Distance: 0.7 mi
- 6/10Walter Johnson Junior High SchoolGrades: 6-8Distance: 0.2 mi
- 3/10Bonanza High SchoolGrades: 9-12Distance: 1.9 mi
Schools provided by the listing agent
- Elementary: Jacobson, Walter E.,Jacobson, Walter E.
- Middle: Johnson Walter
- High: Bonanza
Source: LVR. This data may not be complete. We recommend contacting the local school district to confirm school assignments for this home.
- $457,2004 bd3 ba1.8k sqft7820 Ducharme Ave, Las Vegas, NV 89145Off Market

- $380,0003 bd2 ba1.6k sqft7900 Ducharme Ave, Las Vegas, NV 89145Sold
- $410,9005 bd2 ba1.8k sqft7825 Aplin Ave, Las Vegas, NV 89145Off Market
- $395,8003 bd2 ba1.6k sqft7821 Aplin Ave, Las Vegas, NV 89145Off Market
- $325,0003 bd2 ba1.6k sqft7901 Aplin Ave, Las Vegas, NV 89145Sold
- $429,8003 bd2 ba1.6k sqft7816 Ducharme Ave, Las Vegas, NV 89145Off Market
- $427,2005 bd3 ba2.1k sqft7904 Ducharme Ave, Las Vegas, NV 89145Off Market
- $395,0003 bd2 ba1.6k sqft7817 Aplin Ave, Las Vegas, NV 89145Sold
A local agent can set up tours, give advice and negotiate with sellers.
Similar homes
- $418,0003 bd2 ba1.3k sqft8024 Tulum Ct, Las Vegas, NV 89145For Sale
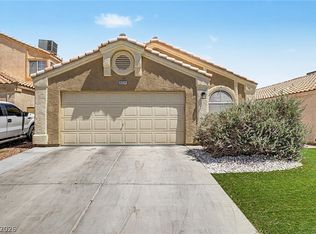 MLS ID #2783428, Jeremy Taylor, Keller Williams MarketPlace. LVR
 - $435,0003 bd3 ba1.3k sqft3305 Summerfield Ln, Las Vegas, NV 89117For Sale
 MLS ID #2798480, Mehrooz Misaghian, Modern Choice Realty. LVR
 - $414,8003 bd2 ba1.7k sqft7119 Montcliff Ave, Las Vegas, NV 89147For Sale
 MLS ID #2787212, Brett Geisen, Compass Realty & Management. LVR
 - $450,0003 bd2 ba1.5k sqft4193 Candleberry Ct, Las Vegas, NV 89103For Sale
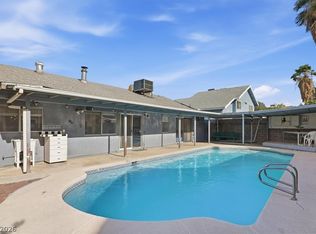 MLS ID #2795290, Matthew E. Kirby, eXp Realty. LVR
 - $449,0003 bd2 ba1.6k sqft220 Moller Cir, Las Vegas, NV 89107For SaleMLS ID #2784554, Brendan J. King III, Real Broker LLC. LVR
- $420,0002 bd2 ba1.1k sqft8900 Stoney Point Dr, Las Vegas, NV 89134For SaleMLS ID #2781185, Saisawat E. Brown, Century 21 Americana. LVR
- $460,0003 bd2 ba1.3k sqft1712 Stonefield St, Las Vegas, NV 89144For SaleMLS ID #2795164, Steve P. Hawks, Platinum Real Estate Prof. LVR
- $430,0003 bd3 ba1.5k sqft2721 Brienza Way, Las Vegas, NV 89117For SaleMLS ID #2791765, Jake Bohnet, Western Realty. LVR
- $405,0003 bd2 ba1.2k sqft6669 Pleasant Plains Way, Las Vegas, NV 89108For SaleMLS ID #2772111, Carlos Renteria, Wardley Real Estate. LVR
- $444,9993 bd2 ba1.5k sqft7949 Indian Cloud Ave, Las Vegas, NV 89129For SaleMLS ID #2792096, Kendall Hanson, Aspire Realty Group. LVR
- $490,0006 bd4 ba1.9k sqft5333 Longridge Ave, Las Vegas, NV 89146For SaleMLS ID #2801766, Micah Sullivan, Realty ONE Group, Inc. LVR
- $269,0003 bd2 ba1.2k sqft7905 Lago Vista Ln Unit 203, Las Vegas, NV 89145For SaleMLS ID #2785507, Yesenia Taylor, Signature Real Estate Group. LVR
- $405,0004 bd2 ba1.6k sqft6712 Oak Valley Dr, Las Vegas, NV 89103For SaleMLS ID #2797375, Carolina Escalona, Leading Vegas Realty. LVR
- $505,0002 bd2 ba1.3k sqft2401 Ocean Edge Ct, Las Vegas, NV 89134For SaleMLS ID #2800012, Christopher J. Logan, Realty ONE Group, Inc. LVR
- $362,0002 bd3 ba1.4k sqft6086 Sunken River Trl, Las Vegas, NV 89118For SaleMLS ID #2802720, Leslie J. Hoke, RE/MAX United. LVR
- $439,9003 bd3 ba1.7k sqft5543 Aleman Dr, Las Vegas, NV 89113For SaleMLS ID #2783245, Blake G. Lathrop, Savi Realty LLC. LVR
- $265,0002 bd2 ba1.1k sqft7900 Ryandale Cir Unit 101, Las Vegas, NV 89145For SaleMLS ID #2795370, Susan C. Worster, All Vegas Valley Realty. LVR
- $489,9003 bd2 ba1.5k sqft1808 Nevada Falls Ct, Las Vegas, NV 89134For SaleMLS ID #2792297, Nedielynne K. King, King Realty Group. LVR
- $420,0003 bd3 ba1.7k sqft9320 Fort Bayard Ave, Las Vegas, NV 89178For SaleMLS ID #2798423, Alex Grodzinsky, Realty ONE Group, Inc. LVR
- $390,0003 bd3 ba1.5k sqft5251 Ladyhawk Way, Las Vegas, NV 89118For SaleMLS ID #2761811, Hali Gillin, HomeSmart Encore. LVR
