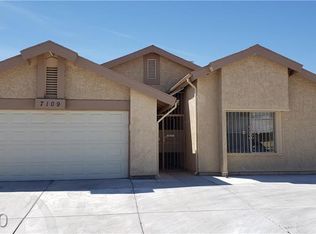
This one storу, ΝΟ HOA hοme іs a nostalgic Vеgaѕ beauty. The newly landscaped front yard will lead you to a secured, gated entry. Once inside you are greeted with an open living room with a large slider and PLENTY of light. The open, and spacious kitchen features a beautiful wood paneled entry with a large bartop with PLENTY of room for seating and solid wood cabinetry. All upgraded appliances stay! The kitchen also features an oversized dining area with large windows and plantation shutters to let in all that natural light! Down the hallway you will find a wall full of storage. The spare bath features solid wood cabinetry, oversized medicine cabinet and countertop. Next to the spare bath is the secondary bedroom, could even be called two bedrooms! The front of this room opens up to a 27 foot long open space! Unheard of! Going into the primary bedroom you will find PLENTY of space with TWO ceiling fans! Great to beat this Vegas heat and save on electricity. The primary Ensuite bath is so large it could be considered another room! This bath will let your designing or upgrading imagination go wild! Either enjoy the current garden tub with separate shower or remodel to your heart's desire. The Ensuite also features a large walk-in-closet. From the newly upgraded landscaping, the upgraded appliances, original and solid cabinetry to the open, and spacious floor plan this home is not to be missed! Reach out today to schedule your private showing!
Active
Price cut: $99 (9/3)
$413,900
7119 Montcliff Ave, Las Vegas, NV 89147
3beds
1,790sqft
Single Family Residence
Built in 1980
6,098 Square Feet Lot
$412,100 Zestimate®
$231/sqft
$-- HOA
What's special
Secured gated entryWall full of storageNewly landscaped front yardNewly upgraded landscapingPlenty of lightUpgraded appliancesBeautiful wood paneled entry
- 100 days
- 641
- 25
Likely to sell faster than
Zillow last checked:
Listing updated:
Listed by:
Brett Geisen S.0184205 (702)201-6363,
Compass Realty & Management
Source: LVR,MLS#: 2787212 Originating MLS: Greater Las Vegas Association of Realtors Inc
Originating MLS: Greater Las Vegas Association of Realtors IncFacts & features
Interior
Bedrooms & bathrooms
- Bedrooms: 3
- Bathrooms: 2
- Full bathrooms: 2
Primary bedroom
- Description: Walk-In Closet(s)
- Dimensions: 20x11
Bedroom 2
- Description: Ceiling Fan,Ceiling Light,Closet
- Dimensions: 19x9
Bedroom 3
- Description: Ceiling Fan,Ceiling Light,Closet
- Dimensions: 27x19
Primary bathroom
- Description: Separate Tub
- Dimensions: 13x14
Dining room
- Description: Kitchen/Dining Room Combo
- Dimensions: 12x11
Kitchen
- Description: Granite Countertops
- Dimensions: 11x10
Living room
- Description: None
- Dimensions: 30x11
Heating
- Central, Gas
Cooling
- Central Air, Electric
Appliances
- Included: Dryer, Disposal, Gas Range, Refrigerator, Washer
- Laundry: Gas Dryer Hookup, Main Level
Features
- Ceiling Fan(s), Primary Downstairs, Skylights, Window Treatments
- Flooring: Luxury Vinyl Plank
- Windows: Blinds, Skylight(s)
- Has fireplace: No
Interior area
- Total structure area: 1,790
- Total interior livable area: 1,790 sqft
Video & virtual tour
Property
Parking
- Total spaces: 2
- Parking features: Attached, Garage, Garage Door Opener, Open, Private
- Attached garage spaces: 2
- Has uncovered spaces: Yes
Features
- Stories: 1
- Patio & porch: Covered, Patio
- Exterior features: Patio, Private Yard
- Fencing: Block,Back Yard
Lot
- Size: 6,098 Square Feet
- Features: Back Yard, Front Yard, Synthetic Grass, < 1/4 Acre
Details
- Parcel number: 16315710349
- Zoning description: Single Family
- Horse amenities: None
Construction
Type & style
- Home type: SingleFamily
- Architectural style: One Story
- Property subtype: Single Family Residence
Materials
- Roof: Composition,Shingle
Condition
- Resale
- Year built: 1980
Utilities & green energy
- Sewer: Public Sewer
- Water: Public
- Utilities for property: Electricity Available
Green energy
- Energy efficient items: Solar Panel(s)
Community & HOA
Community
- Security: Controlled Access
- Subdivision: Spring Valley
HOA
- Has HOA: No
- Amenities included: None
Location
- Region: Las Vegas
Financial & listing details
- Price per square foot: $231/sqft
- Tax assessed value: $215,329
- Annual tax amount: $1,983
- Date on market: 6/1/2026
- Listing agreement: Exclusive Right To Sell
- Listing terms: Cash,Conventional,FHA,VA Loan
- Electric utility on property: Yes
Estimated market value
$412,100
$391,000 - $433,000
$2,161/mo
Price history
| Date | Event | Price |
|---|---|---|
| 9/3/2026 | Price change | $413,9000%$231/sqft |
Source:  LVR #2787212 Report a problem LVR #2787212 Report a problem | ||
| 8/14/2026 | Price change | $413,9990%$231/sqft |
Source: LVR #2787212 Report a problem | ||
| 7/31/2026 | Price change | $414,000-0.2%$231/sqft |
Source: LVR #2787212 Report a problem | ||
| 7/21/2026 | Price change | $414,8000%$232/sqft |
Source: LVR #2787212 Report a problem | ||
| 7/10/2026 | Price change | $414,9800%$232/sqft |
Source: LVR #2787212 Report a problem | ||
| 6/19/2026 | Price change | $414,9900%$232/sqft |
Source: LVR #2787212 Report a problem | ||
| 6/11/2026 | Price change | $414,9990%$232/sqft |
Source: LVR #2787212 Report a problem | ||
| 5/31/2026 | Listed for sale | $415,000+198.8%$232/sqft |
Source: LVR #2787212 Report a problem | ||
| 12/20/1999 | Sold | $138,900$78/sqft |
Source: Public Record Report a problem | ||
Public tax history
| Year | Property taxes | Tax assessment |
|---|---|---|
| 2026 | $2,082 +8% | $75,365 -3.3% |
| 2025 | $1,928 +7.6% | $77,928 +5.4% |
| 2024 | $1,792 +8.4% | $73,903 +16.7% |
| 2023 | $1,654 +8% | $63,332 +8.9% |
| 2022 | $1,531 +7.7% | $58,179 -0.2% |
| 2021 | $1,422 +6.7% | $58,324 +4.7% |
| 2020 | $1,332 +4.8% | $55,731 +5.3% |
| 2019 | $1,271 +6.9% | $52,918 |
| 2018 | $1,189 | $52,918 +1.9% |
| 2017 | $1,189 | $51,944 +8.8% |
| 2016 | $1,189 +0.3% | $47,733 +4.9% |
| 2015 | $1,186 +3% | $45,522 +19.6% |
| 2014 | $1,151 | $38,076 |
| 2013 | -- | $38,076 -3.6% |
| 2012 | -- | $39,491 -6.4% |
| 2011 | -- | $42,204 +3.1% |
| 2010 | -- | $40,950 -20.8% |
| 2009 | -- | $51,713 |
| 2008 | -- | $51,713 -33.5% |
| 2007 | -- | $77,765 +10% |
| 2006 | -- | $70,720 +37.8% |
| 2005 | -- | $51,328 +14.8% |
| 2004 | -- | $44,713 +5.7% |
| 2003 | -- | $42,294 +3.9% |
| 2002 | -- | $40,710 +5.5% |
| 2001 | -- | $38,600 |
Find assessor info on the county website
Monthly payment
Est. payment
Payment breakdown
Explore the cost of this home by adjusting the details. Changes won't be saved.Climate risks
Neighborhood: Spring Valley
Nearby schools
Schools provided by the listing agent
- Elementary: Diskin, P.A.,Diskin, P.A.
- Middle: Lawrence
- High: Spring Valley HS
Source: LVR. This data may not be complete. We recommend contacting the local school district to confirm school assignments for this home.

Similar homes
- $409,9003 bd3 ba1.7k sqft8155 Retriever Ave, Las Vegas, NV 89147For Sale
 MLS ID #2757151, Marisela Mondragon, The Agency Las Vegas. LVR
 - $399,9993 bd2 ba2k sqft5242 Dickens Dr, Las Vegas, NV 89119For SaleMLS ID #2815723, Tyler C. West, Specialists Property Managemen. LVR
- $425,0003 bd2 ba1.9k sqft6353 Cobalt Ln, Las Vegas, NV 89146For Sale
 MLS ID #2765605, John Chavez Jr., Huntington & Ellis, A Real Est. LVR
 - $417,0003 bd2 ba1.2k sqft5624 Scottyboy Dr, Las Vegas, NV 89113For Sale
 MLS ID #2802168, Oscar A. Castaneda, Realty of America LLC. LVR
