Welcome to 1808 Nevada Falls, an exceptional home located in the highly sought-after Summerlin community. Offering the perfect blend of comfort, style, and convenience, this residence features a bright and open floor plan designed for both everyday living and entertaining.
The spacious kitchen is equipped with ample storage, opening seamlessly to the main living and dining areas. Large windows fill the home with natural light, creating a warm and inviting atmosphere throughout.
The primary suite serves as a private retreat with a generous walk-in closet and a well-appointed bathroom featuring dual sinks, a soaking tub, and separate shower. Additional bedrooms provide plenty of space for family, guests, or a home office.
Step outside to a beautifully maintained backyard, perfect for relaxing, entertaining, or enjoying Las Vegas evenings. The low-maintenance landscaping allows more time to enjoy everything this incredible location has to offer.
Situated in the heart of Summerlin, residents enjoy access to community parks, walking trails, shopping, dining, golf courses, and some of the area's top-rated schools. Just minutes from Downtown Summerlin, Red Rock Canyon, and major freeway access, this home offers the ideal combination of luxury, convenience, and outdoor recreation.
Don't miss this opportunity to own a beautiful home in one of Las Vegas' premier master-planned communities.
Active
Price cut: $10K (9/25)
$459,900
1808 Nevada Falls Ct, Las Vegas, NV 89134
3beds
1,548sqft
Single Family Residence
Built in 1996
4,791 Square Feet Lot
$455,500 Zestimate®
$297/sqft
$74/mo HOA
What's special
- 120 days
- 715
- 18
Zillow last checked:
Listing updated:
Listed by:
Nedielynne K. King BS.0146280 (702)907-7574,
King Realty Group
Source: LVR,MLS#: 2792297 Originating MLS: Greater Las Vegas Association of Realtors Inc
Originating MLS: Greater Las Vegas Association of Realtors IncFacts & features
Interior
Bedrooms & bathrooms
- Bedrooms: 3
- Bathrooms: 2
- Full bathrooms: 2
Primary bedroom
- Description: Ceiling Fan,Ceiling Light
- Dimensions: 18x12
Bedroom 2
- Description: Ceiling Fan,Ceiling Light
- Dimensions: 11x10
Bedroom 3
- Description: Ceiling Fan,Ceiling Light
- Dimensions: 10x10
Kitchen
- Description: Breakfast Bar/Counter,Vaulted Ceiling
- Dimensions: 10x10
Heating
- Central, Gas
Cooling
- Central Air, Electric
Appliances
- Included: Built-In Gas Oven, Dryer, Disposal, Microwave, Refrigerator, Washer
- Laundry: Gas Dryer Hookup, Laundry Room
Features
- Bathroom on Main Level, Ceiling Fan(s), Primary Downstairs, Pot Rack, Window Treatments
- Flooring: Ceramic Tile, Hardwood, Luxury Vinyl Plank
- Windows: Blinds, Double Pane Windows
- Number of fireplaces: 1
- Fireplace features: Gas, Great Room
Interior area
- Total structure area: 1,548
- Total interior livable area: 1,548 sqft
Property
Parking
- Total spaces: 2
- Parking features: Attached, Garage, Guest, Open, Private
- Attached garage spaces: 2
- Has uncovered spaces: Yes
Features
- Stories: 1
- Patio & porch: Covered, Patio
- Exterior features: Patio, Private Yard, Sprinkler/Irrigation
- Pool features: Community
- Fencing: Block,Back Yard
Lot
- Size: 4,791 Square Feet
- Features: Drip Irrigation/Bubblers, Desert Landscaping, Landscaped, Rocks, < 1/4 Acre
Details
- Parcel number: 13819416004
- Zoning description: Single Family
- Horse amenities: None
Construction
Type & style
- Home type: SingleFamily
- Architectural style: One Story
- Property subtype: Single Family Residence
Materials
- Roof: Tile
Condition
- Resale
- Year built: 1996
Utilities & green energy
- Electric: Photovoltaics None
- Sewer: Public Sewer
- Water: Public
- Utilities for property: Cable Available
Green energy
- Energy efficient items: Windows
Community & HOA
Community
- Features: Pool
- Subdivision: Sequoia Phase 3
HOA
- Has HOA: Yes
- Amenities included: Park, Pool
- Services included: Association Management, Maintenance Grounds
- HOA fee: $74 monthly
- HOA name: Summerlin North
- HOA phone: 702-515-2042
Location
- Region: Las Vegas
Financial & listing details
- Price per square foot: $297/sqft
- Tax assessed value: $281,771
- Annual tax amount: $2,327
- Date on market: 6/17/2026
- Listing agreement: Exclusive Right To Sell
- Listing terms: Cash,Conventional,FHA,VA Loan
- Ownership: Single Family Residential
Estimated market value
$455,500
$433,000 - $478,000
$2,015/mo
Price history
| Date | Event | Price |
|---|---|---|
| 9/25/2026 | Price change | $459,900-2.1%$297/sqft |
Source:  LVR #2792297 Report a problem LVR #2792297 Report a problem | ||
| 9/5/2026 | Price change | $469,900-1.1%$304/sqft |
Source: LVR #2792297 Report a problem | ||
| 8/14/2026 | Price change | $475,000-3%$307/sqft |
Source: LVR #2792297 Report a problem | ||
| 7/20/2026 | Price change | $489,900-2%$316/sqft |
Source: LVR #2792297 Report a problem | ||
| 6/17/2026 | Listed for sale | $499,900+112.7%$323/sqft |
Source: LVR #2792297 Report a problem | ||
| 5/29/2015 | Sold | $235,000+2.2%$152/sqft |
Source: LVR #1535951 Report a problem | ||
| 5/7/2015 | Pending sale | $229,900$149/sqft |
Source: Berkshire Hathaway HomeServices Nevada Properties #1535951 Report a problem | ||
| 5/1/2015 | Listed for sale | $229,900+31.4%$149/sqft |
Source: BHHS Nevada Properties #1535951 Report a problem | ||
| 1/2/2003 | Sold | $175,000+31.6%$113/sqft |
Source: Public Record Report a problem | ||
| 3/26/2002 | Sold | $133,024+0.8%$86/sqft |
Source: Public Record Report a problem | ||
| 4/23/1996 | Sold | $132,000$85/sqft |
Source: Public Record Report a problem | ||
Public tax history
| Year | Property taxes | Tax assessment |
|---|---|---|
| 2026 | $2,330 +3% | $98,620 +0.7% |
| 2025 | $2,262 +3% | $97,947 +9.8% |
| 2024 | $2,196 +3% | $89,195 +13.9% |
| 2023 | $2,133 -1.5% | $78,279 +5.5% |
| 2022 | $2,164 +7.7% | $74,185 +1% |
| 2021 | $2,009 +6.7% | $73,462 +5.8% |
| 2020 | $1,883 +4.8% | $69,449 +9.9% |
| 2019 | $1,796 +6.9% | $63,213 |
| 2018 | $1,681 | $63,213 +0.9% |
| 2017 | $1,681 | $62,679 +6.8% |
| 2016 | $1,681 +0.2% | $58,671 +6% |
| 2015 | $1,676 +3.2% | $55,362 +15.7% |
| 2014 | $1,624 | $47,866 |
| 2013 | -- | $47,866 +2.8% |
| 2012 | -- | $46,579 -8.1% |
| 2011 | -- | $50,699 -7.1% |
| 2010 | -- | $54,570 -15.1% |
| 2009 | -- | $64,306 |
| 2008 | -- | $64,306 -37.6% |
| 2007 | -- | $102,999 +2.8% |
| 2006 | -- | $100,178 +19.9% |
| 2005 | -- | $83,528 +49.6% |
| 2004 | -- | $55,846 +7.3% |
| 2003 | -- | $52,070 +5.6% |
| 2002 | -- | $49,310 +9.4% |
| 2001 | -- | $45,080 |
Find assessor info on the county website
Monthly payment
Est. payment
Payment breakdown
Explore the cost of this home by adjusting the details. Changes won't be saved.Climate risks
Neighborhood: Summerlin North
Nearby schools
Schools provided by the listing agent
- Elementary: Lummis, William,Lummis, William
- Middle: Becker
- High: Palo Verde
Source: LVR. This data may not be complete. We recommend contacting the local school district to confirm school assignments for this home.
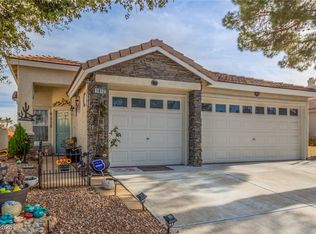
- $500,0003 bd2 ba1.5k sqft1812 Nevada Falls Ct, Las Vegas, NV 89134For Sale
- $467,1004 bd2 ba1.7k sqft1800 Nevada Falls Ct, Las Vegas, NV 89134Off Market
- $396,7003 bd2 ba1.2k sqft1705 Delaney Creek Ln, Las Vegas, NV 89134Off Market
- $461,1003 bd2 ba1.5k sqft1701 Delaney Creek Ln, Las Vegas, NV 89134Off Market
Similar homes
- $459,9003 bd3 ba1.6k sqft2333 Jasmine Garden Dr, Las Vegas, NV 89134For Sale
 MLS ID #2781068, Greta M. Young, Tripoint Realty & Property Mgt. LVR
 - $459,9993 bd3 ba1.6k sqft2429 Twin Flower Cir, Las Vegas, NV 89134For Sale
 MLS ID #2808733, Jack Greenberg, Huntington & Ellis, A Real Est. LVR
 - $470,0002 bd2 ba1.3k sqft2621 Lotus Hill Dr, Las Vegas, NV 89134For Sale
 MLS ID #2822788, Daniel T. Kim, Simply Vegas. LVR
 - $419,9994 bd3 ba1.6k sqft812 Bow Creek Ln, Las Vegas, NV 89134For Sale
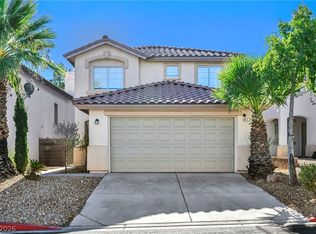 MLS ID #2822275, Ileana M. Galindo, Western Realty. LVR
