Granite Countertops in Kitchen with Full Backsplash, Large Primary Bedroom and a Must See Gorgeous Bathroom with Double Sink, Custom Light Fixture, Marble Enclosed Shower & Separate Tub. Step Outside to Large Cover Patio with New Installed Artificial Turf. Grassy Front Yard Lawn with Shaded Trees - Home is Located in a desirable Northwest Neighborhood. Bright & Light - Open Floor Plan with Vaulted Ceiling - Vinyl-Wooden Flooring in Living Room & Family Room, - 3 Bedrooms & 3 Full Baths with One Bed/Bath Downstairs. Cozy Family Room Separate from Living Rm. with Fireplace
Active
$455,000
7924 McDowell Dr, Las Vegas, NV 89129
3beds
1,776sqft
:
Get pre-qualified$2,880/mo
Single Family Residence
Built in 1994
3,920 Square Feet Lot
$447,400 Zestimate®
$256/sqft
$8/mo HOA
What's special
Large primary bedroomCustom light fixtureNew installed artificial turf
- 66 days |
- 94 |
- 10 |
Likely to sell faster than
Zillow last checked:
Listing updated:
Listed by:
Christopher Koman S.0046804 (702)232-9030,
BHHS Nevada Properties
Source: LVR,MLS#: 2788402 Originating MLS: Greater Las Vegas Association of Realtors Inc
Originating MLS: Greater Las Vegas Association of Realtors IncFacts & features
Interior
Bedrooms & bathrooms
- Bedrooms: 3
- Bathrooms: 3
- Full bathrooms: 3
Primary bedroom
- Description: Closet,Upstairs
- Dimensions: 16x13
Bedroom 2
- Description: Closet,Upstairs
- Dimensions: 12x12
Bedroom 3
- Description: Closet,Downstairs
- Dimensions: 12x12
Dining room
- Description: Living Room/Dining Combo
- Dimensions: 12x12
Family room
- Description: Ceiling Fan,Separate Family Room
- Dimensions: 14x12
Kitchen
- Description: Breakfast Nook/Eating Area,Granite Countertops,Tile Flooring
Heating
- Central, Gas
Cooling
- Central Air, Electric
Appliances
- Included: Disposal, Gas Range, Microwave
- Laundry: Electric Dryer Hookup, Gas Dryer Hookup, Main Level, Laundry Room
Features
- Ceiling Fan(s), Primary Downstairs, Window Treatments
- Flooring: Ceramic Tile, Laminate
- Windows: Blinds, Double Pane Windows
- Number of fireplaces: 1
- Fireplace features: Family Room, Gas
Interior area
- Total structure area: 1,776
- Total interior livable area: 1,776 sqft
Video & virtual tour
Property
Parking
- Total spaces: 2
- Parking features: Attached, Garage, Garage Door Opener, Inside Entrance, Private
- Attached garage spaces: 2
Features
- Stories: 2
- Patio & porch: Covered, Patio, Porch
- Exterior features: Porch, Patio, Private Yard
- Fencing: Block,Back Yard
Lot
- Size: 3,920 Square Feet
- Features: Synthetic Grass, < 1/4 Acre
Details
- Parcel number: 13809611042
- Zoning description: Single Family
- Horse amenities: None
Construction
Type & style
- Home type: SingleFamily
- Architectural style: Two Story
- Property subtype: Single Family Residence
Materials
- Roof: Pitched,Tile
Condition
- Resale
- Year built: 1994
Utilities & green energy
- Electric: Photovoltaics None
- Sewer: Public Sewer
- Water: Public
- Utilities for property: Cable Available
Green energy
- Energy efficient items: Windows
Community & HOA
Community
- Subdivision: Presidio-Phase 1
HOA
- Has HOA: Yes
- Services included: Association Management
- HOA fee: $90 annually
- HOA name: Peesidio HOA
- HOA phone: 702-942-2500
Location
- Region: Las Vegas
Financial & listing details
- Price per square foot: $256/sqft
- Tax assessed value: $265,989
- Annual tax amount: $1,929
- Date on market: 6/3/2026
- Listing agreement: Exclusive Right To Sell
- Listing terms: Cash,Conventional,FHA,VA Loan
- Ownership: Single Family Residential
Estimated market value
$447,400
$425,000 - $470,000
$2,132/mo
Price history
| Date | Event | Price |
|---|---|---|
| 6/3/2026 | Listed for sale | $455,000+7.1%$256/sqft |
Source:  LVR #2788402 Report a problem LVR #2788402 Report a problem | ||
| 8/4/2025 | Sold | $425,000$239/sqft |
Source: LVR #2691732 Report a problem | ||
| 7/1/2025 | Pending sale | $425,000$239/sqft |
Source: BHHS broker feed #2691732 Report a problem | ||
| 6/30/2025 | Contingent | $425,000$239/sqft |
Source: LVR #2691732 Report a problem | ||
| 6/24/2025 | Listed for sale | $425,000+75.1%$239/sqft |
Source: LVR #2691732 Report a problem | ||
| 4/30/2021 | Listing removed | -- |
Source:  Berkshire Hathaway HomeServices Report a problem Berkshire Hathaway HomeServices Report a problem | ||
| 4/9/2021 | Listed for rent | $1,700+17.2%$1/sqft |
Source:  Berkshire Hathaway HomeServices Nevada Properties #2283040 Report a problem Berkshire Hathaway HomeServices Nevada Properties #2283040 Report a problem | ||
| 5/20/2019 | Listing removed | $1,450$1/sqft |
Source: BHHS Nevada Properties #2095448 Report a problem | ||
| 5/14/2019 | Listed for rent | $1,450$1/sqft |
Source: BHHS Nevada Properties #2095448 Report a problem | ||
| 4/11/2019 | Sold | $242,750-2.5%$137/sqft |
Source: LVR #2059455 Report a problem | ||
| 2/18/2019 | Price change | $249,000-9.1%$140/sqft |
Source: Signature Real Estate Group #2059455 Report a problem | ||
| 1/25/2019 | Price change | $274,000-1.1%$154/sqft |
Source: Signature Real Estate Group #2059455 Report a problem | ||
| 1/6/2019 | Listed for sale | $277,000+107.5%$156/sqft |
Source: Signature Real Estate Group #2059455 Report a problem | ||
| 5/19/2009 | Sold | $133,500-31.5%$75/sqft |
Source: Public Record Report a problem | ||
| 2/20/2009 | Sold | $195,000-37.3%$110/sqft |
Source: Public Record Report a problem | ||
| 8/23/2004 | Sold | $310,800+96.1%$175/sqft |
Source: Public Record Report a problem | ||
| 9/6/2001 | Sold | $158,500+13.2%$89/sqft |
Source: Public Record Report a problem | ||
| 11/27/2000 | Sold | $140,000+16.2%$79/sqft |
Source: Public Record Report a problem | ||
| 4/15/1994 | Sold | $120,500$68/sqft |
Source: Public Record Report a problem | ||
Public tax history
| Year | Property taxes | Tax assessment |
|---|---|---|
| 2026 | $1,932 +8% | $93,096 -2.1% |
| 2025 | $1,788 +3% | $95,131 +9.3% |
| 2024 | $1,737 +3% | $87,033 +17.5% |
| 2023 | $1,686 +8% | $74,074 +3% |
| 2022 | $1,562 +7.7% | $71,887 +4.4% |
| 2021 | $1,450 +6.7% | $68,847 +7.4% |
| 2020 | $1,358 +4.8% | $64,125 +7.1% |
| 2019 | $1,296 +5.7% | $59,895 |
| 2018 | $1,227 | $59,895 +1.2% |
| 2017 | $1,227 | $59,175 +22.4% |
| 2016 | $1,227 +0.3% | $48,363 -1.8% |
| 2015 | $1,223 +3% | $49,246 +40.1% |
| 2014 | $1,187 | $35,144 |
| 2013 | -- | $35,144 -14.4% |
| 2012 | -- | $41,074 -2.4% |
| 2011 | -- | $42,083 -3.3% |
| 2010 | -- | $43,500 -29.3% |
| 2009 | -- | $61,509 |
| 2008 | -- | $61,509 -38.5% |
| 2007 | -- | $100,034 +7.6% |
| 2006 | -- | $93,010 +25.6% |
| 2005 | -- | $74,032 +43.7% |
| 2004 | -- | $51,513 +1.8% |
| 2003 | -- | $50,579 +9% |
| 2002 | -- | $46,390 +12.3% |
| 2001 | -- | $41,300 |
Find assessor info on the county website
Monthly payment
Est. payment
Payment breakdown
Explore the cost of this home by adjusting the details. Changes won't be saved.Climate risks
Neighborhood: Lone Mountain
Nearby schools
GreatSchools rating
- 6/10Marc Kahre Elementary SchoolGrades: PK-5Distance: 0.3 mi
- 4/10Irwin & Susan Molasky Junior High SchoolGrades: 6-8Distance: 0.2 mi
- 3/10Cimarron Memorial High SchoolGrades: 9-12Distance: 2.1 mi
Schools provided by the listing agent
- Elementary: Eisenberg, Dorothy,Eisenberg, Dorothy
- Middle: Molasky I
- High: Cimarron-Memorial
Source: LVR. This data may not be complete. We recommend contacting the local school district to confirm school assignments for this home.
- $434,1003 bd3 ba1.7k sqft7932 McDowell Dr, Las Vegas, NV 89129Off Market
- $391,4003 bd2 ba2k sqft7916 McDowell Dr, Las Vegas, NV 89129Off Market
- $396,0003 bd2 ba1.7k sqft7923 Macklin St, Las Vegas, NV 89129Off Market
- $479,2003 bd3 ba2.2k sqft7931 Macklin St, Las Vegas, NV 89129Off Market
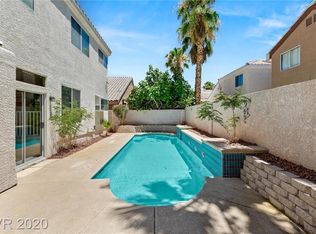
- $430,2003 bd3 ba2.2k sqft7915 Macklin St, Las Vegas, NV 89129Off Market
- $451,3003 bd2 ba2.2k sqft7915 Macklin, NW Las Vegas, NV 89129Off Market
- $457,8003 bd2 ba2k sqft7940 McDowell Dr, Las Vegas, NV 89129Off Market
- $458,9004 bd3 ba2.2k sqft7908 McDowell Dr, Las Vegas, NV 89129Off Market
A local agent can set up tours, give advice and negotiate with sellers.
Similar homes
- $525,0004 bd3 ba2.4k sqft10328 Marc Kahre Ave, Las Vegas, NV 89129For Sale
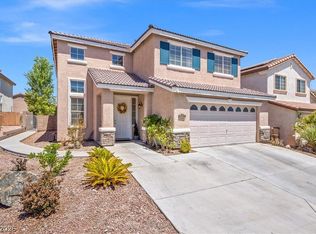 MLS ID #2804978, Cristine J. Bullard, Alpha II. LVR
 - $455,0004 bd2 ba1.9k sqft1911 Ginger Blossom Ave, North Las Vegas, NV 89031For Sale
 MLS ID #2762991, Patty J. Phoumiphat, Realty ONE Group, Inc. LVR
 - $465,0003 bd3 ba2k sqft5936 Royal Castle Ln, Las Vegas, NV 89130For Sale
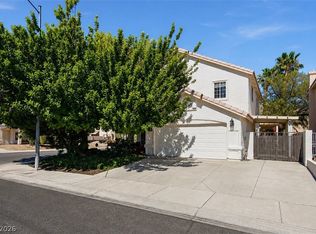 MLS ID #2798886, Diana J. Albiston, Shelter Realty, Inc. LVR
 - $469,0003 bd2 ba1.3k sqft9720 Ravine Ave, Las Vegas, NV 89117For Sale
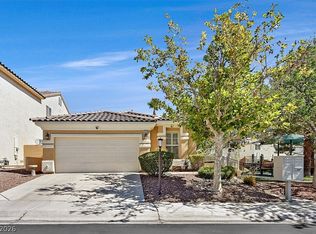 MLS ID #2806427, Jess R. Presswood, BHHS Nevada Properties. LVR
 - $450,0003 bd3 ba2.2k sqft7813 Falconwing Ave, Las Vegas, NV 89131For SaleMLS ID #2796650, Stephanie Mack, Listing Masters LLC. LVR
- $459,0002 bd2 ba1.3k sqft9800 Gerald Ct, Las Vegas, NV 89134For SaleMLS ID #2774185, Eida M. Fujii, Serhant. LVR
- $495,0002 bd2 ba1.2k sqft6556 Gatehouse Ln, Las Vegas, NV 89108For Sale By Owner
- $475,0004 bd2 ba2k sqft6217 Double Oak St, North Las Vegas, NV 89031For SaleMLS ID #2806111, Jamason B. Theodore, Real Broker LLC. LVR
- $489,9003 bd2 ba1.5k sqft1808 Nevada Falls Ct, Las Vegas, NV 89134For SaleMLS ID #2792297, Nedielynne K. King, King Realty Group. LVR
- $510,8883 bd3 ba1.6k sqft904 Siena Hills Ln, Las Vegas, NV 89144For SaleMLS ID #2805279, Ryan Wach, eXp Realty. LVR
- $439,0004 bd3 ba1.7k sqft4849 Maryvale Dr, Las Vegas, NV 89130For SaleMLS ID #2771544, Juliet D. Hebert, Real Broker LLC. LVR
- $469,0003 bd2 ba2.1k sqft2326 Bahama Point Ave, North Las Vegas, NV 89031For SaleMLS ID #2786856, George Toumaian, Keller Williams Realty Las Veg. LVR
- $419,0003 bd2 ba1.5k sqft8924 Spinning Wheel Ave, Las Vegas, NV 89143For SaleMLS ID #2800856, Deborah J. Ruiz, LPT Realty, LLC. LVR
- $445,0004 bd3 ba1.9k sqft1717 Heather Oaks Way, North Las Vegas, NV 89031For SaleMLS ID #2800563, Alicia Moffett, Realty ONE Group, Inc. LVR
- $535,0005 bd4 ba2.6k sqft4512 Yellow Harbor St, Las Vegas, NV 89129For SaleMLS ID #2772015, Ted R. Foth Jr, Real Broker LLC. LVR
- $399,9003 bd3 ba1.5k sqft8032 Dancing Springs St, Las Vegas, NV 89143For SaleMLS ID #2799264, Kora L. Shear, RealEstate Excellence LasVegas. LVR
- $499,9003 bd2 ba1.9k sqft7116 Painted Paradise St, Las Vegas, NV 89131For SaleMLS ID #2790126, Patrick J. Goungo III, Realty ONE Group, Inc. LVR
- $395,0003 bd3 ba1.8k sqft7757 Copious Cactus Ct, Las Vegas, NV 89149For SaleMLS ID #2803560, Allison L Weed, Vegas Edge Realty, LLC. LVR
- $637,0003 bd3 ba2.1k sqft2525 Huber Heights Dr, Las Vegas, NV 89128For SaleMLS ID #2788200, Mariah R. Templeton, Engel & Volkers Las Vegas. LVR
- $470,0004 bd2 ba1.8k sqft809 Peacock Ct, Las Vegas, NV 89145For SaleMLS ID #2718168, Albert E. White, Lyons Share Real Estate. LVR
