Beautifully updated North Las Vegas home now offered at $455,000! This spacious 4-bedroom home features a renovated kitchen, updated bathrooms, a functional floor plan, and an enclosed patio offering additional flexible living space. The kitchen has been tastefully updated and opens to the main living areas, making it great for everyday living and entertaining. The home offers comfortable bedroom sizes, upgraded finishes, and a layout that works well for families, first-time buyers, or anyone needing extra space.
Conveniently located near shopping, dining, schools, parks, and freeway access, this home offers a great opportunity in an established North Las Vegas neighborhood. With its updates, flexible space, and new pricing, this home is ready for its next owner. Schedule your showing today!
Active
$455,000
1911 Ginger Blossom Ave, North Las Vegas, NV 89031
4beds
1,995sqft
Single Family Residence
Built in 1999
6,098 Square Feet Lot
$454,700 Zestimate®
$228/sqft
$14/mo HOA
What's special
Upgraded finishesComfortable bedroom sizesFunctional floor planRenovated kitchenUpdated bathrooms
- 16 days |
- 436 |
- 26 |
Zillow last checked:
Listing updated:
Listed by:
Patty J. Phoumiphat S.0200750 (702)572-2128,
Realty ONE Group, Inc
Source: LVR,MLS#: 2762991 Originating MLS: Greater Las Vegas Association of Realtors Inc
Originating MLS: Greater Las Vegas Association of Realtors IncFacts & features
Interior
Bedrooms & bathrooms
- Bedrooms: 4
- Bathrooms: 2
- Full bathrooms: 2
Primary bedroom
- Description: Bedroom With Bath Downstairs,Ceiling Fan,Walk-In Closet(s)
- Dimensions: 12x12
Bedroom 2
- Description: Ceiling Fan,Closet
- Dimensions: 10x10
Bedroom 3
- Description: Ceiling Fan,Closet
- Dimensions: 10x10
Bedroom 4
- Description: Walk-In Closet(s)
- Dimensions: 15x11
Primary bathroom
- Description: Double Sink
Family room
- Description: Vaulted Ceiling
- Dimensions: 12x12
Kitchen
- Description: Island
Living room
- Description: Front
- Dimensions: 12x11
Heating
- Central, Gas
Cooling
- Central Air, Gas
Appliances
- Included: Built-In Gas Oven, Dryer, Disposal, Gas Range, Gas Water Heater, Microwave, Refrigerator, Washer
- Laundry: Gas Dryer Hookup, Main Level
Features
- Bedroom on Main Level, Ceiling Fan(s), Primary Downstairs, Window Treatments
- Flooring: Carpet, Tile
- Windows: Blinds, Drapes, Window Treatments
- Number of fireplaces: 1
- Fireplace features: Family Room, Gas
Interior area
- Total structure area: 1,995
- Total interior livable area: 1,995 sqft
Video & virtual tour
Property
Parking
- Total spaces: 2
- Parking features: Garage, Inside Entrance, Open, Private, Storage
- Garage spaces: 2
- Has uncovered spaces: Yes
Features
- Stories: 1
- Patio & porch: Enclosed, Patio
- Fencing: Brick,Full
Lot
- Size: 6,098 Square Feet
- Features: Desert Landscaping, Landscaped, Synthetic Grass, Trees, < 1/4 Acre
Details
- Parcel number: 12428220045
- Zoning description: Single Family
- Horse amenities: None
Construction
Type & style
- Home type: SingleFamily
- Architectural style: One Story
- Property subtype: Single Family Residence
- Attached to another structure: Yes
Materials
- Frame, Stucco
- Roof: Flat,Tile
Condition
- Resale
- Year built: 1999
Utilities & green energy
- Electric: Photovoltaics None
- Sewer: Public Sewer
- Water: Public
- Utilities for property: Electricity Not Available
Community & HOA
Community
- Security: Security System Leased
- Subdivision: Eldorado #9-R1-60 #6
HOA
- Has HOA: Yes
- Services included: None
- HOA fee: $165 annually
- HOA name: NV Comm Mngment
- HOA phone: 702-222-2391
Location
- Region: North Las Vegas
Financial & listing details
- Price per square foot: $228/sqft
- Tax assessed value: $328,666
- Annual tax amount: $946
- Date on market: 8/8/2026
- Listing agreement: Exclusive Right To Sell
- Listing terms: Cash,Conventional,FHA,VA Loan
- Ownership: Single Family Residential
Estimated market value
$454,700
$432,000 - $477,000
$2,205/mo
Price history
| Date | Event | Price |
|---|---|---|
| 8/8/2026 | Listed for sale | $455,000-2.1%$228/sqft |
Source:  LVR #2762991 Report a problem LVR #2762991 Report a problem | ||
| 7/30/2026 | Listing removed | $464,900$233/sqft |
Source: LVR #2762991 Report a problem | ||
| 6/29/2026 | Price change | $464,9000%$233/sqft |
Source: LVR #2762991 Report a problem | ||
| 5/28/2026 | Price change | $465,000-7%$233/sqft |
Source: LVR #2762991 Report a problem | ||
| 5/3/2026 | Price change | $499,900-5.7%$251/sqft |
Source: LVR #2762991 Report a problem | ||
| 3/16/2026 | Listed for sale | $529,900+286.8%$266/sqft |
Source: LVR #2762991 Report a problem | ||
| 4/26/1999 | Sold | $137,000$69/sqft |
Source: Public Record Report a problem | ||
Public tax history
| Year | Property taxes | Tax assessment |
|---|---|---|
| 2026 | $949 +10.2% | $115,033 -2.4% |
| 2025 | $862 -23.9% | $117,817 +8.5% |
| 2024 | $1,132 -40.4% | $108,561 +15.2% |
| 2023 | $1,901 +40.5% | $94,271 +5.1% |
| 2022 | $1,352 -24.5% | $89,699 +0.2% |
| 2021 | $1,791 +6.7% | $89,518 +5.8% |
| 2020 | $1,678 +4.8% | $84,626 +8.8% |
| 2019 | $1,601 +6.9% | $77,776 |
| 2018 | $1,498 | $77,776 +1.8% |
| 2017 | $1,498 | $76,405 +16.5% |
| 2016 | $1,498 +0.2% | $65,562 +36.8% |
| 2015 | $1,494 +3.2% | $47,924 +11.4% |
| 2014 | $1,448 | $43,010 |
| 2013 | -- | $43,010 +7% |
| 2012 | -- | $40,188 -18.2% |
| 2011 | -- | $49,135 -0.2% |
| 2010 | -- | $49,255 -23.5% |
| 2009 | -- | $64,351 |
| 2008 | -- | $64,351 -42.1% |
| 2007 | -- | $111,178 +4.1% |
| 2006 | -- | $106,842 +23.1% |
| 2005 | -- | $86,779 +41.9% |
| 2004 | -- | $61,142 +4.9% |
| 2003 | -- | $58,307 +6.3% |
| 2002 | -- | $54,830 +4.6% |
| 2001 | -- | $52,430 |
Find assessor info on the county website
Monthly payment
Est. payment
Payment breakdown
Explore the cost of this home by adjusting the details. Changes won't be saved.Climate risks
Neighborhood: Eldorado
Nearby schools
GreatSchools rating
- 4/10Lee Antonello Elementary SchoolGrades: PK-5Distance: 0.7 mi
- 4/10Brian & Teri Cram Middle SchoolGrades: 6-8Distance: 0.9 mi
- 2/10Legacy High SchoolGrades: 9-12Distance: 1.8 mi
Schools provided by the listing agent
- Elementary: Antonello, Lee,Antonello, Lee
- Middle: Cram Brian & Teri
- High: Legacy
Source: LVR. This data may not be complete. We recommend contacting the local school district to confirm school assignments for this home.
- $466,8003 bd2 ba1.8k sqft1907 Ginger Blossom Ave, North Las Vegas, NV 89031Off Market
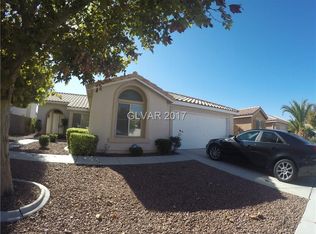
- $419,2003 bd2 ba1.8k sqft1915 Ginger Blossom Ave, North Las Vegas, NV 89031Off Market
- $338,3003 bd2 ba1.1k sqft1920 Badger Canyon Ave, North Las Vegas, NV 89031Off Market

- $449,9003 bd3 ba1.7k sqft1924 Badger Canyon Ave, North Las Vegas, NV 89031Sold

- $409,1004 bd3 ba2k sqft1916 Badger Canyon Ave, North Las Vegas, NV 89031Off Market
- $460,0003 bd3 ba2.2k sqft1903 Ginger Blossom Ave, North Las Vegas, NV 89031Sold
- $387,2004 bd2 ba1.4k sqft1928 Badger Canyon Ave, North Las Vegas, NV 89031Off Market
- $467,2004 bd3 ba2.2k sqft6125 Star Shadow St, North Las Vegas, NV 89031Off Market
A local agent can set up tours, give advice and negotiate with sellers.
Similar homes
- $529,9994 bd3 ba2.4k sqft4829 Skyraider St, North Las Vegas, NV 89031For Sale
 MLS ID #2811590, Jeffrey Campbell, Barrett & Co, Inc. LVR
 - $469,0003 bd2 ba2.1k sqft2326 Bahama Point Ave, North Las Vegas, NV 89031For Sale
 MLS ID #2786856, George Toumaian, Keller Williams Realty Las Veg. LVR
 - $439,0003 bd2 ba1.5k sqft4705 Imperial Beach Ave, North Las Vegas, NV 89032For Sale
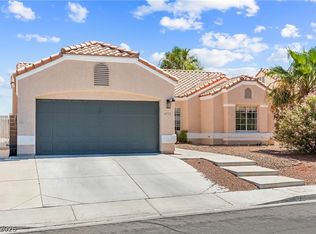 MLS ID #2810409, Fernanda A. Kriese, Redfin. LVR
 - $484,9994 bd3 ba2.4k sqft3945 Carol Bailey Ave, North Las Vegas, NV 89081For Sale
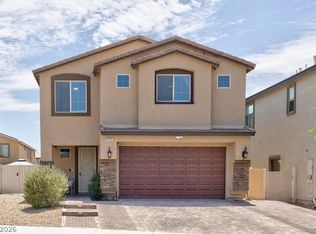 MLS ID #2811416, Tony Scafidi, Rigel Capital Inc. LVR
 - $499,0003 bd2 ba1.8k sqft6418 Boatbill St, North Las Vegas, NV 89084For SaleMLS ID #2806268, Heather E. George, JMG Real Estate. LVR
- $398,8884 bd3 ba1.9k sqft3619 Dutchmans Vine Ct, North Las Vegas, NV 89081For SaleMLS ID #2809809, Olga M. Kokubu, RE/MAX CENTRAL. LVR
- $485,0004 bd3 ba2.5k sqft135 Moon Ranch Ave, North Las Vegas, NV 89031For SaleMLS ID #2773219, Mark Anthony A. Posner, Signature Real Estate Group. LVR
- $419,9994 bd3 ba2.1k sqft1016 Bistro Bay Ave, North Las Vegas, NV 89086For SaleMLS ID #2804424, Leonamy Sala, Scofield Group LLC. LVR
- $449,5003 bd2 ba1.5k sqft4021 Galisteo Ct, North Las Vegas, NV 89032For SaleMLS ID #2799469, Mia Wolfe, Realty of America LLC. LVR
- $575,0004 bd3 ba2.6k sqft6316 Coyote Valley Ct, North Las Vegas, NV 89084For SaleMLS ID #2790280, Jessie Sorani, Coldwell Banker Premier. LVR
- $515,0004 bd3 ba1.9k sqft3825 Manhattan Bridge Pl, North Las Vegas, NV 89032For SaleMLS ID #2800712, Eduardo Tinoco, Sphere Real Estate. LVR
- $436,8883 bd2 ba1.7k sqft2305 Lone Ridge Ct, North Las Vegas, NV 89032For SaleMLS ID #2758141, Joseph V. Fiorio, Centennial Real Estate. LVR
- $530,0004 bd3 ba2.9k sqft6513 Diamond Point Ct, North Las Vegas, NV 89084For SaleMLS ID #2742248, Amber C. Verchick, ERA Brokers Consolidated. LVR
- $520,0004 bd3 ba1.8k sqft8029 Peaceful Woods St, Las Vegas, NV 89143For SaleMLS ID #2811000, Chely Arias-Copeland, Realty ONE Group, Inc. LVR
- $545,0003 bd2 ba2.1k sqft7414 Bugler Swan Way, North Las Vegas, NV 89084For SaleMLS ID #2804384, Samantha Patel, Realty 220 LLC. LVR
- $535,0003 bd3 ba2.7k sqft5484 Oatfield St, North Las Vegas, NV 89081For SaleMLS ID #2807559, Raileigh Velazquez, Century 21 Americana. LVR
- $439,8883 bd3 ba1.8k sqft6228 Autumn Creek Dr, Las Vegas, NV 89130For SaleMLS ID #2758549, Evan Bellman, Virtue Real Estate Group. LVR
- $380,0003 bd2 ba1.2k sqft7820 Pine Warbler Way, North Las Vegas, NV 89084For SaleMLS ID #2807890, Sandy Brooks, eXp Realty. LVR
- $515,0004 bd3 ba2k sqft7329 Bedazzle St, North Las Vegas, NV 89084For SaleMLS ID #2746959, Daniel Stewart, eXp Realty. LVR
- $399,9003 bd4 ba1.7k sqft8404 Shady Shores Cir, Las Vegas, NV 89128For SaleMLS ID #2811843, H Sima Madaryan, Vegas Realty Experts. LVR
