Welcome to this upgraded 4-bedroom, 2.5-bath two-story home offering modern finishes, flexible living spaces, and exceptional indoor-outdoor living. The inviting exterior features an extended driveway and custom-designed front steps that enhance curb appeal. Inside, the home showcases an updated staircase, elegant custom window casings, and a remodeled powder room. The spacious oversized loft provides versatile living options, perfect for a game room, media area, home office, or play space. The kitchen offers a unique built-in microwave integrated into the lower cabinetry for a sleek, functional design. Upstairs, a custom built-in desk creates a convenient workspace, while the custom entertainment center adds style and practicality to the main living area. The backyard is designed for entertaining with a custom wood patio cover and outdoor entertainment wall featuring an electric fireplace, creating the perfect setting for relaxing evenings or gatherings with family and friends. The expansive yard provides ample space for outdoor dining, recreation, and enjoyment. Conveniently located within walking distance to the community park and near shopping, dining, and freeway access, this move-in-ready home offers thoughtful upgrades, versatile spaces, and comfortable living in a desirable North Las Vegas community. This move-in-ready home truly has it all-thoughtful upgrades, exceptional indoor and outdoor living spaces, and an unbeatable location. Buyer to verify all. Schedule your private showing today.
For sale
Price cut: $15K (7/31)
$484,999
3945 Carol Bailey Ave, North Las Vegas, NV 89081
4beds
2,420sqft
Single Family Residence
Built in 2016
4,791 Square Feet Lot
$477,800 Zestimate®
$200/sqft
$52/mo HOA
What's special
Modern finishesCustom-designed front stepsVersatile living optionsFlexible living spacesCustom built-in deskCustom entertainment centerCustom wood patio cover
- 34 days |
- 139 |
- 7 |
Zillow last checked:
Listing updated:
Listed by:
Tony Scafidi 760-912-7143,
RIGEL CAPITAL, INC
Source: My State MLS,MLS#: 11889530
Facts & features
Interior
Bedrooms & bathrooms
- Bedrooms: 4
- Bathrooms: 3
- Full bathrooms: 2
- 1/2 bathrooms: 1
Rooms
- Room types: Dining Room, First Floor Bathroom, Kitchen, Laundry Room, Living Room, Loft, Master Bedroom, Walk-in Closet
Kitchen
- Features: Open, Granite Counters
Basement
- Area: 0
Heating
- Natural Gas, Forced Air
Cooling
- Central
Appliances
- Included: Microwave, Oven, Stainless Steel Appliances
Features
- Flooring: Carpet, Tile
- Has basement: No
- Number of fireplaces: 1
Interior area
- Total structure area: 2,420
- Total interior livable area: 2,420 sqft
- Finished area above ground: 2,420
Video & virtual tour
Property
Parking
- Total spaces: 2
- Parking features: Attached
- Garage spaces: 2
Features
- Stories: 2
- Patio & porch: Patio, Covered Porch
- Fencing: Fenced
- Has view: Yes
- View description: Street
Lot
- Size: 4,791 Square Feet
Details
- Parcel number: 12330710184
- Lease amount: $0
Construction
Type & style
- Home type: SingleFamily
- Architectural style: Contemporary
- Property subtype: Single Family Residence
Materials
- Frame, Stucco Siding
- Roof: Tile
Condition
- New construction: No
- Year built: 2016
Utilities & green energy
- Electric: Amps(0)
- Sewer: Municipal
- Water: Municipal
- Utilities for property: Naturl Gas Available
Community & HOA
Community
- Features: Playground
- Subdivision: Runvee Hobart East
HOA
- Has HOA: Yes
- Amenities included: Pets Allowed, Playground
- HOA fee: $52 monthly
- HOA name: The Villages Association
- HOA phone: 702-737-8580
Location
- Region: North Las Vegas
Financial & listing details
- Price per square foot: $200/sqft
- Tax assessed value: $422,263
- Annual tax amount: $4,551
- Date on market: 7/16/2026
- Date available: 07/16/2026
- Listing agreement: Exclusive
Estimated market value
$477,800
$454,000 - $502,000
$2,356/mo
Price history
| Date | Event | Price |
|---|---|---|
| 7/31/2026 | Price change | $484,999-3%$200/sqft |
Source: My State MLS #11889530 Report a problem | ||
| 7/16/2026 | Listed for sale | $499,999+96.1%$207/sqft |
Source: My State MLS #11889530 Report a problem | ||
| 10/25/2016 | Sold | $255,000$105/sqft |
Source: Public Record Report a problem | ||
Public tax history
| Year | Property taxes | Tax assessment |
|---|---|---|
| 2026 | $4,551 +8% | $147,792 -0.7% |
| 2025 | $4,214 +8% | $148,877 -3.5% |
| 2024 | $3,902 +8% | $154,335 +21.3% |
| 2023 | $3,614 +8% | $127,267 +13.9% |
| 2022 | $3,346 +7.7% | $111,754 +9.1% |
| 2021 | $3,106 +6.7% | $102,465 -0.8% |
| 2020 | $2,911 +4.8% | $103,285 +12.9% |
| 2019 | $2,778 +937.4% | $91,491 |
| 2018 | $268 | $91,491 +2.6% |
| 2017 | $268 | $89,203 +492.7% |
| 2016 | $268 +25.7% | $15,050 +43.3% |
| 2015 | $213 | $10,500 |
Find assessor info on the county website
Monthly payment
Est. payment
Payment breakdown
Explore the cost of this home by adjusting the details. Changes won't be saved.Climate risks
Neighborhood: Runvee Hobart
Nearby schools
GreatSchools rating
- 5/10D L Dusty Dickens Elementary SchoolGrades: PK-5Distance: 0.5 mi
- 3/10Clifford O. Pete Findlay Middle SchoolGrades: 6-8Distance: 3.2 mi
- 2/10Mojave High SchoolGrades: 9-12Distance: 3 mi
Schools provided by the listing agent
- District: 000000
Source: My State MLS. This data may not be complete. We recommend contacting the local school district to confirm school assignments for this home.
- $478,6005 bd3 ba2.9k sqft3941 Carol Bailey Ave, North Las Vegas, NV 89081Off Market

- $384,0004 bd2 ba2.4k sqft3949 Carol Bailey Ave #0, North Las Vegas, NV 89081Off Market
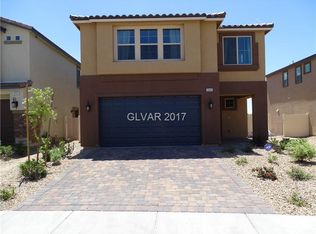
- $423,8004 bd2 ba2.4k sqft3949 Carol Bailey Ave, North Las Vegas, NV 89081Off Market

- $501,2005 bd3 ba2.6k sqft3937 Carol Bailey Ave, North Las Vegas, NV 89081Off Market

- $401,7003 bd2 ba2.2k sqft3953 Carol Bailey Ave, North Las Vegas, NV 89081Off Market
- $458,4005 bd3 ba2.6k sqft3944 Free Bird Crest Ave, North Las Vegas, NV 89081Off Market
- $414,2003 bd2 ba2.2k sqft3940 Free Bird Crest Ave, North Las Vegas, NV 89081Off Market
- $475,5005 bd3 ba2.9k sqft3948 Free Bird Crest Ave, North Las Vegas, NV 89081Off Market
A local agent can set up tours, give advice and negotiate with sellers.
Similar homes
- $455,9004 bd4 ba2.6k sqft5628 Tideview St, North Las Vegas, NV 89081For Sale
 MLS ID #2809519, Loretta Porter, Love Las Vegas Realty. LVR
 - $485,0005 bd4 ba2.8k sqft4021 Keasberry Ave, North Las Vegas, NV 89081For Sale
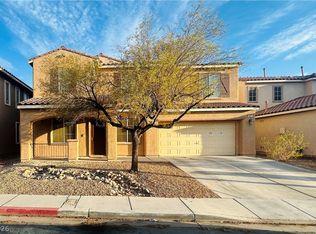 MLS ID #2803795, Somnath Rana, AARE. LVR
 - $459,9003 bd3 ba2.2k sqft3417 Conterra Park Ave, North Las Vegas, NV 89081For Sale
 MLS ID #2809781, Kostika Xhurka, Legacy Real Estate Group. LVR
 - $440,0004 bd4 ba2.3k sqft2713 River Ranch Pl, North Las Vegas, NV 89081For Sale
 MLS ID #2810340, Craig Tann, Huntington & Ellis, A Real Est. LVR
 - $444,0004 bd2 ba1.9k sqft3220 Black Jade Ave, North Las Vegas, NV 89081For SaleMLS ID #2809314, Macrina M. Crockett, Realty ONE Group, Inc. LVR
- $461,9994 bd3 ba2.4k sqft5917 Lavender Breeze St, North Las Vegas, NV 89081For SaleMLS ID #2781404, Kristi Weidauer, Keller Williams VIP. LVR
- $429,0004 bd2 ba1.8k sqft3152 McLennan Ave, North Las Vegas, NV 89081For SaleMLS ID #2809482, Avichai Dan Goor, Douglas Elliman of Nevada LLC. LVR
- $445,0004 bd3 ba2k sqft5724 Swan Bridge St, North Las Vegas, NV 89081For SaleMLS ID #2802652, Daniel Mumm, Huntington & Ellis, A Real Est. LVR
- $445,0004 bd3 ba2.2k sqft5812 Beluga Bay St, North Las Vegas, NV 89081For SaleMLS ID #2798588, Juana Zavala, United Realty Group. LVR
- $445,0005 bd3 ba2.5k sqft6109 Brenneman St, North Las Vegas, NV 89081For SaleMLS ID #2807993, Nancy Contreras, Signature Real Estate Group. LVR
- $430,0004 bd3 ba2.4k sqft5924 Galway Bay St, North Las Vegas, NV 89081For SaleMLS ID #2802619, Veronica Martinez, Rooftop Realty. LVR
- $500,0004 bd4 ba3k sqft4021 Villa Serena Ln, North Las Vegas, NV 89081For SaleMLS ID #2799388, Nina Matis, eXp Realty. LVR
- $460,0005 bd3 ba2.9k sqft5336 Mountain Garland Ln, North Las Vegas, NV 89081For SaleMLS ID #2782727, Tofuola Alofipo, Key Realty. LVR
- $449,9003 bd3 ba2k sqft5636 Grandmother Hat St, North Las Vegas, NV 89081For SaleMLS ID #2808771, Juana Zavala, United Realty Group. LVR
- $529,0005 bd4 ba3k sqft4017 Kristina Lynn Ave, North Las Vegas, NV 89081For SaleMLS ID #2800568, Maria Cathlyn M. McCaw, Tri-Star Realty LLC. LVR
- $419,9003 bd3 ba2k sqft6251 Marine Blue St, North Las Vegas, NV 89081For SaleMLS ID #2810007, Karen E. Pohl, Huntington & Ellis, A Real Est. LVR
- $480,0004 bd3 ba2.7k sqft3529 Colby Creek Ave, North Las Vegas, NV 89081For SaleMLS ID #2789056, Rowena L. Miguel, Coldwell Banker Premier. LVR
- $440,0003 bd3 ba2.2k sqft5852 Beluga Bay St, North Las Vegas, NV 89081For SaleMLS ID #2802837, Brandy L. Nixon, Keller Williams Realty Las Veg. LVR
- $469,0004 bd3 ba2.6k sqft2608 Campobello Ave, North Las Vegas, NV 89081For SaleMLS ID #2787591, Dawn W. Barlow, Keller Williams Realty Las Veg. LVR
- $444,9004 bd3 ba2.3k sqft3404 Brayton Mist Dr, North Las Vegas, NV 89081For SaleMLS ID #2801403, Rubi Ramirez Bautista, More Realty Incorporated. LVR
