Welcome to this 3 bеdrοοm, 3 bathroom hοme οffering 2,065 sqft on a desіrablе corner lot just behind Shadow Creek Golf Course. The open floor plan features a kitchen with granite countertops and a large center island that flows into the main living and dining areas. Upstairs, enjoy a versatile loft and a generous primary suite with a private balcony. Step outside to a backyard with a covered patio, perfect for relaxing or entertaining. Complete with mountain views, an attached 3-car garage including a new water heater & water softener all in a low HOA community. This home offers the space, location, and value buyers are looking for!
Active
$449,900
5636 Grandmother Hat St, North Las Vegas, NV 89081
3beds
2,065sqft
Single Family Residence
Built in 2006
7,405 Square Feet Lot
$448,800 Zestimate®
$218/sqft
$38/mo HOA
What's special
Mountain viewsGenerous primary suiteKitchen with granite countertopsOpen floor planLarge center islandPrivate balconyVersatile loft
- 14 days |
- 183 |
- 4 |
Zillow last checked:
Listing updated:
Listed by:
Juana Zavala S.0076654 (702)338-9431,
United Realty Group
Source: LVR,MLS#: 2808771 Originating MLS: Greater Las Vegas Association of Realtors Inc
Originating MLS: Greater Las Vegas Association of Realtors IncFacts & features
Interior
Bedrooms & bathrooms
- Bedrooms: 3
- Bathrooms: 3
- Full bathrooms: 2
- 1/2 bathrooms: 1
Primary bedroom
- Description: Balcony,Walk-In Closet(s)
- Dimensions: 13X16
Bedroom 2
- Description: Ceiling Fan
- Dimensions: 10X12
Bedroom 3
- Description: Ceiling Fan
- Dimensions: 11X12
Primary bathroom
- Description: Double Sink,Tub/Shower Combo
Dining room
- Description: Family Room/Dining Combo
- Dimensions: 10X10
Family room
- Description: Separate Family Room
- Dimensions: 15X15
Kitchen
- Description: Granite Countertops,Island,Pantry,Tile Flooring
Living room
- Description: Formal,Front
- Dimensions: 14X13
Loft
- Description: Living Room
Heating
- Central, Gas
Cooling
- Central Air, Electric
Appliances
- Included: Disposal, Gas Range, Refrigerator
- Laundry: Gas Dryer Hookup, Upper Level
Features
- Ceiling Fan(s), Window Treatments
- Flooring: Carpet, Laminate
- Windows: Blinds, Double Pane Windows
- Has fireplace: No
Interior area
- Total structure area: 2,065
- Total interior livable area: 2,065 sqft
Video & virtual tour
Property
Parking
- Total spaces: 3
- Parking features: Attached, Garage, Guest, Inside Entrance
- Attached garage spaces: 3
Features
- Stories: 2
- Patio & porch: Balcony, Patio
- Exterior features: Balcony, Patio, Private Yard
- Fencing: Block,Back Yard
- Has view: Yes
- View description: Mountain(s)
Lot
- Size: 7,405 Square Feet
- Features: Corner Lot, Desert Landscaping, Landscaped, Rocks, Synthetic Grass
Details
- Parcel number: 12425815001
- Zoning description: Single Family
- Horse amenities: None
Construction
Type & style
- Home type: SingleFamily
- Architectural style: Two Story
- Property subtype: Single Family Residence
Materials
- Frame, Stucco
- Roof: Tile
Condition
- Resale
- Year built: 2006
Utilities & green energy
- Electric: Photovoltaics None
- Sewer: Public Sewer
- Water: Public
- Utilities for property: Above Ground Utilities
Green energy
- Energy efficient items: Windows
Community & HOA
Community
- Subdivision: Rose Lake
HOA
- Has HOA: Yes
- Amenities included: None
- Services included: Association Management
- HOA fee: $38 monthly
- HOA name: Terraces Rose Lake
- HOA phone: 702-531-3382
Location
- Region: North Las Vegas
Financial & listing details
- Price per square foot: $218/sqft
- Tax assessed value: $366,677
- Annual tax amount: $1,769
- Date on market: 8/14/2026
- Listing agreement: Exclusive Right To Sell
- Listing terms: Cash,Conventional,FHA,VA Loan
- Ownership: Single Family Residential
Estimated market value
$448,800
$426,000 - $471,000
$2,159/mo
Price history
| Date | Event | Price |
|---|---|---|
| 8/14/2026 | Listed for sale | $449,900+8.4%$218/sqft |
Source:  LVR #2808771 Report a problem LVR #2808771 Report a problem | ||
| 5/2/2023 | Sold | $415,000-1.2%$201/sqft |
Source: LVR #2473580 Report a problem | ||
| 3/20/2023 | Pending sale | $420,000$203/sqft |
Source: LVR #2473580 Report a problem | ||
| 2/17/2023 | Listed for sale | $420,000+110%$203/sqft |
Source: LVR #2473580 Report a problem | ||
| 4/1/2015 | Sold | $200,000-2.4%$97/sqft |
Source: LVR #1512817 Report a problem | ||
| 3/5/2015 | Pending sale | $205,000$99/sqft |
Source: Coldwell Banker Premier Realty #1512817 Report a problem | ||
| 2/4/2015 | Listed for sale | $205,000+48.6%$99/sqft |
Source: Coldwell Banker Premier Realty #1512817 Report a problem | ||
| 4/8/2011 | Sold | $138,000+1.5%$67/sqft |
Source: Public Record Report a problem | ||
| 3/3/2011 | Price change | $135,900+100566.7%$66/sqft |
Source: foreclosure.com Report a problem | ||
| 2/25/2011 | Price change | $135-99.9% |
Source: foreclosure.com Report a problem | ||
| 2/12/2011 | Listed for sale | $135,900+15.5%$66/sqft |
Source: foreclosure.com Report a problem | ||
| 9/2/2009 | Sold | $117,652-64.5%$57/sqft |
Source: Public Record Report a problem | ||
| 7/26/2006 | Sold | $331,000$160/sqft |
Source: Public Record Report a problem | ||
Public tax history
| Year | Property taxes | Tax assessment |
|---|---|---|
| 2026 | $2,228 +8% | $128,337 -1.1% |
| 2025 | $2,063 +8% | $129,781 +8.6% |
| 2024 | $1,911 +8% | $119,550 +13% |
| 2023 | $1,769 +3% | $105,793 +6.2% |
| 2022 | $1,718 +3% | $99,642 +1.6% |
| 2021 | $1,667 +1.3% | $98,078 +6% |
| 2020 | $1,647 +4.8% | $92,531 +7.2% |
| 2019 | $1,571 +6.9% | $86,287 |
| 2018 | $1,470 | $86,287 +20.8% |
| 2017 | $1,470 | $71,455 +12.2% |
| 2016 | $1,470 +3.3% | $63,697 +24.9% |
| 2015 | $1,423 | $51,017 +19.9% |
| 2014 | $1,423 | $42,557 |
| 2013 | -- | $42,557 +6.5% |
| 2012 | -- | $39,970 -17.1% |
| 2011 | -- | $48,195 +12.1% |
| 2010 | -- | $43,004 -35.2% |
| 2009 | -- | $66,320 |
| 2008 | -- | $66,320 -41.4% |
| 2007 | -- | $113,224 |
Find assessor info on the county website
Monthly payment
Est. payment
Payment breakdown
Explore the cost of this home by adjusting the details. Changes won't be saved.Climate risks
Neighborhood: Rose Lake
Nearby schools
GreatSchools rating
- 3/10John Tartan Elementary SchoolGrades: PK-5Distance: 0.6 mi
- 3/10Clifford O. Pete Findlay Middle SchoolGrades: 6-8Distance: 2.6 mi
- 2/10Mojave High SchoolGrades: 9-12Distance: 2.2 mi
Schools provided by the listing agent
- Elementary: Tartan, John,Tartan, John
- Middle: Findlay Clifford O.
- High: Mojave
Source: LVR. This data may not be complete. We recommend contacting the local school district to confirm school assignments for this home.
- $399,1003 bd2 ba1.6k sqft5632 Grandmother Hat St, North Las Vegas, NV 89081Off Market
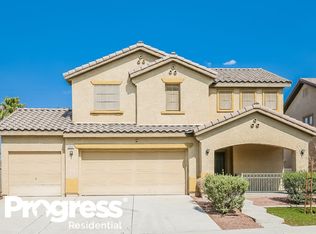
- $439,5003 bd3 ba2k sqft5628 Grandmother Hat St, North Las Vegas, NV 89081Sold

- $405,3003 bd2 ba1.8k sqft5704 Grandmother Hat St, North Las Vegas, NV 89081Off Market

- $436,2003 bd3 ba2k sqft3417 Carefree Beauty Ave, North Las Vegas, NV 89081Off Market
- $400,9004 bd3 ba2k sqft5337 Santa Fe Heights St, North Las Vegas, NV 89081Off Market
- $408,8003 bd3 ba1.8k sqft5624 Grandmother Hat St, North Las Vegas, NV 89081Off Market
- $440,7004 bd3 ba2k sqft3416 Carefree Beauty Ave, North Las Vegas, NV 89081Off Market
- $409,5003 bd2 ba2k sqft5708 Grandmother Hat St, North Las Vegas, NV 89081Off Market
A local agent can set up tours, give advice and negotiate with sellers.
Similar homes
- $432,0003 bd3 ba2.2k sqft5732 Aspen Park Ln, North Las Vegas, NV 89081For Sale
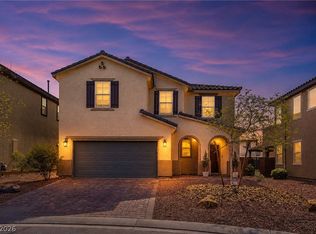 MLS ID #2795162, Shelly M. Seebeck, Keller Williams Realty Las Veg. LVR
 - $425,0005 bd3 ba2.1k sqft6251 Copper Light St, North Las Vegas, NV 89081For Sale
 MLS ID #2803689, Gwendolyn Lion, Love Las Vegas Realty. LVR
 - $419,8884 bd3 ba1.9k sqft6133 Casa Antiqua St, North Las Vegas, NV 89081For Sale
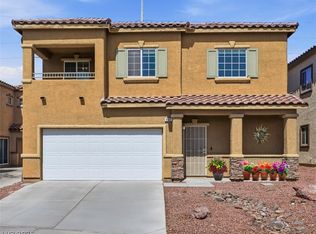 MLS ID #2788618, Claudia A. Marion, Keller Williams MarketPlace. LVR
 - $450,0005 bd3 ba2.7k sqft5917 Horsehair Blanket Dr, North Las Vegas, NV 89081For Sale
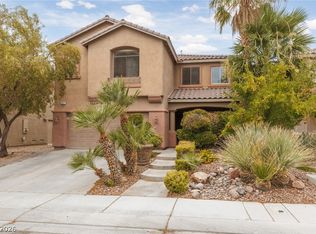 MLS ID #2803166, Douglas Sawyer, ERA Brokers Consolidated. LVR
 - $404,9003 bd3 ba1.7k sqft5856 Brown Tree Ln, North Las Vegas, NV 89081For SaleMLS ID #2783274, Oscar Hernandez, United Realty Group. LVR
- $535,0003 bd3 ba2.7k sqft5484 Oatfield St, North Las Vegas, NV 89081For SaleMLS ID #2807559, Raileigh Velazquez, Century 21 Americana. LVR
- $460,0005 bd3 ba2.9k sqft5336 Mountain Garland Ln, North Las Vegas, NV 89081For SaleMLS ID #2782727, Tofuola Alofipo, Key Realty. LVR
- $429,9003 bd2 ba1.8k sqft5315 Great Spirit Ct, North Las Vegas, NV 89031For SaleMLS ID #2811628, Noah Bates, Rustic Properties. LVR
- $459,0004 bd3 ba2.1k sqft1227 Great Hollow Ave, North Las Vegas, NV 89086For SaleMLS ID #2798577, Marloni E. Pedrosa, eXp Realty. LVR
- $419,9994 bd3 ba2.1k sqft1016 Bistro Bay Ave, North Las Vegas, NV 89086For SaleMLS ID #2804424, Leonamy Sala, Scofield Group LLC. LVR
- $415,0003 bd3 ba1.8k sqft1120 Frye Mesa Ave, North Las Vegas, NV 89086For SaleMLS ID #2803626, Dorthy Sierra, eXp Realty. LVR
- $459,9003 bd3 ba2.1k sqft6968 Wildhorse Creek St, North Las Vegas, NV 89086For SaleMLS ID #2779783, Allen T. Henson, Key Realty. LVR
- $420,0003 bd3 ba1.6k sqft2106 Mystic Wave Rd, North Las Vegas, NV 89031For SaleMLS ID #2808870, Damon Caldwell, Realty ONE Group, Inc. LVR
- $415,0003 bd3 ba1.7k sqft5622 Sunset Sedona St, North Las Vegas, NV 89081For SaleMLS ID #2797216, Chelsea Velasco, Just Realty. LVR
- $440,0003 bd3 ba2.3k sqft4225 Buteo Ln, North Las Vegas, NV 89084For SaleMLS ID #2782534, Jesse Torres, BHHS Nevada Properties. LVR
- $442,9993 bd3 ba2k sqft115 Broken Wagon Ave, North Las Vegas, NV 89031For SaleMLS ID #2775229, Jessica Cordero, Huntington & Ellis, A Real Est. LVR
- $465,0003 bd2 ba1.7k sqft4400 Cobblehill Way, North Las Vegas, NV 89032For SaleMLS ID #2807891, Tandi Huizenga, Realty ONE Group, Inc. LVR
- $445,0004 bd3 ba1.8k sqft4455 Shimmer Point Ave, North Las Vegas, NV 89084For SaleMLS ID #2798451, Marilee Greene, Keller Williams MarketPlace. LVR
- $455,0003 bd3 ba2k sqft10821 Knickerbocker Ave, Las Vegas, NV 89166For SaleMLS ID #2811390, Catherine Jaramillo, Love Las Vegas Realty. LVR
- $489,5553 bd3 ba2.3k sqft3604 Kingfishers Catch Ave, North Las Vegas, NV 89084For SaleMLS ID #2787889, Blake L. Bonvicin, LPT Realty, LLC. LVR
