Discover comfοrt іn thіs remarkаble ΝORTH LAS VEGΑS rеsidence, where modern living meets sophisticated design. This home offers an exceptional opportunity for those seeking a tranquil retreat with perfectly designed living spaces including the open, massive great room downstairs, spacious primary suite and ensuite. The property exudes a welcoming ambiance, ideal for both entertaining and quiet enjoyment. Thoughtful details are evident throughout, creating a harmonious living experience. This residence provides a perfect backdrop for creating lasting memories while cooking in the open concept kitchen with a huge island and space for a large farmhouse dining table for all your family gatherings. Or sneak away upstairs in the extra family room/loft where you can watch a different show, challenge your online friends to Minecraft while setting up the perfect gaming area or add a gym! The possibilities are endless in the upstairs loft area.
Experience the suburban vibe in a community designed for ease and convenient access to city amenities including the Regional VA Hospital , Nellis Air Force Base. and a short drive to downtown Las Vegas. The neighborhood park @ The Villages boasts a friendly atmosphere, perfect for daily strolls and enjoying the grassy, cooler areas of which the HOA hosts movie nights in the park and other social events. Embrace a lifestyle of comfort and convenience in this meticulously maintained home, offering a unique blend of privacy and community engagement.
Active
Price cut: $1K (8/12)
$432,000
5732 Aspen Park Ln, North Las Vegas, NV 89081
3beds
2,216sqft
Single Family Residence
Built in 2018
4,356 Square Feet Lot
$431,500 Zestimate®
$195/sqft
$52/mo HOA
What's special
Open concept kitchenHuge island
- 64 days
- 126
- 10
Zillow last checked:
Listing updated:
Listed by:
Shelly M. Seebeck S.0040293 (702)236-4676,
Keller Williams Realty Las Veg
Source: LVR,MLS#: 2795162 Originating MLS: Greater Las Vegas Association of Realtors Inc
Originating MLS: Greater Las Vegas Association of Realtors IncFacts & features
Interior
Bedrooms & bathrooms
- Bedrooms: 3
- Bathrooms: 3
- Full bathrooms: 2
- 1/2 bathrooms: 1
Primary bedroom
- Description: Ceiling Fan,Pbr Separate From Other,Upstairs,Walk-In Closet(s)
- Dimensions: 16x14
Bedroom 2
- Description: Closet,Upstairs
- Dimensions: 12x12
Bedroom 3
- Description: Closet,Upstairs
- Dimensions: 12x12
Primary bathroom
- Description: Double Sink
Dining room
- Description: Breakfast Nook/Eating Area,Family Room/Dining Combo,Kitchen/Dining Room Combo
- Dimensions: 11x9
Family room
- Description: 2 or More Family Rooms,Both Up & Down,Ceiling Fan,Downstairs
- Dimensions: 26x19
Kitchen
- Description: Breakfast Bar/Counter,Breakfast Nook/Eating Area,Granite Countertops,Lighting Recessed,Pantry,Stainless Steel Appliances,Tile Flooring
Loft
- Description: Family Room
- Dimensions: 15x13
Heating
- Central, Gas
Cooling
- Central Air, Electric
Appliances
- Included: Dryer, Dishwasher, Disposal, Gas Range, Gas Water Heater, Microwave, Refrigerator, Washer
- Laundry: Gas Dryer Hookup, Laundry Room, Upper Level
Features
- Ceiling Fan(s), Window Treatments
- Flooring: Carpet, Laminate, Porcelain Tile, Tile
- Windows: Blinds
- Has fireplace: No
Interior area
- Total structure area: 2,216
- Total interior livable area: 2,216 sqft
Video & virtual tour
Property
Parking
- Total spaces: 2
- Parking features: Attached, Garage, Garage Door Opener, Inside Entrance, Private, Storage
- Attached garage spaces: 2
Features
- Stories: 2
- Patio & porch: Patio
- Exterior features: Patio, Private Yard
- Fencing: Block,Back Yard
- Has view: Yes
- View description: Park/Greenbelt, Mountain(s)
Lot
- Size: 4,356 Square Feet
- Features: Desert Landscaping, Landscaped, < 1/4 Acre
Details
- Parcel number: 12330811077
- Zoning description: Single Family
- Horse amenities: None
Construction
Type & style
- Home type: SingleFamily
- Architectural style: Two Story
- Property subtype: Single Family Residence
Materials
- Frame, Stucco
- Roof: Tile
Condition
- Resale
- Year built: 2018
Details
- Builder name: Beazer
Utilities & green energy
- Electric: Photovoltaics None
- Sewer: Public Sewer
- Water: Public
- Utilities for property: Cable Available, Underground Utilities
Community & HOA
Community
- Subdivision: Runvee Hobart East Parcel 3A-2
HOA
- Has HOA: Yes
- Amenities included: Barbecue, Playground, Park
- Services included: Association Management, Reserve Fund
- HOA fee: $52 monthly
- HOA name: The Villages
- HOA phone: 702-737-8580
Location
- Region: North Las Vegas
Financial & listing details
- Price per square foot: $195/sqft
- Tax assessed value: $407,960
- Annual tax amount: $3,376
- Date on market: 6/26/2026
- Listing agreement: Exclusive Right To Sell
- Listing terms: Cash,Conventional,FHA,Rehab Financing,VA Loan
Estimated market value
$431,500
$410,000 - $453,000
$2,235/mo
Price history
| Date | Event | Price |
|---|---|---|
| 8/12/2026 | Price change | $432,000-0.2%$195/sqft |
Source:  LVR #2795162 Report a problem LVR #2795162 Report a problem | ||
| 8/4/2026 | Listed for sale | $433,000$195/sqft |
Source: LVR #2795162 Report a problem | ||
| 7/20/2026 | Pending sale | $433,000$195/sqft |
Source: LVR #2795162 Report a problem | ||
| 6/26/2026 | Price change | $433,000+0.2%$195/sqft |
Source: LVR #2795162 Report a problem | ||
| 6/15/2026 | Listed for sale | $432,000$195/sqft |
Source: LVR #2765966 Report a problem | ||
| 5/30/2026 | Pending sale | $432,000$195/sqft |
Source: LVR #2765966 Report a problem | ||
| 5/22/2026 | Price change | $432,000-1.8%$195/sqft |
Source: LVR #2765966 Report a problem | ||
| 4/14/2026 | Listed for sale | $440,000$199/sqft |
Source: LVR #2765966 Report a problem | ||
| 4/6/2026 | Pending sale | $440,000$199/sqft |
Source: LVR #2765966 Report a problem | ||
| 3/23/2026 | Listed for sale | $440,000+48.3%$199/sqft |
Source: LVR #2765966 Report a problem | ||
| 3/23/2018 | Sold | $296,787$134/sqft |
Source: Public Record Report a problem | ||
Public tax history
| Year | Property taxes | Tax assessment |
|---|---|---|
| 2026 | $3,379 +3% | $142,786 -0.8% |
| 2025 | $3,280 +3% | $143,919 -3.5% |
| 2024 | $3,185 -26.1% | $149,069 +21.4% |
| 2023 | $4,308 -15.7% | $122,773 +13.8% |
| 2022 | $5,109 +75.3% | $107,894 +9% |
| 2021 | $2,915 +6.7% | $98,946 -0.4% |
| 2020 | $2,731 +4.8% | $99,322 +415.4% |
| 2019 | $2,606 +2234.8% | $19,271 |
| 2018 | $112 | $19,271 +32.4% |
| 2017 | $112 | $14,560 -3.3% |
| 2016 | $112 -47.6% | $15,050 +43.3% |
| 2015 | $213 | $10,500 |
Find assessor info on the county website
Monthly payment
Est. payment
Payment breakdown
Explore the cost of this home by adjusting the details. Changes won't be saved.Climate risks
Neighborhood: Runvee Hobart
Nearby schools
Schools provided by the listing agent
- Elementary: Dickens, D. L. Dusty,Dickens, D. L. Dusty
- Middle: Findlay Clifford O.
- High: Mojave
Source: LVR. This data may not be complete. We recommend contacting the local school district to confirm school assignments for this home.
- $460,9004 bd3 ba2.5k sqft5728 Aspen Park Ln, North Las Vegas, NV 89081Off Market
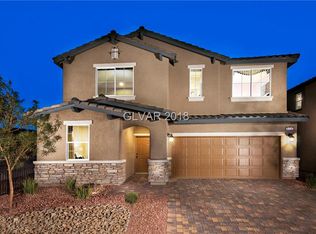
- $425,2003 bd2 ba2k sqft5736 Aspen Park Ln, North Las Vegas, NV 89081Off Market
- $355,3003 bd2 ba1.8k sqft3816 Carisbrook Drive, North Las Vegas, NV 89081Off Market
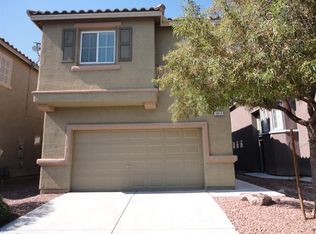
- $420,5004 bd3 ba2k sqft5724 Aspen Park Ln, North Las Vegas, NV 89081Off Market
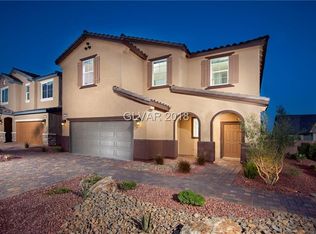
Similar homes
- $449,9003 bd3 ba2k sqft5636 Grandmother Hat St, North Las Vegas, NV 89081For Sale
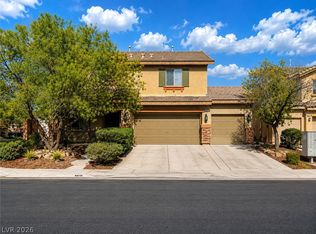 MLS ID #2808771, Juana Zavala, United Realty Group. LVR
 - $419,8884 bd3 ba1.9k sqft6133 Casa Antiqua St, North Las Vegas, NV 89081For Sale
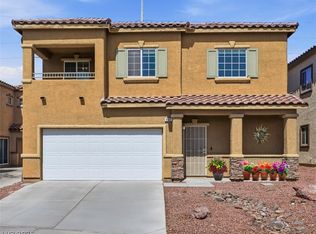 MLS ID #2788618, Claudia A. Marion, Keller Williams MarketPlace. LVR
 - $425,0005 bd3 ba2.1k sqft6251 Copper Light St, North Las Vegas, NV 89081For Sale
 MLS ID #2803689, Gwendolyn Lion, Love Las Vegas Realty. LVR
 - $450,0004 bd3 ba2.5k sqft5241 Wild Sunflower St, North Las Vegas, NV 89081For Sale
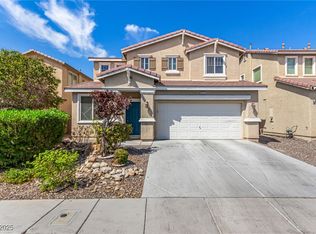 MLS ID #2716468, Edward J. Orasi Jr, Keller Williams MarketPlace. LVR
