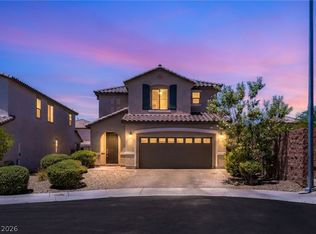
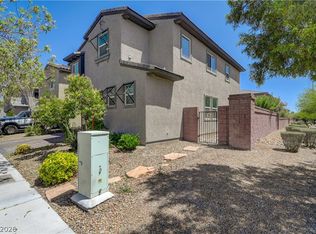
Welcome to this beautifully situated corner-lot home in North Las Vegas! This spacious 3-bedroom, 2.5-bath residence with a 2-car garage offers comfort, functionality, and plenty of potential. The thoughtfully designed kitchen features stainless steel appliances, a center island, and ample cabinet space—perfect for everyday living and entertaining. Inside, you’ll find a bright and inviting layout with neutral finishes, tile flooring in the main living areas, and carpet in all the right places for added comfort. The primary suite offers a private ensuite bathroom and a generous walk-in closet, while the secondary bedrooms provide comfortable space and sizable closets. Step outside to the fenced backyard—ideal for relaxing, entertaining, or creating your own outdoor retreat. Situated on a desirable corner lot in a great neighborhood with convenient access to shopping, dining, parks, and freeway access. A fantastic opportunity to make this home your own!
Active
$404,900
5856 Brown Tree Ln, North Las Vegas, NV 89081
3beds
1,718sqft
:
Get pre-qualified$2,660/mo
Single Family Residence
Built in 2015
6,534 Square Feet Lot
$401,600 Zestimate®
$236/sqft
$52/mo HOA
What's special
Thoughtfully designed kitchenBright and inviting layoutAmple cabinet spaceStainless steel appliancesNeutral finishesCenter islandCorner-lot home
- 70 days |
- 231 |
- 19 |
Zillow last checked:
Listing updated:
Listed by:
Oscar Hernandez BS.0145780 702-586-0032,
United Realty Group
Source: LVR,MLS#: 2783274 Originating MLS: Greater Las Vegas Association of Realtors Inc
Originating MLS: Greater Las Vegas Association of Realtors IncFacts & features
Interior
Bedrooms & bathrooms
- Bedrooms: 3
- Bathrooms: 3
- Full bathrooms: 2
- 1/2 bathrooms: 1
Primary bedroom
- Description: Closet,Walk-In Closet(s)
- Dimensions: 18x13
Bedroom 2
- Description: Closet
- Dimensions: 10x11
Bedroom 3
- Description: Closet
- Dimensions: 12x10
Dining room
- Description: Kitchen/Dining Room Combo
- Dimensions: 10x11
Kitchen
- Description: Breakfast Nook/Eating Area,Garden Window,Granite Countertops,Pantry,Stainless Steel Appliances,Tile Flooring,Walk-in Pantry
Living room
- Description: Formal,Front
- Dimensions: 18x18
Loft
- Description: Other
- Dimensions: 8X8
Heating
- Central, Gas
Cooling
- Central Air, Electric
Appliances
- Included: Dryer, Dishwasher, Gas Cooktop, Disposal, Microwave, Refrigerator, Washer
- Laundry: Gas Dryer Hookup, Main Level
Features
- Ceiling Fan(s), Window Treatments
- Flooring: Carpet, Tile
- Windows: Blinds
- Has fireplace: No
Interior area
- Total structure area: 1,718
- Total interior livable area: 1,718 sqft
Video & virtual tour
Property
Parking
- Total spaces: 2
- Parking features: Attached, Garage, Inside Entrance, Private
- Attached garage spaces: 2
Features
- Stories: 2
- Patio & porch: Patio
- Exterior features: Patio, Private Yard, Sprinkler/Irrigation
- Fencing: Block,Back Yard
Lot
- Size: 6,534 Square Feet
- Features: Drip Irrigation/Bubblers, < 1/4 Acre
Details
- Parcel number: 12330711117
- Zoning description: Single Family
- Horse amenities: None
Construction
Type & style
- Home type: SingleFamily
- Architectural style: Two Story
- Property subtype: Single Family Residence
Materials
- Roof: Tile
Condition
- Resale
- Year built: 2015
Utilities & green energy
- Electric: Photovoltaics None
- Sewer: Public Sewer
- Water: Public
- Utilities for property: Underground Utilities
Community & HOA
Community
- Subdivision: Runvee Hobart East Parcel 3A-2
HOA
- Has HOA: Yes
- Services included: Association Management
- HOA fee: $52 monthly
- HOA name: The Villages
- HOA phone: 702-737-8580
Location
- Region: North Las Vegas
Financial & listing details
- Price per square foot: $236/sqft
- Tax assessed value: $342,460
- Annual tax amount: $3,502
- Date on market: 5/15/2026
- Listing agreement: Exclusive Right To Sell
- Listing terms: Cash,Conventional,FHA,VA Loan
- Ownership: Single Family Residential
Estimated market value
$401,600
$382,000 - $422,000
$2,090/mo
Price history
| Date | Event | Price |
|---|---|---|
| 5/15/2026 | Listed for sale | $404,900+6.6%$236/sqft |
Source:  LVR #2783274 Report a problem LVR #2783274 Report a problem | ||
| 2/21/2023 | Sold | $380,000-2.1%$221/sqft |
Source: LVR #2417635 Report a problem | ||
| 12/4/2022 | Pending sale | $388,000$226/sqft |
Source: LVR #2417635 Report a problem | ||
| 10/13/2022 | Price change | $388,000-1.5%$226/sqft |
Source: LVR #2417635 Report a problem | ||
| 9/29/2022 | Price change | $394,000-1.5%$229/sqft |
Source: LVR #2417635 Report a problem | ||
| 9/8/2022 | Price change | $400,000-2.9%$233/sqft |
Source: LVR #2417635 Report a problem | ||
| 8/25/2022 | Price change | $412,000-2.1%$240/sqft |
Source: LVR #2417635 Report a problem | ||
| 8/11/2022 | Price change | $421,000-3.2%$245/sqft |
Source: LVR #2417635 Report a problem | ||
| 7/29/2022 | Price change | $435,000-6.7%$253/sqft |
Source: LVR #2417635 Report a problem | ||
| 7/14/2022 | Listed for sale | $466,000+9.8%$271/sqft |
Source: LVR #2417635 Report a problem | ||
| 6/27/2022 | Sold | $424,300+83.7%$247/sqft |
Source: Public Record Report a problem | ||
| 6/26/2015 | Sold | $231,006$134/sqft |
Source: Public Record Report a problem | ||
Public tax history
| Year | Property taxes | Tax assessment |
|---|---|---|
| 2026 | $3,505 +8% | $119,861 -0.5% |
| 2025 | $3,245 +8% | $120,513 -3.2% |
| 2024 | $3,005 +8% | $124,496 +21.1% |
| 2023 | $2,783 +8% | $102,810 +13.3% |
| 2022 | $2,577 +3% | $90,702 +8.3% |
| 2021 | $2,501 +3% | $83,769 +0.4% |
| 2020 | $2,428 +3% | $83,439 +13.2% |
| 2019 | $2,357 +5.7% | $73,739 |
| 2018 | $2,231 | $73,739 +2.7% |
| 2017 | $2,231 | $71,789 -1.9% |
| 2016 | $2,231 +947.3% | $73,182 +597% |
| 2015 | $213 | $10,500 |
Find assessor info on the county website
Monthly payment
Est. payment
Payment breakdown
Explore the cost of this home by adjusting the details. Changes won't be saved.Climate risks
Neighborhood: Runvee Hobart
Nearby schools
GreatSchools rating
- 5/10D L Dusty Dickens Elementary SchoolGrades: PK-5Distance: 0.6 mi
- 3/10Clifford O. Pete Findlay Middle SchoolGrades: 6-8Distance: 3.5 mi
- 2/10Mojave High SchoolGrades: 9-12Distance: 3.2 mi
Schools provided by the listing agent
- Elementary: Dickens, D. L. Dusty,Dickens, D. L. Dusty
- Middle: Findlay Clifford O.
- High: Mojave
Source: LVR. This data may not be complete. We recommend contacting the local school district to confirm school assignments for this home.
- $404,8003 bd3 ba1.7k sqft5852 Brown Tree Lane, Las vegas, NV 89081Off Market
- $410,0003 bd3 ba1.7k sqft5852 Brown Tree Ln, North Las Vegas, NV 89081Sold

- $408,2003 bd2 ba1.9k sqft5857 Clear Haven Ln, North Las Vegas, NV 89081Off Market

- $405,6004 bd2 ba1.9k sqft5848 Brown Tree Ln, North Las Vegas, NV 89081Off Market
- $472,6004 bd3 ba2.8k sqft4125 Seclusion Bay Ave, North Las Vegas, NV 89081Off Market
- $407,3003 bd2 ba1.7k sqft5853 Clear Haven Ln, North Las Vegas, NV 89081Off Market
- $442,9004 bd3 ba2.3k sqft4140 Seclusion Bay Ave, North Las Vegas, NV 89081Off Market
- $457,2004 bd3 ba2.8k sqft4136 Seclusion Bay Ave, North Las Vegas, NV 89081Off Market
A local agent can set up tours, give advice and negotiate with sellers.
Similar homes
- $424,9003 bd3 ba2k sqft6251 Marine Blue St, North Las Vegas, NV 89081For Sale
 MLS ID #2794755, Darren Pohl, Huntington & Ellis, A Real Est. LVR
 - $410,0004 bd3 ba2.2k sqft2087 Johnstown Ave, North Las Vegas, NV 89081For Sale
 MLS ID #2785184, Olga J. Valenzuela Solis, City National Properties. LVR
 - $412,0004 bd3 ba1.8k sqft5094 First Sun St, North Las Vegas, NV 89081For Sale
 MLS ID #2797971, Michael W. Page, Las Vegas Realty Group. LVR
 - $415,0003 bd3 ba1.7k sqft5622 Sunset Sedona St, North Las Vegas, NV 89081For Sale
 MLS ID #2797216, Chelsea Velasco, Just Realty. LVR
 - $430,0003 bd3 ba2k sqft3224 Rosetti Way, North Las Vegas, NV 89032For SaleMLS ID #2802972, Cheyanne Galicia, Liberty Homes Realty. LVR
- $429,0003 bd2 ba1.6k sqft5729 Orchid Point St, North Las Vegas, NV 89081For SaleMLS ID #2753205, Javier M. Mendez, LPT Realty, LLC. LVR
- $418,0003 bd3 ba1.4k sqft5630 Serene Rock St, North Las Vegas, NV 89081For SaleMLS ID #2801030, Alfred Tawfik, Signature Real Estate Group. LVR
- $389,0003 bd3 ba1.5k sqft6867 Evening Orchid St, North Las Vegas, NV 89086For SaleMLS ID #2784387, Steve P. Hawks, Platinum Real Estate Prof. LVR
- $400,0004 bd3 ba1.8k sqft4013 Kindhearted Ct, North Las Vegas, NV 89032For SaleMLS ID #2795970, Sheila Kiwanuka, Simply Vegas. LVR
- $434,9993 bd3 ba2.2k sqft5529 Meridian Rain St, North Las Vegas, NV 89031For SaleMLS ID #2784100, Matthew Snyder, Real Broker LLC. LVR
- $390,0003 bd3 ba1.5k sqft9353 Pink Stargazer Ave, Las Vegas, NV 89166For SaleMLS ID #2803283, Briana Sanderson, Real Broker LLC. LVR
- $465,0005 bd3 ba2.4k sqft920 Gary Carmena Ave, North Las Vegas, NV 89081For SaleMLS ID #2768557, Faith Harmer, Huntington & Ellis, A Real Est. LVR
- $442,9993 bd3 ba2k sqft115 Broken Wagon Ave, North Las Vegas, NV 89031For SaleMLS ID #2775229, Jessica Cordero, Huntington & Ellis, A Real Est. LVR
- $469,0004 bd3 ba2.1k sqft1227 Great Hollow Ave, North Las Vegas, NV 89086For SaleMLS ID #2798577, Marloni E. Pedrosa, eXp Realty. LVR
- $415,0003 bd3 ba1.5k sqft1589 Oro Grande Dr, North Las Vegas, NV 89032For SaleMLS ID #2792696, Eric D. Ludvigsen, Zahler Properties LLC. LVR
- $449,9004 bd3 ba2.3k sqft120 Sharp Edge Ave, North Las Vegas, NV 89031For SaleMLS ID #2791337, Massiel D. Merritt, Galindo Group Real Estate. LVR
- $439,9973 bd3 ba2.1k sqft3822 Asia Rd, North Las Vegas, NV 89032For SaleMLS ID #2795899, Mike S. Roland, LPT Realty, LLC. LVR
- $440,0004 bd3 ba1.6k sqft7933 Rachelis St, North Las Vegas, NV 89084For SaleMLS ID #2791522, Christopher Youkhana, LPT Realty, LLC. LVR
- $390,0004 bd2 ba1.7k sqft1886 Neoga St, Sunrise Manor, NV 89115For SaleMLS ID #2785317, Diana Silva, Century 21 Americana. LVR
- $514,9003 bd3 ba2.4k sqft524 Grand Cascade Pl, North Las Vegas, NV 89084For SaleMLS ID #2800433, Jake Burkett, Real Broker LLC. LVR
