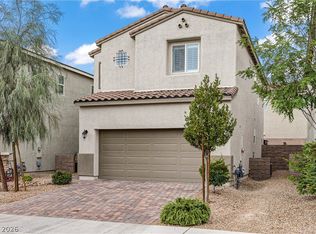
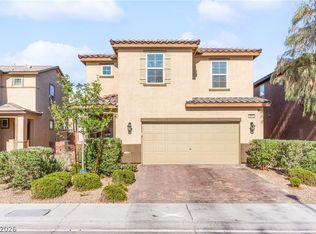
Discover a harmοnіοus blend of іndoοr comfort and outdoor аllure οf this wonderful home, where modern living meets desert tranquility. The home presents a well-maintained stucco facade with elegant desert-friendly landscaping and a paver driveway leading to an attached garage. Step inside to an inviting entry featuring durable vinyl wood look flooring and ample natural light, enhanced by blinds for privacy. The heart of this home is an open-concept living area that seamlessly integrates with a contemporary kitchen, ideal for effortless entertaining. The kitchen boasts sleek stainless steel appliances, including a dishwasher and refrigerator, ample quartz countertops, bright recessed lighting, and an inviting island for casual dining. The living space features resilient vinyl plank flooring, soft carpeting, and ceiling fans for year-round comfort. Tranquil retreats await in the bedrooms, each offering plush carpeting and abundant natural light. The primary suite provides generous proportions, while secondary bedrooms offer cozy nooks and ample space. A walk-in closet in the primary suite offers extensive storage solutions. Bathrooms are well-appointed with sleek vanities, modern hardware, and a convenient shower stall, all featuring vinyl flooring. A dedicated laundry space with efficient washer and dryer appliances adds to the home's functionality. Outside, a private, fenced backyard oasis beckons with artificial turf and a covered patio, perfect for outdoor enjoyment and entertaining. The surrounding neighborhood enhances the lifestyle with a community park featuring walking paths, shaded gazebos, and a vibrant children's play area, ensuring a perfect balance of relaxation and recreation.
Active
Price cut: $2.5K (8/13)
$412,500
1589 Oro Grande Dr, North Las Vegas, NV 89032
3beds
1,532sqft
Single Family Residence
Built in 2023
3,484 Square Feet Lot
$410,500 Zestimate®
$269/sqft
$52/mo HOA
What's special
Sleek stainless steel appliancesAmple quartz countertopsElegant desert-friendly landscapingAmple natural lightPrivate fenced backyard oasisArtificial turfBright recessed lighting
- 8 days
- 99
- 3
Zillow last checked:
Listing updated:
Listed by:
Eric D. Ludvigsen S.0074795 (702)373-8496,
Zahler Properties LLC
Source: LVR,MLS#: 2810525 Originating MLS: Greater Las Vegas Association of Realtors Inc
Originating MLS: Greater Las Vegas Association of Realtors IncFacts & features
Interior
Bedrooms & bathrooms
- Bedrooms: 3
- Bathrooms: 3
- Full bathrooms: 1
- 3/4 bathrooms: 1
- 1/2 bathrooms: 1
Primary bedroom
- Description: Closet
- Dimensions: 19X12
Bedroom 2
- Description: Closet
- Dimensions: 13X10
Bedroom 3
- Description: Closet
- Dimensions: 13X10
Dining room
- Description: Dining Area
- Dimensions: 13X9
Kitchen
- Description: Island
Living room
- Description: Front
- Dimensions: 14X12
Heating
- Central, Gas
Cooling
- Central Air, Electric
Appliances
- Included: Built-In Gas Oven, Disposal, Microwave, Refrigerator
- Laundry: Gas Dryer Hookup, Laundry Room
Features
- BathroomonMainLevel, Ceiling Fan(s), Window Treatments
- Flooring: Carpet
- Windows: Blinds
- Has fireplace: No
Interior area
- Total structure area: 1,532
- Total interior livable area: 1,532 sqft
Video & virtual tour
Property
Parking
- Total spaces: 2
- Parking features: Attached, Garage, Private
- Attached garage spaces: 2
Features
- Stories: 2
- Patio & porch: Covered, Patio
- Exterior features: Patio
- Fencing: Block,Back Yard
Lot
- Size: 3,484 Square Feet
- Features: Desert Landscaping, Landscaped, Synthetic Grass, < 1/4 Acre
Details
- Parcel number: 13904313056
- Zoning description: Single Family
- Horse amenities: None
Construction
Type & style
- Home type: SingleFamily
- Architectural style: Two Story
- Property subtype: Single Family Residence
Materials
- Roof: Tile
Condition
- Resale
- Year built: 2023
Utilities & green energy
- Sewer: Public Sewer
- Water: Public
Green energy
- Energy efficient items: Solar Panel(s)
Community & HOA
Community
- Subdivision: Mlk & Coralie Phase 1
HOA
- Has HOA: Yes
- Services included: Association Management
- HOA fee: $52 monthly
- HOA name: Sienna Square
- HOA phone: 702-462-9281
Location
- Region: North Las Vegas
Financial & listing details
- Price per square foot: $269/sqft
- Tax assessed value: $365,163
- Annual tax amount: $2,302
- Date on market: 8/20/2026
- Listing agreement: Exclusive Right To Sell
- Listing terms: Cash,Conventional,FHA,VA Loan
- Ownership: Single Family Residential
Estimated market value
$410,500
$390,000 - $431,000
$2,143/mo
Price history
| Date | Event | Price |
|---|---|---|
| 8/13/2026 | Price change | $412,500-0.6%$269/sqft |
Source:  LVR #2792696 Report a problem LVR #2792696 Report a problem | ||
| 7/24/2026 | Price change | $415,000-1.2%$271/sqft |
Source: LVR #2792696 Report a problem | ||
| 6/18/2026 | Listed for sale | $420,000+7.7%$274/sqft |
Source: LVR #2792696 Report a problem | ||
| 5/31/2024 | Sold | $390,000+0%$255/sqft |
Source: LVR #2571428 Report a problem | ||
| 4/23/2024 | Pending sale | $389,900$255/sqft |
Source: LVR #2571428 Report a problem | ||
| 4/12/2024 | Price change | $389,900-2.5%$255/sqft |
Source: LVR #2571428 Report a problem | ||
| 3/30/2024 | Listed for sale | $399,900+22%$261/sqft |
Source: LVR #2571428 Report a problem | ||
| 12/18/2023 | Sold | $327,800$214/sqft |
Source: LVR #2545539 Report a problem | ||
| 12/5/2023 | Pending sale | $327,800$214/sqft |
Source: LVR #2545539 Report a problem | ||
| 12/5/2023 | Listed for sale | $327,800-12.8%$214/sqft |
Source: LVR #2545539 Report a problem | ||
| 6/9/2023 | Sold | $375,900$245/sqft |
Source: Public Record Report a problem | ||
| 4/14/2023 | Contingent | $375,900$245/sqft |
Source: LVR #2483410 Report a problem | ||
| 4/13/2023 | Listed for sale | $375,900$245/sqft |
Source: LVR #2483410 Report a problem | ||
| 4/3/2023 | Contingent | $375,900$245/sqft |
Source: LVR #2483410 Report a problem | ||
| 3/24/2023 | Listed for sale | $375,900$245/sqft |
Source: LVR #2483410 Report a problem | ||
Public tax history
| Year | Property taxes | Tax assessment |
|---|---|---|
| 2026 | $2,305 -44.5% | $127,807 +3.3% |
| 2025 | $4,153 +1.7% | $123,716 +301.7% |
| 2024 | $4,081 +333.1% | $30,800 +10% |
| 2023 | $942 | $28,000 |
Find assessor info on the county website
Monthly payment
Est. payment
Payment breakdown
Explore the cost of this home by adjusting the details. Changes won't be saved.Climate risks
Neighborhood: 89032
Nearby schools
Schools provided by the listing agent
- Elementary: Priest, Richard C.,Priest, Richard C.
- Middle: Swainston Theron
- High: Cheyenne
Source: LVR. This data may not be complete. We recommend contacting the local school district to confirm school assignments for this home.
- $434,7004 bd2 ba1.9k sqft1619 Oro Grande Dr, North Las Vegas, NV 89032Off Market
- $356,7003 bd2 ba1.2k sqft1585 Oro Grande Dr, North Las Vegas, NV 89032Off Market
- $400,9003 bd2 ba1.7k sqft1581 Oro Grande Dr, North Las Vegas, NV 89032Off Market
- $358,7003 bd2 ba1.2k sqft1623 Oro Grande Dr, North Las Vegas, NV 89032Off Market
Similar homes
- $419,9003 bd3 ba1.6k sqft1113 Fragrant Cactus Ct, North Las Vegas, NV 89031For Sale
 MLS ID #2809575, Karen Gradington, Redfin. LVR
 - $430,0003 bd3 ba2k sqft3224 Rosetti Way, North Las Vegas, NV 89032For Sale
 MLS ID #2802972, Cheyanne Galicia, Liberty Homes Realty. LVR
 - $429,9903 bd3 ba2k sqft4514 Cradle Cliff St, North Las Vegas, NV 89031For Sale
 MLS ID #2792170, Craig Tann, Huntington & Ellis, A Real Est. LVR
 - $394,9993 bd3 ba1.4k sqft597 Juniper Rock Ave, North Las Vegas, NV 89081For Sale
 MLS ID #2811630, Sam Cohen, Huntington & Ellis, A Real Est. LVR
