*** This gorgeous, turn-key 4-bedroom, 2.5-bathroom North Las Vegas home offers 2,257 sq. ft. of pristine, open-concept living space built in 2017. Beat the desert heat with a solar panel system, passing massive monthly utility savings directly to you from day one. Inside, you'll love the contemporary kitchen featuring premium dark quartz countertops and a breakfast bar island that flows seamlessly into the bright family room, alongside a spacious primary suite with a large walk-in closet. Nestled on a beautifully landscaped, low-maintenance lot with a private backyard and a low $65/mo HOA, this high-efficiency gem is perfectly located near parks, schools, and easy 215 highway access—schedule your tour today before it's gone!
Pending
Price cut: $15K (7/9)
$410,000
2087 Johnstown Ave, North Las Vegas, NV 89081
4beds
2,257sqft
Single Family Residence
Built in 2017
3,920 Square Feet Lot
$409,400 Zestimate®
$182/sqft
$65/mo HOA
What's special
Beautifully landscaped low-maintenance lotPremium dark quartz countertopsSpacious primary suiteContemporary kitchenPrivate backyardBright family roomBreakfast bar island
- 76 days |
- 261 |
- 10 |
Zillow last checked:
Listing updated:
Listed by:
Olga J. Valenzuela Solis S.0184563 702-258-4001,
City National Properties
Source: LVR,MLS#: 2785184 Originating MLS: Greater Las Vegas Association of Realtors Inc
Originating MLS: Greater Las Vegas Association of Realtors IncFacts & features
Interior
Bedrooms & bathrooms
- Bedrooms: 4
- Bathrooms: 3
- Full bathrooms: 2
- 1/2 bathrooms: 1
Primary bedroom
- Description: Walk-In Closet(s)
- Dimensions: 16x17
Bedroom 2
- Description: Ceiling Fan
- Dimensions: 11x10
Bedroom 3
- Description: Ceiling Fan
- Dimensions: 11x10
Bedroom 4
- Description: Ceiling Fan
- Dimensions: 11x10
Primary bathroom
- Description: Double Sink
Kitchen
- Description: Granite Countertops
Heating
- Central, Gas
Cooling
- Central Air, Electric
Appliances
- Included: Disposal, Gas Range, Microwave
- Laundry: Gas Dryer Hookup, Upper Level
Features
- Window Treatments
- Flooring: Carpet, Tile
- Windows: Blinds
- Has fireplace: No
Interior area
- Total structure area: 2,257
- Total interior livable area: 2,257 sqft
Video & virtual tour
Property
Parking
- Total spaces: 2
- Parking features: Attached, Garage, Private
- Attached garage spaces: 2
Features
- Stories: 2
- Exterior features: Private Yard
- Fencing: Block,Back Yard
Lot
- Size: 3,920 Square Feet
- Features: Desert Landscaping, Landscaped, < 1/4 Acre
Details
- Parcel number: 12426815098
- Zoning description: Single Family
- Horse amenities: None
Construction
Type & style
- Home type: SingleFamily
- Architectural style: Two Story
- Property subtype: Single Family Residence
Materials
- Roof: Tile
Condition
- Resale
- Year built: 2017
Utilities & green energy
- Sewer: Public Sewer
- Water: Public
- Utilities for property: Underground Utilities
Green energy
- Energy efficient items: Solar Panel(s)
Community & HOA
Community
- Subdivision: Ann Losee Village 1
HOA
- Has HOA: Yes
- Amenities included: Jogging Path, Park
- Services included: None
- HOA fee: $65 monthly
- HOA name: Maliu Community
- HOA phone: 702-942-2500
Location
- Region: North Las Vegas
Financial & listing details
- Price per square foot: $182/sqft
- Tax assessed value: $384,860
- Annual tax amount: $3,414
- Date on market: 6/5/2026
- Listing agreement: Exclusive Right To Sell
- Listing terms: Cash,Conventional,FHA,VA Loan
Estimated market value
$409,400
$389,000 - $430,000
$2,409/mo
Price history
| Date | Event | Price |
|---|---|---|
| 7/29/2026 | Pending sale | $410,000$182/sqft |
Source:  LVR #2785184 Report a problem LVR #2785184 Report a problem | ||
| 7/9/2026 | Price change | $410,000-3.5%$182/sqft |
Source: LVR #2785184 Report a problem | ||
| 7/1/2026 | Price change | $425,000-3.4%$188/sqft |
Source: LVR #2785184 Report a problem | ||
| 6/16/2026 | Price change | $440,000-2.2%$195/sqft |
Source: LVR #2785184 Report a problem | ||
| 6/5/2026 | Listed for sale | $450,000+92.8%$199/sqft |
Source: LVR #2785184 Report a problem | ||
| 4/26/2017 | Sold | $233,410$103/sqft |
Source: Public Record Report a problem | ||
Public tax history
| Year | Property taxes | Tax assessment |
|---|---|---|
| 2026 | $3,417 +3% | $134,701 +2% |
| 2025 | $3,317 +3% | $132,036 -4.5% |
| 2024 | $3,221 +3% | $138,259 +22.6% |
| 2023 | $3,127 +3% | $112,791 +12.4% |
| 2022 | $3,036 +3% | $100,365 +3.6% |
| 2021 | $2,947 +3% | $96,880 +4% |
| 2020 | $2,861 +3.1% | $93,114 +12.7% |
| 2019 | $2,774 +2198.5% | $82,654 |
| 2018 | $121 | $82,654 +615.6% |
| 2017 | $121 | $11,550 +17.9% |
| 2016 | $121 +1.6% | $9,800 |
| 2015 | $119 | $9,800 |
Find assessor info on the county website
Monthly payment
Est. payment
Payment breakdown
Explore the cost of this home by adjusting the details. Changes won't be saved.Climate risks
Neighborhood: Ann Losee Village
Nearby schools
GreatSchools rating
- 6/10Jesse D Scott Elementary SchoolGrades: PK-5Distance: 0.2 mi
- 3/10Clifford O. Pete Findlay Middle SchoolGrades: 6-8Distance: 1.4 mi
- 2/10Legacy High SchoolGrades: 9-12Distance: 1.8 mi
Schools provided by the listing agent
- Elementary: Scott, Jesse D.,Scott, Jesse D.
- Middle: Johnston Carroll
- High: Legacy
Source: LVR. This data may not be complete. We recommend contacting the local school district to confirm school assignments for this home.
- $384,9003 bd2 ba1.9k sqft2091 Johnstown Ave, North Las Vegas, NV 89081Off Market
- $439,9004 bd3 ba2.3k sqft2091 Johnstown, North Las Vegas, NV 89081Off Market
- $389,4003 bd2 ba1.9k sqft2086 Roundtop Ct, North Las Vegas, NV 89081Off Market
- $386,6003 bd2 ba1.9k sqft2090 Roundtop Ct, North Las Vegas, NV 89081Off Market
- $424,2004 bd3 ba2.2k sqft2095 Johnstown Ave, North Las Vegas, NV 89081Off Market
- $432,6004 bd3 ba2.3k sqft2094 Roundtop Ct, North Las Vegas, NV 89081Off Market
- $419,9003 bd2 ba2.3k sqft5725 Fleming St, North Las Vegas, NV 89081Off Market
- $383,0003 bd2 ba1.9k sqft2099 Johnstown Ave, North Las Vegas, NV 89081Off Market
A local agent can set up tours, give advice and negotiate with sellers.
Similar homes
- $429,0003 bd3 ba1.9k sqft2909 Aspen Club Ave, North Las Vegas, NV 89081For Sale
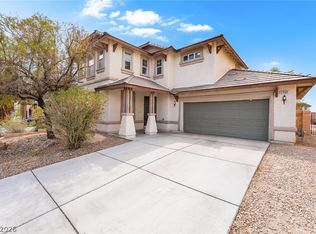 MLS ID #2809249, Noah F. Herrera, Platinum Real Estate Prof. LVR
 - $399,9994 bd3 ba1.8k sqft5094 First Sun St, North Las Vegas, NV 89081For Sale
 MLS ID #2797971, Michael W. Page, Las Vegas Realty Group. LVR
 - $440,0004 bd3 ba2.3k sqft120 Sharp Edge Ave, North Las Vegas, NV 89031For Sale
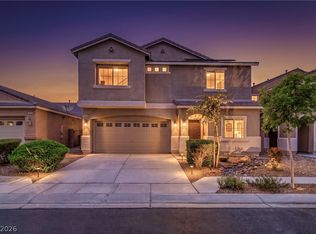 MLS ID #2809102, Massiel D. Merritt, Galindo Group Real Estate. LVR
 - $440,0003 bd3 ba2.2k sqft5852 Beluga Bay St, North Las Vegas, NV 89081For Sale
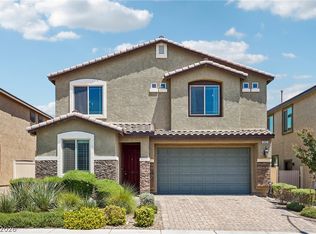 MLS ID #2802837, Brandy L. Nixon, Keller Williams Realty Las Veg. LVR
 - $495,0005 bd3 ba2.4k sqft920 Gary Carmena Ave, North Las Vegas, NV 89081For SaleMLS ID #2804715, Faith Harmer, Huntington & Ellis, A Real Est. LVR
- $400,0004 bd3 ba1.8k sqft4013 Kindhearted Ct, North Las Vegas, NV 89032For SaleMLS ID #2795970, Sheila Kiwanuka, Simply Vegas. LVR
- $425,0004 bd3 ba1.9k sqft3731 Canary Creek Ave, North Las Vegas, NV 89031For SaleMLS ID #2791409, Jordan Dove, Nationwide Realty LLC. LVR
- $439,0004 bd3 ba2.1k sqft4641 Scent St, North Las Vegas, NV 89031For SaleMLS ID #2802077, Brandon P. Carriere, Keller Williams MarketPlace. LVR
- $429,9003 bd3 ba1.9k sqft6544 Cape Petrel St, North Las Vegas, NV 89084For SaleMLS ID #2801441, Mercedes K Twigger, Red Canyon Realty. LVR
- $439,0005 bd3 ba2.1k sqft3548 Lonesome Drum St, North Las Vegas, NV 89032For SaleMLS ID #2797339, Naqib Parwany, Realty ONE Group, Inc. LVR
- $464,9004 bd3 ba2.4k sqft6919 Stone Cactus St, North Las Vegas, NV 89086For SaleMLS ID #2751646, Monhthyla A. Alvaro, United Realty Group. LVR
- $409,9994 bd3 ba2.1k sqft6324 Patriot Wave St, North Las Vegas, NV 89031For SaleMLS ID #2784538, Jennilee Phan, BHHS Nevada Properties. LVR
- $442,0004 bd3 ba1.8k sqft3760 Ramura Ave, North Las Vegas, NV 89084For SaleMLS ID #2806888, Esteban Ordonez, Vice Realty. LVR
- $429,9003 bd2 ba2.1k sqft8109 Slate Falls St, North Las Vegas, NV 89085For SaleMLS ID #2790449, Marisol B. Drack, Realty ONE Group, Inc. LVR
- $499,9004 bd3 ba2.5k sqft6105 Glenborough St, Las Vegas, NV 89115For SaleMLS ID #2804529, Jeanne Colleen Pitre, eXp Realty. LVR
- $439,9973 bd3 ba2.1k sqft3822 Asia Rd, North Las Vegas, NV 89032For SaleMLS ID #2795899, Mike S. Roland, LPT Realty, LLC. LVR
- $485,0003 bd2 ba1.9k sqft6444 Bristlebird St, North Las Vegas, NV 89084For SaleMLS ID #2807403, Hector Martinez, Realty ONE Group, Inc. LVR
- $405,0004 bd3 ba1.7k sqft6545 Cinnamon Hazelnut St, North Las Vegas, NV 89084For SaleMLS ID #2775501, Diego J. Ochoa Flores, More Realty Incorporated. LVR
- $416,0003 bd2 ba1.3k sqft7754 Wishbone Falls St, North Las Vegas, NV 89084For SaleMLS ID #2770145, Jung Eun Kim, Barrett & Co, Inc. LVR
- $390,0003 bd2 ba1.4k sqft6316 Morning Roses Dr, North Las Vegas, NV 89031For SaleMLS ID #2747474, Amber M. Holliday, Simply Vegas. LVR
