Discover unparаllеlеd modern chаrm and luхury in this exquiѕitе gated two-story residence, a home that truly shows like a designer model. This thoughtfully designed property offers immediate move-in readiness. Boasting one of the community's most sought-after floor plans, this home features three spacious bedrooms and a versatile loft. A private downstairs office, complete with elegant French doors and a nearby powder room, provides an ideal space for productivity or welcoming guests. The stunning kitchen is a culinary dream, showcasing rich espresso cabinetry, sleek quartz countertops, sophisticated black designer fixtures, and top-of-the-line stainless steel appliances, including a large island and a convenient walk-in pantry. This impressive kitchen seamlessly flows into the spacious great room, creating an effortless environment for entertaining and daily living. Upstairs, the loft, equipped with its own closet, offers flexible living space for various needs. The serene primary suite is a private sanctuary, featuring a generous walk-in closet and a spa-inspired bath with dual sinks, granite countertops, and an oversized soaking tub/shower combination for ultimate relaxation. The beautifully landscaped backyard extends the living space outdoors with an expansive paver patio and low-maintenance turf, perfect for enjoying the Nevada sunshine. Located near Nellis AFB, convenient shopping, charming parks, well-maintained tennis courts, and engaging playgrounds, this home offers an enviable lifestyle. Additionally, a VA assumable loan is available for a qualified buyer, enhancing the appeal of this remarkable property.
Active
Price cut: $10K (6/27)
$459,900
6968 Wildhorse Creek St, North Las Vegas, NV 89086
3beds
2,114sqft
Single Family Residence
Built in 2022
3,484 Square Feet Lot
$-- Zestimate®
$218/sqft
$98/mo HOA
What's special
Sophisticated black designer fixturesLow-maintenance turfSleek quartz countertopsGated two-story residenceSerene primary suiteExpansive paver patioTop-of-the-line stainless steel appliances
- 116 days
- 100
- 5
Zillow last checked:
Listing updated:
Listed by:
Allen T. Henson S.0187805 (719)510-3743,
Key Realty
Source: LVR,MLS#: 2779783 Originating MLS: Greater Las Vegas Association of Realtors Inc
Originating MLS: Greater Las Vegas Association of Realtors IncFacts & features
Interior
Bedrooms & bathrooms
- Bedrooms: 3
- Bathrooms: 3
- Full bathrooms: 2
- 1/2 bathrooms: 1
Primary bedroom
- Description: Ceiling Fan,Walk-In Closet(s)
- Dimensions: 15x12
Bedroom 2
- Description: Walk-In Closet(s)
- Dimensions: 10x13
Bedroom 3
- Description: Closet
- Dimensions: 10x12
Primary bathroom
- Description: Double Sink,Tub/Shower Combo
Den
- Description: Ceiling Light,Double Doors,Downstairs
- Dimensions: 11x13
Dining room
- Description: Dining Area,Kitchen/Dining Room Combo,Living Room/Dining Combo
- Dimensions: 13x13
Kitchen
- Description: Breakfast Bar/Counter,Breakfast Nook/Eating Area,Island,Lighting Recessed,Pantry,Quartz Countertops,Stainless Steel Appliances,Tile Flooring,Walk-in Pantry
- Dimensions: 11x16
Living room
- Description: Undefined
- Dimensions: 17x13
Loft
- Description: Other
- Dimensions: 17x10
Heating
- Gas, Multiple Heating Units
Cooling
- Central Air, Electric, 2 Units
Appliances
- Included: Dryer, Disposal, Gas Range, Microwave, Refrigerator, Water Softener Owned, Washer
- Laundry: Gas Dryer Hookup, Upper Level
Features
- BathroomonMainLevel, Ceiling Fan(s), HalfBathonMainLevel, Window Treatments
- Flooring: Carpet, Ceramic Tile, Tile
- Windows: Blinds, Double Pane Windows
- Has fireplace: No
Interior area
- Total structure area: 2,114
- Total interior livable area: 2,114 sqft
Video & virtual tour
Property
Parking
- Total spaces: 2
- Parking features: Attached, Finished Garage, Garage, Inside Entrance, Private
- Attached garage spaces: 2
Features
- Stories: 2
- Patio & porch: Patio
- Exterior features: Patio, Private Yard, Sprinkler/Irrigation
- Fencing: Block,Back Yard
Lot
- Size: 3,484 Square Feet
- Features: Drip Irrigation/Bubblers, Desert Landscaping, Landscaped, Synthetic Grass, Sprinklers Timer, Trees, < 1/4 Acre
Details
- Parcel number: 12423615002
- Zoning description: Single Family
- Horse amenities: None
Construction
Type & style
- Home type: SingleFamily
- Architectural style: Two Story
- Property subtype: Single Family Residence
Materials
- Stucco, Drywall
- Roof: Tile
Condition
- Resale
- Year built: 2022
Details
- Builder name: KB Homes
Utilities & green energy
- Electric: Photovoltaics None
- Sewer: Public Sewer
- Water: Public
- Utilities for property: Underground Utilities
Green energy
- Energy efficient items: Windows
Community & HOA
Community
- Security: Gated Community
- Subdivision: Kb Village 4 At Tule Spgs Parcel 402
HOA
- Has HOA: Yes
- Amenities included: Gated, Playground, Park, Tennis Court(s)
- HOA fee: $98 monthly
- HOA name: First Service
- HOA phone: 702-215-5077
Location
- Region: North Las Vegas
Financial & listing details
- Price per square foot: $218/sqft
- Tax assessed value: $417,031
- Annual tax amount: $4,896
- Date on market: 5/8/2026
- Listing agreement: Exclusive Right To Sell
- Listing terms: Assumable,Cash,Conventional,FHA,VA Loan
- Ownership: Single Family Residential
Estimated market value
Not available
Estimated sales range
Not available
Not available
Price history
| Date | Event | Price |
|---|---|---|
| 6/27/2026 | Price change | $459,900-2.1%$218/sqft |
Source:  LVR #2779783 Report a problem LVR #2779783 Report a problem | ||
| 5/8/2026 | Listed for sale | $469,900+12%$222/sqft |
Source: LVR #2779783 Report a problem | ||
| 8/25/2022 | Sold | $419,615$198/sqft |
Source: Public Record Report a problem | ||
Public tax history
| Year | Property taxes | Tax assessment |
|---|---|---|
| 2026 | $4,899 +4.2% | $145,961 +0.2% |
| 2025 | $4,702 +8% | $145,653 +6.5% |
| 2024 | $4,354 +56.3% | $136,700 +366.2% |
| 2023 | $2,785 +228.3% | $29,321 +16.4% |
| 2022 | $848 | $25,200 |
Find assessor info on the county website
Monthly payment
Est. payment
Payment breakdown
Explore the cost of this home by adjusting the details. Changes won't be saved.Climate risks
Neighborhood: Tule Springs
Nearby schools
Schools provided by the listing agent
- Elementary: Duncan, Ruby,Duncan, Ruby
- Middle: Cram Brian & Teri
- High: Legacy
Source: LVR. This data may not be complete. We recommend contacting the local school district to confirm school assignments for this home.
- $434,2004 bd3 ba2.1k sqft6964 Wildhorse Creek St, North Las Vegas, NV 89086Off Market
- $469,5005 bd3 ba2.4k sqft7002 Wildhorse Creek St, North Las Vegas, NV 89086Off Market
- $402,1003 bd3 ba1.7k sqft6960 Wildhorse Creek St, North Las Vegas, NV 89086Off Market
- $440,2004 bd3 ba2.1k sqft7006 Wildhorse Creek St, North Las Vegas, NV 89086Off Market

Similar homes
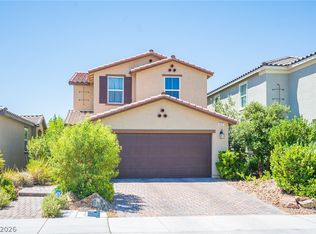
- $459,0004 bd3 ba2.1k sqft1227 Great Hollow Ave, North Las Vegas, NV 89086For Sale
 MLS ID #2798577, Marloni E. Pedrosa, eXp Realty. LVR
 - $569,9904 bd3 ba2.9k sqft6920 Baylor Creek St, North Las Vegas, NV 89086For Sale
 MLS ID #2813380, Troy P. Amaro, Easy Street Realty Las Vegas. LVR
 - $475,0005 bd3 ba2.2k sqft6860 Toros St, North Las Vegas, NV 89086For Sale
 MLS ID #2783024, Azim Jessa, Real Broker LLC. LVR
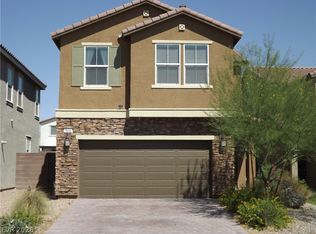
 - $515,0003 bd3 ba1.7k sqft7014 Wildhorse Creek St, North Las Vegas, NV 89086For Sale
 MLS ID #2781471, Allen T. Henson, Key Realty. LVR
