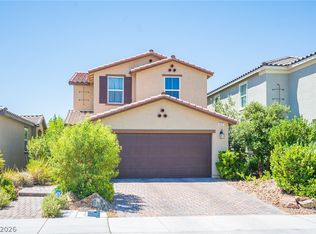
This stunning modern two-story residence offers 1,777 square feet of refined living space, seamlessly blending luxury, comfort, and contemporary style. Situated on an oversized lot, this beautifully appointed 3-bedroom, 2.5-bath home features an open-concept floor plan filled with natural light and sophisticated design. The stylish kitchen, complete with a separate dining nook, flows effortlessly into the spacious living area, creating the ideal setting for both upscale entertaining and everyday living. Step outside to your private backyard oasis, where a resort-style pool with a tranquil waterfall serves as the centerpiece of the fully finished outdoor retreat. An expansive covered patio provides the perfect escape from the summer sun, offering a relaxing space to unwind year-round. Designed for elevated indoor-outdoor living, this exceptional property captures the perfect balance of modern elegance and resort-inspired comfort.
Active
Price cut: $10K (7/2)
$515,000
7014 Wildhorse Creek St, North Las Vegas, NV 89086
3beds
1,777sqft
Single Family Residence
Built in 2022
4,356 Square Feet Lot
$-- Zestimate®
$290/sqft
$98/mo HOA
What's special
- 106 days
- 74
- 7
Zillow last checked:
Listing updated:
Listed by:
Allen T. Henson S.0187805 (719)510-3743,
Key Realty
Source: LVR,MLS#: 2781471 Originating MLS: Greater Las Vegas Association of Realtors Inc
Originating MLS: Greater Las Vegas Association of Realtors IncFacts & features
Interior
Bedrooms & bathrooms
- Bedrooms: 3
- Bathrooms: 3
- Full bathrooms: 2
- 1/2 bathrooms: 1
Primary bedroom
- Description: Upstairs
- Dimensions: 15x11
Bedroom 2
- Description: Ceiling Fan,Closet,Upstairs
- Dimensions: 13x9
Bedroom 3
- Description: Closet
- Dimensions: 11x10
Primary bathroom
- Description: Double Sink,Tub/Shower Combo
- Dimensions: 9x9
Kitchen
- Description: Breakfast Nook/Eating Area,Granite Countertops,Island,Lighting Recessed,Pantry,Stainless Steel Appliances,Tile Flooring
- Dimensions: 18x10
Living room
- Description: Entry Foyer
- Dimensions: 14x13
Loft
- Description: Other
- Dimensions: 19x15
Heating
- Gas, Multiple Heating Units
Cooling
- Central Air, Electric, 2 Units
Appliances
- Included: Dryer, Disposal, Gas Range, Microwave, Refrigerator, Water Softener Owned, Washer
- Laundry: Gas Dryer Hookup, Upper Level
Features
- Ceiling Fan(s), Window Treatments
- Flooring: Carpet, Ceramic Tile, Tile
- Windows: Blinds, Double Pane Windows
- Has fireplace: No
Interior area
- Total structure area: 1,777
- Total interior livable area: 1,777 sqft
Video & virtual tour
Property
Parking
- Total spaces: 2
- Parking features: Attached, Garage, Garage Door Opener, Private
- Attached garage spaces: 2
Features
- Stories: 2
- Exterior features: Private Yard, Shed, Awning(s), Sprinkler/Irrigation
- Has private pool: Yes
- Pool features: Waterfall
- Fencing: Block,Back Yard
Lot
- Size: 4,356 Square Feet
- Features: Back Yard, Drip Irrigation/Bubblers, Desert Landscaping, Landscaped, Synthetic Grass, Trees, < 1/4 Acre
Details
- Additional structures: Shed(s)
- Parcel number: 12423514025
- Zoning description: Single Family
- Horse amenities: None
Construction
Type & style
- Home type: SingleFamily
- Architectural style: Two Story
- Property subtype: Single Family Residence
Materials
- Drywall
- Roof: Pitched,Tile
Condition
- Resale
- Year built: 2022
Utilities & green energy
- Electric: Photovoltaics None
- Sewer: Public Sewer
- Water: Public
- Utilities for property: Underground Utilities
Green energy
- Energy efficient items: Windows
Community & HOA
Community
- Security: Gated Community
- Subdivision: Kb Village 4 At Tule Spgs Parcel 402
HOA
- Has HOA: Yes
- Amenities included: Dog Park, Gated, Playground, Park, Tennis Court(s)
- Services included: Association Management
- HOA fee: $98 monthly
- HOA name: First Service
- HOA phone: 702-215-5077
Location
- Region: North Las Vegas
Financial & listing details
- Price per square foot: $290/sqft
- Tax assessed value: $438,471
- Annual tax amount: $5,148
- Date on market: 5/17/2026
- Listing agreement: Exclusive Right To Sell
- Listing terms: Cash,Conventional,FHA,VA Loan
Estimated market value
Not available
Estimated sales range
Not available
Not available
Price history
| Date | Event | Price |
|---|---|---|
| 7/2/2026 | Price change | $515,000-1.9%$290/sqft |
Source:  LVR #2781471 Report a problem LVR #2781471 Report a problem | ||
| 5/17/2026 | Listed for sale | $525,000+27%$295/sqft |
Source: LVR #2781471 Report a problem | ||
| 8/25/2022 | Sold | $413,368$233/sqft |
Source: Public Record Report a problem | ||
Public tax history
| Year | Property taxes | Tax assessment |
|---|---|---|
| 2026 | $5,151 +20% | $153,465 +15.7% |
| 2025 | $4,291 +8% | $132,599 +6.4% |
| 2024 | $3,973 +53.8% | $124,599 +324.9% |
| 2023 | $2,583 +204.5% | $29,321 +16.4% |
| 2022 | $848 | $25,200 |
Find assessor info on the county website
Monthly payment
Est. payment
Payment breakdown
Explore the cost of this home by adjusting the details. Changes won't be saved.Climate risks
Neighborhood: Tule Springs
Nearby schools
Schools provided by the listing agent
- Elementary: Duncan, Ruby,Duncan, Ruby
- Middle: Cram Brian & Teri
- High: Legacy
Source: LVR. This data may not be complete. We recommend contacting the local school district to confirm school assignments for this home.
- $415,5003 bd2 ba1.7k sqft7018 Wildhorse Creek St, North Las Vegas, NV 89086Off Market
- $444,3004 bd3 ba2.1k sqft7010 Wildhorse Creek St, North Las Vegas, NV 89086Off Market
- $440,2004 bd3 ba2.1k sqft7006 Wildhorse Creek St, North Las Vegas, NV 89086Off Market

- $413,9003 bd2 ba1.7k sqft7022 Wildhorse Creek St, North Las Vegas, NV 89086Off Market
Similar homes
- $459,9003 bd3 ba2.1k sqft6968 Wildhorse Creek St, North Las Vegas, NV 89086For Sale
 MLS ID #2779783, Allen T. Henson, Key Realty. LVR
 - $459,0004 bd3 ba2.1k sqft1227 Great Hollow Ave, North Las Vegas, NV 89086For Sale
 MLS ID #2798577, Marloni E. Pedrosa, eXp Realty. LVR
 - $475,0005 bd3 ba2.2k sqft6860 Toros St, North Las Vegas, NV 89086For Sale
 MLS ID #2783024, Azim Jessa, Real Broker LLC. LVR
 - $495,0005 bd3 ba2.2k sqft6937 Sol Brillante St, North Las Vegas, NV 89086For Sale
 MLS ID #2783350, Jack Greenberg, Huntington & Ellis, A Real Est. LVR
