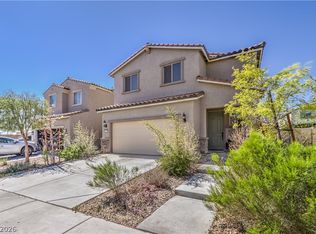
Have a look at thіѕ gοrgeous mοve‐in ready home in thе growіng 215 North and Losee area. Built in 2023 and equipped with solar, this 5-bedroom, 3-bath home offers modern living with energy efficiency in mind. With 2,290 SqFt, there’s plenty of room for kids, hobbies, guests…or all three.
The lower level features a guest suite, laminate plank flooring in wet areas, and an open-concept living space designed for everyday comfort. The kitchen includes granite countertops, stainless steel appliances, a large pantry, and an island with counter seating ideal for casual dining or entertaining.
Upstairs, you’ll find 4 additional bedrooms including a spacious primary suite with dual sinks and a walk-in closet. A loft creates a flexible second living area that works well as a reading room, TV space, or home office.
The backyard is finished with artificial grass and a paver patio for easy maintenance. Located less than a half mile from the 215, the community also features a park with picnic areas, grills, and a playground. Have a look! You won’t be disappointed.
Active
Price cut: $10K (8/17)
$475,000
6860 Toros St, North Las Vegas, NV 89086
5beds
2,290sqft
Single Family Residence
Built in 2023
3,484 Square Feet Lot
$473,900 Zestimate®
$207/sqft
$44/mo HOA
What's special
Guest suiteDual sinksSpacious primary suiteStainless steel appliancesLarge pantryOpen-concept living spaceIsland with counter seating
- 149 days
- 88
- 5
Zillow last checked:
Listing updated:
Listed by:
Azim Jessa BS.0143354 702-569-9353,
Real Broker LLC
Source: LVR,MLS#: 2783024 Originating MLS: Greater Las Vegas Association of Realtors Inc
Originating MLS: Greater Las Vegas Association of Realtors IncFacts & features
Interior
Bedrooms & bathrooms
- Bedrooms: 5
- Bathrooms: 3
- Full bathrooms: 3
Primary bedroom
- Description: Upstairs,Walk-In Closet(s)
- Dimensions: 17x15
Primary bathroom
- Description: Shower Only
Kitchen
- Description: Granite Countertops,Island,Lighting Recessed,Pantry
Heating
- Central, Gas
Cooling
- Central Air, Electric
Appliances
- Included: Dryer, Disposal, Gas Range, Microwave, Washer
- Laundry: Gas Dryer Hookup, Laundry Room, Upper Level
Features
- Ceiling Fan(s), Window Treatments
- Flooring: Carpet, Ceramic Tile
- Windows: Blinds
- Has fireplace: No
Interior area
- Total structure area: 2,290
- Total interior livable area: 2,290 sqft
Video & virtual tour
Property
Parking
- Total spaces: 2
- Parking features: Attached, Garage, Garage Door Opener, Inside Entrance, Private, Guest
- Attached garage spaces: 2
Features
- Stories: 2
- Exterior features: Private Yard, Sprinkler/Irrigation
- Fencing: Block,Full
Lot
- Size: 3,484 Square Feet
- Features: Drip Irrigation/Bubblers, Desert Landscaping, Landscaped, Synthetic Grass, < 1/4 Acre
Details
- Parcel number: 12423617132
- Zoning description: Single Family
- Horse amenities: None
Construction
Type & style
- Home type: SingleFamily
- Architectural style: Two Story
- Property subtype: Single Family Residence
Materials
- Roof: Tile
Condition
- Resale
- Year built: 2023
Utilities & green energy
- Sewer: Public Sewer
- Water: Public
- Utilities for property: Underground Utilities
Green energy
- Energy efficient items: Solar Panel(s)
Community & HOA
Community
- Subdivision: Binion 50 East
HOA
- Has HOA: Yes
- Amenities included: Business Center, Dog Park, Barbecue, Playground, Park
- Services included: Association Management, Recreation Facilities
- HOA fee: $44 monthly
- HOA name: Aldervista
- HOA phone: 949-855-1800
Location
- Region: North Las Vegas
Financial & listing details
- Price per square foot: $207/sqft
- Tax assessed value: $409,794
- Annual tax amount: $4,792
- Date on market: 5/26/2026
- Listing agreement: Exclusive Right To Sell
- Listing terms: Cash,Conventional,FHA,VA Loan
Estimated market value
$473,900
$450,000 - $498,000
$2,475/mo
Price history
| Date | Event | Price |
|---|---|---|
| 8/17/2026 | Price change | $475,000-2.1%$207/sqft |
Source:  LVR #2783024 Report a problem LVR #2783024 Report a problem | ||
| 5/26/2026 | Listed for sale | $485,000+3.2%$212/sqft |
Source: LVR #2783024 Report a problem | ||
| 1/15/2026 | Listing removed | $470,000$205/sqft |
Source: LVR #2717705 Report a problem | ||
| 9/10/2025 | Listed for sale | $470,000+16.5%$205/sqft |
Source: LVR #2717705 Report a problem | ||
| 6/2/2023 | Sold | $403,560+12.4%$176/sqft |
Source: Public Record Report a problem | ||
| 1/10/2023 | Listing removed | -- |
Source:  AmericanWest Homes Report a problem AmericanWest Homes Report a problem | ||
| 1/8/2023 | Listed for sale | $358,880$157/sqft |
Source: AmericanWest Homes Report a problem | ||
Public tax history
| Year | Property taxes | Tax assessment |
|---|---|---|
| 2026 | $4,814 +3.6% | $143,428 +3.6% |
| 2025 | $4,646 -11.6% | $138,432 +295.5% |
| 2024 | $5,253 +346.3% | $35,000 |
| 2023 | $1,177 | $35,000 |
Find assessor info on the county website
Monthly payment
Est. payment
Payment breakdown
Explore the cost of this home by adjusting the details. Changes won't be saved.Climate risks
Neighborhood: 89086
Nearby schools
Schools provided by the listing agent
- Elementary: Hayden, Don E.,Hayden, Don E.
- Middle: Cram Brian & Teri
- High: Legacy
Source: LVR. This data may not be complete. We recommend contacting the local school district to confirm school assignments for this home.

Similar homes
- $425,9005 bd3 ba2.3k sqft6955 Stone Cactus St, North Las Vegas, NV 89086For Sale
 MLS ID #2798029, Jeffrey Campbell, Barrett & Co, Inc. LVR
 - $464,9004 bd3 ba2.4k sqft6919 Stone Cactus St, North Las Vegas, NV 89086For Sale
 MLS ID #2751646, Monhthyla A. Alvaro, United Realty Group. LVR
 - $495,0005 bd3 ba2.2k sqft6937 Sol Brillante St, North Las Vegas, NV 89086For Sale
 MLS ID #2783350, Jack Greenberg, Huntington & Ellis, A Real Est. LVR
 - $535,0005 bd3 ba2.4k sqft6830 Camino Real St, North Las Vegas, NV 89086For Sale
 MLS ID #2813450, Sheila Lynch, Sphere Real Estate. LVR
