Discover the perfect blend of flexibility, comfort, and style in this beautifully designed 3 bed, 3 bath featuring a sought-after multi-gen floorplan home located in the Mira Del Mar gated community. Each bedroom suite is thoughtfully separated for maximum privacy. The standout third bedroom offers its own private front entrance and functions as a complete suite—ideal for guests, extended family, or rental potential—with a full living area, kitchen (complete including fridge and built-in microwave), stackable washer/dryer, and full bath.
Inside, enjoy wood-look tile flooring throughout main living areas and a modern kitchen equipped with a large island, stainless steel appliances, undermount sink, abundant cabinetry, and a pantry. Step outside to a low-maintenance backyard complete with pavers and artificial turf—perfect for relaxing or entertaining. This home truly checks all the boxes for versatile living! Come tour your next home.
Pending
$425,000
5724 Saltrock Grove St, North Las Vegas, NV 89081
3beds
1,761sqft
:
Get pre-qualified$2,778/mo
Single Family Residence
Built in 2020
4,356 Square Feet Lot
$425,000 Zestimate®
$241/sqft
$67/mo HOA
What's special
Low-maintenance backyardModern kitchenStainless steel appliancesSought-after multi-gen floorplan homeAbundant cabinetryUndermount sink
- 131 days |
- 66 |
- 3 |
Zillow last checked:
Listing updated:
Listed by:
April K. Wright BS.0143602 (702)498-4802,
eXp Realty
Source: LVR,MLS#: 2770200 Originating MLS: Greater Las Vegas Association of Realtors Inc
Originating MLS: Greater Las Vegas Association of Realtors IncFacts & features
Interior
Bedrooms & bathrooms
- Bedrooms: 3
- Bathrooms: 3
- Full bathrooms: 3
Primary bedroom
- Description: Bedroom With Bath Downstairs,Ceiling Light,Pbr Separate From Other,Walk-In Closet(s)
- Dimensions: 12x12
Bedroom 2
- Description: Ceiling Light,Closet,With Bath
- Dimensions: 11x9
Bedroom 3
- Description: Ceiling Light,Closet,With Bath
- Dimensions: 11x9
Primary bathroom
- Description: Double Sink,Separate Shower,Separate Tub
Dining room
- Description: Family Room/Dining Combo
- Dimensions: 10x10
Great room
- Description: None
- Dimensions: 12x8
Kitchen
- Description: Breakfast Bar/Counter,Granite Countertops,Island,Tile Flooring
Living room
- Description: None
- Dimensions: 14x10
Heating
- Central, Gas, Solar
Cooling
- Electric
Appliances
- Included: Dishwasher, Disposal, Gas Range, Microwave, Refrigerator
- Laundry: Gas Dryer Hookup, Main Level, Laundry Room
Features
- Bedroom on Main Level, Primary Downstairs, Window Treatments, Programmable Thermostat
- Flooring: Tile
- Windows: Blinds, Window Treatments
- Has fireplace: No
Interior area
- Total structure area: 1,761
- Total interior livable area: 1,761 sqft
Video & virtual tour
Property
Parking
- Total spaces: 2
- Parking features: Attached, Garage, Private
- Attached garage spaces: 2
Features
- Stories: 1
- Exterior features: Private Yard
- Fencing: Block,Back Yard
Lot
- Size: 4,356 Square Feet
- Features: Desert Landscaping, Landscaped, < 1/4 Acre
Details
- Parcel number: 12426410068
- Zoning description: Single Family
- Horse amenities: None
Construction
Type & style
- Home type: SingleFamily
- Architectural style: One Story
- Property subtype: Single Family Residence
Materials
- Roof: Tile
Condition
- Resale
- Year built: 2020
Utilities & green energy
- Electric: Photovoltaics Third-Party Owned
- Sewer: Public Sewer
- Water: Public
- Utilities for property: Underground Utilities
Green energy
- Energy efficient items: Solar Panel(s)
Community & HOA
Community
- Security: Gated Community
- Subdivision: Sedona Ranch Parcel 41 & 42
HOA
- Has HOA: Yes
- Amenities included: Gated, Park
- Services included: Insurance, Reserve Fund
- HOA fee: $67 monthly
- HOA name: Mira Del Mar
- HOA phone: 702-835-6904
Location
- Region: North Las Vegas
Financial & listing details
- Price per square foot: $241/sqft
- Tax assessed value: $403,717
- Annual tax amount: $4,740
- Date on market: 4/4/2026
- Listing agreement: Exclusive Right To Sell
- Listing terms: Cash,Conventional,FHA,VA Loan
Estimated market value
$425,000
$404,000 - $446,000
$2,076/mo
Price history
| Date | Event | Price |
|---|---|---|
| 7/15/2026 | Pending sale | $425,000$241/sqft |
Source: eXp Realty #2770200 Report a problem | ||
| 7/9/2026 | Listed for sale | $425,000$241/sqft |
Source:  LVR #2770200 Report a problem LVR #2770200 Report a problem | ||
| 5/5/2026 | Pending sale | $425,000$241/sqft |
Source: LVR #2770200 Report a problem | ||
| 4/4/2026 | Listed for sale | $425,000+26.7%$241/sqft |
Source: LVR #2770200 Report a problem | ||
| 9/23/2020 | Sold | $335,407$190/sqft |
Source: Public Record Report a problem | ||
Public tax history
| Year | Property taxes | Tax assessment |
|---|---|---|
| 2026 | $4,743 +6% | $141,301 +1.7% |
| 2025 | $4,474 +8% | $138,911 -2.1% |
| 2024 | $4,143 +8% | $141,925 +18.6% |
| 2023 | $3,837 +8.2% | $119,637 +349.8% |
| 2022 | $3,547 +378% | $26,600 +20.6% |
| 2021 | $742 | $22,050 |
Find assessor info on the county website
Monthly payment
Est. payment
Payment breakdown
Explore the cost of this home by adjusting the details. Changes won't be saved.Climate risks
Neighborhood: 89081
Nearby schools
GreatSchools rating
- 6/10Jesse D Scott Elementary SchoolGrades: PK-5Distance: 0.2 mi
- 3/10Clifford O. Pete Findlay Middle SchoolGrades: 6-8Distance: 1 mi
- 2/10Legacy High SchoolGrades: 9-12Distance: 1.6 mi
Schools provided by the listing agent
- Elementary: Wallin, Shirley & Bill,Wallin, Shirley & Bill
- Middle: Webb, Del E.
- High: Liberty
Source: LVR. This data may not be complete. We recommend contacting the local school district to confirm school assignments for this home.
- $409,4003 bd2 ba1.6k sqft5728 Saltrock Grove St, North Las Vegas, NV 89081Off Market
- $429,3003 bd3 ba1.7k sqft5732 Saltrock Grove St, North Las Vegas, NV 89081Off Market
- $415,0003 bd3 ba1.7k sqft1102 Crystal Grotto Ave, North Las Vegas, NV 89081Sold

- $425,0003 bd3 ba1.7k sqft1110 Crystal Grotto Ave, North Las Vegas, NV 89081Sold
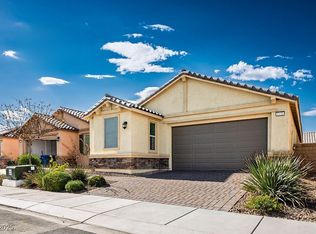
- $436,0003 bd3 ba1.7k sqft5725 Tall Redstone St, North Las Vegas, NV 89081Off Market
- $454,4004 bd3 ba2.2k sqft5729 Tall Redstone St, North Las Vegas, NV 89081Off Market
- $439,9993 bd3 ba1.7k sqft1114 Crystal Grotto Ave, North Las Vegas, NV 89081Sold
- $426,1003 bd3 ba1.7k sqft5736 Saltrock Grove St, North Las Vegas, NV 89081Off Market
A local agent can set up tours, give advice and negotiate with sellers.
Similar homes
- $449,9004 bd3 ba1.5k sqft630 Harmony Rock Ave, North Las Vegas, NV 89081For Sale
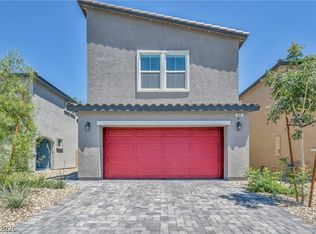 MLS ID #2805431, Victoria A. Barrios, Keller Williams VIP. LVR
 - $425,0004 bd3 ba2.1k sqft1016 Bistro Bay Ave, North Las Vegas, NV 89086For Sale
 MLS ID #2804424, Leonamy Sala, Scofield Group LLC. LVR
 - $425,0003 bd2 ba1.7k sqft2421 Sunrise Springs Ct, North Las Vegas, NV 89031For Sale
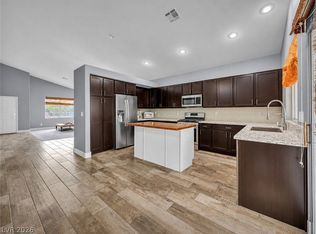 MLS ID #2801152, Samuel Curby, eXp Realty. LVR
 - $449,9993 bd3 ba1.7k sqft1049 Williamtown Ave, North Las Vegas, NV 89084For Sale
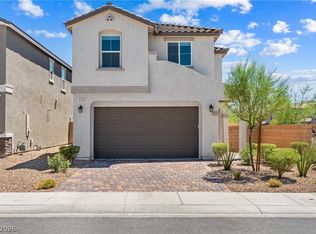 MLS ID #2800542, Randy Myers, Keller Williams MarketPlace. LVR
 - $430,0004 bd3 ba1.8k sqft3763 Ramura Ave, North Las Vegas, NV 89084For SaleMLS ID #2795932, Craig Tann, Huntington & Ellis, A Real Est. LVR
- $415,0004 bd3 ba1.8k sqft3636 Monkfish Ct, North Las Vegas, NV 89032For SaleMLS ID #2775830, Joseph A. Graziano, Huntington & Ellis, A Real Est. LVR
- $415,0003 bd3 ba1.7k sqft1586 Gold Sunset Ave, North Las Vegas, NV 89032For SaleMLS ID #2791255, Erica Lemarr, Real Broker LLC. LVR
- $459,0004 bd3 ba2.5k sqft4729 Challenger St, North Las Vegas, NV 89031For SaleMLS ID #2783974, Cassandra A. Mor, The Mor Group. LVR
- $389,0003 bd3 ba1.5k sqft6867 Evening Orchid St, North Las Vegas, NV 89086For SaleMLS ID #2784387, Steve P. Hawks, Platinum Real Estate Prof. LVR
- $449,0003 bd2 ba1.5k sqft4705 Imperial Beach Ave, North Las Vegas, NV 89032For SaleMLS ID #2801600, Fernanda A. Kriese, Redfin. LVR
- $439,0004 bd3 ba1.9k sqft8973 Drummer Bay Ave, Las Vegas, NV 89149For SaleMLS ID #2806148, Todd R. Tolliver, HomeSmart Encore. LVR
- $450,0004 bd3 ba2.3k sqft2915 Overlook Brook St, Las Vegas, NV 89156For SaleMLS ID #2807269, James Dirig, LPT Realty, LLC. LVR
- $399,9993 bd4 ba2k sqft7224 Halo Falls St, North Las Vegas, NV 89084For SaleMLS ID #2795194, Craig Tann, Huntington & Ellis, A Real Est. LVR
- $435,0003 bd3 ba2.2k sqft8944 Snowtrack Ave, Las Vegas, NV 89149For SaleMLS ID #2794940, Katherine Mae Clemmons, eXp Realty. LVR
- $424,9004 bd3 ba1.9k sqft6861 Sweet Pecan St, Las Vegas, NV 89149For SaleMLS ID #2794079, Mercedes K Twigger, Red Canyon Realty. LVR
- $389,9003 bd3 ba1.7k sqft7212 N Decatur Blvd #5, Las Vegas, NV 89131For SaleMLS ID #2803094, John Sullivan, Huntington & Ellis, A Real Est. LVR
- $303,0003 bd3 ba1.3k sqft6312 Sandy Ridge St #3-102, North Las Vegas, NV 89081For SaleMLS ID #2783171, Joe S. LaPiana, Sphere Real Estate. LVR
- $419,1003 bd2 ba1.8k sqft6829 Painted Morning Ave, Las Vegas, NV 89142Off Market
- $429,9994 bd3 ba1.7k sqft7373 Puddle Duck St, Las Vegas, NV 89166For SaleMLS ID #2802965, Marilee Greene, Keller Williams MarketPlace. LVR
- $445,0003 bd3 ba2k sqft10746 Fenway Park Ave, Las Vegas, NV 89166For SaleMLS ID #2791763, Cheryl A. Van Elsis, Redfin. LVR
