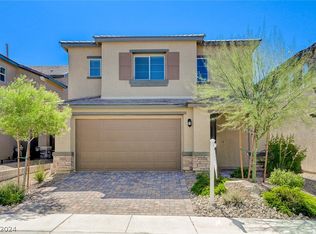
Discover unparаllеlеd comfort аnd modеrn living in this caрtivаting Las Vegas residence. A welcoming facade featuring a paver driveway, attractive desert landscaping, and stucco construction leads into a meticulously designed home offering 2,330 square feet across two stories. The inviting entryway boasts sleek tile flooring, flowing seamlessly into an open-concept main floor. The contemporary kitchen is a culinary dream, showcasing dark cabinetry, light countertops, a generous central island, and modern stainless steel appliances including a dishwasher and refrigerator. This space effortlessly connects to the private outdoor patio through sliding glass doors, perfect for entertaining or quiet relaxation.
The residence features four spacious bedrooms and three full bathrooms. Plush carpeting in the bedrooms creates serene retreats, some offering convenient sliding closet doors and ample natural light. The primary bedroom provides a seamless transition into a well-appointed private bathroom, featuring dual vanities, a large soaking tub, and a spacious glass-enclosed shower. Another bathroom includes a pristine shower-over-tub combination with sleek subway tile surround. A well-lit landing area with recessed lighting and soft carpeting connects the upper levels, where one bedroom enjoys access to a private balcony with elevated neighborhood views.
Beyond the interiors, the low-maintenance backyard oasis is an extension of the living space, featuring a paver patio, verdant artificial turf, and desert landscaping, all framed by a covered patio area. This private yard is ideal for effortless outdoor enjoyment. Located in the vibrant city of Las Vegas, this home offers a blend of sophistication and convenience, providing a truly exceptional lifestyle.
Active
Price cut: $25K (9/19)
$425,000
2915 Overlook Brook St, Las Vegas, NV 89156
4beds
2,330sqft
Single Family Residence
Built in 2023
3,920 Square Feet Lot
$424,300 Zestimate®
$182/sqft
$24/mo HOA
What's special
Modern stainless steel appliancesStucco constructionSleek tile flooringLow-maintenance backyard oasisAttractive desert landscapingWell-lit landing areaDual vanities
- 78 days
- 183
- 13
Zillow last checked:
Listing updated:
Listed by:
James Dirig S.0184089 702-810-2473,
LPT Realty, LLC
Source: LVR,MLS#: 2807269 Originating MLS: Greater Las Vegas Association of Realtors Inc
Originating MLS: Greater Las Vegas Association of Realtors IncFacts & features
Interior
Bedrooms & bathrooms
- Bedrooms: 4
- Bathrooms: 3
- Full bathrooms: 3
Primary bedroom
- Description: Balcony,Walk-In Closet(s)
- Dimensions: 17x14
Bedroom 2
- Description: Closet
- Dimensions: 14x12
Bedroom 3
- Description: Closet
- Dimensions: 12x11
Bedroom 4
- Description: Closet
- Dimensions: 11x10
Primary bathroom
- Description: None
Kitchen
- Description: Island
Heating
- Central, Gas
Cooling
- Central Air, Electric
Appliances
- Included: Disposal, Gas Range, Refrigerator
- Laundry: Gas Dryer Hookup, Upper Level
Features
- Bathroom on Main Level, Bedroom on Main Level, Full Bath on Main Level, None
- Flooring: Carpet, Ceramic Tile
- Has fireplace: No
Interior area
- Total structure area: 2,330
- Total interior livable area: 2,330 sqft
Video & virtual tour
Property
Parking
- Total spaces: 2
- Parking features: Attached, Garage, Private
- Attached garage spaces: 2
Features
- Stories: 2
- Patio & porch: Balcony
- Exterior features: Balcony, Private Yard
- Fencing: Block,Back Yard
Lot
- Size: 3,920 Square Feet
- Features: Desert Landscaping, Landscaped, < 1/4 Acre
Details
- Parcel number: 14014212033
- Zoning description: Single Family
- Horse amenities: None
Construction
Type & style
- Home type: SingleFamily
- Architectural style: Two Story
- Property subtype: Single Family Residence
Materials
- Roof: Pitched,Tile
Condition
- Resale
- Year built: 2023
Utilities & green energy
- Electric: Photovoltaics Third-Party Owned
- Sewer: Public Sewer
- Water: Public
- Utilities for property: Underground Utilities
Green energy
- Energy efficient items: Solar Panel(s)
Community & HOA
Community
- Subdivision: Hollywood & Alto
HOA
- Has HOA: Yes
- Services included: Maintenance Grounds
- HOA fee: $24 monthly
- HOA name: 1st Service Resident
- HOA phone: 702-215-5077
Location
- Region: Las Vegas
Financial & listing details
- Price per square foot: $182/sqft
- Tax assessed value: $401,489
- Annual tax amount: $4,121
- Date on market: 8/8/2026
- Listing agreement: Exclusive Right To Sell
- Listing terms: Cash,Conventional,FHA,VA Loan
Estimated market value
$424,300
$403,000 - $446,000
$2,217/mo
Price history
| Date | Event | Price |
|---|---|---|
| 9/19/2026 | Price change | $425,000-5.6%$182/sqft |
Source:  LVR #2807269 Report a problem LVR #2807269 Report a problem | ||
| 8/8/2026 | Listed for sale | $450,000+3.7%$193/sqft |
Source: LVR #2807269 Report a problem | ||
| 2/6/2024 | Sold | $434,000-4.6%$186/sqft |
Source: Public Record Report a problem | ||
| 11/29/2023 | Listed for sale | $454,856$195/sqft |
Source:  Lennar Homes Report a problem Lennar Homes Report a problem | ||
Public tax history
| Year | Property taxes | Tax assessment |
|---|---|---|
| 2026 | $4,124 +3.8% | $140,521 +1.6% |
| 2025 | $3,974 +410.2% | $138,353 +311.8% |
| 2024 | $779 +8% | $33,600 +37.1% |
| 2023 | $722 | $24,500 |
Find assessor info on the county website
Monthly payment
Est. payment
Payment breakdown
Explore the cost of this home by adjusting the details. Changes won't be saved.Climate risks
Neighborhood: Sunrise Manor
Nearby schools
Schools provided by the listing agent
- Elementary: Hickey, Liliam Lujan,Hickey, Liliam Lujan
- Middle: Bailey Dr William(Bob)H
- High: Sunrise Mountain School
Source: LVR. This data may not be complete. We recommend contacting the local school district to confirm school assignments for this home.
- $415,0004 bd3 ba2.2k sqft2927 Overlook Brook St, Las Vegas, NV 89156Sold
- $443,5004 bd3 ba2.5k sqft2933 Overlook Brook St, Las Vegas, NV 89156Off Market
- $450,6004 bd3 ba2.5k sqft2896 Gunnery Forge St, Las Vegas, NV 89156Off Market
- $463,7005 bd3 ba2.6k sqft2939 Overlook Brook St, Las Vegas, NV 89156Off Market
Similar homes
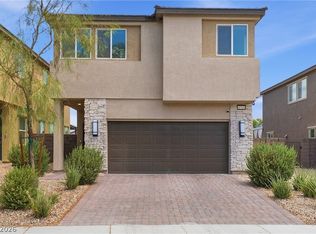
- $460,0004 bd4 ba2.5k sqft6810 Gaslamp Harbor Ave, Las Vegas, NV 89156For Sale
 MLS ID #2816768, Samantha G. Perez Vazquez, Simply Vegas. LVR
 - $329,9003 bd3 ba1.5k sqft2130 Trebbiano Way, Las Vegas, NV 89156For Sale
 MLS ID #2825449, Juan Carlos Carrera Pena, United Realty Group. LVR
 - $435,0004 bd3 ba2k sqft2825 Woodland Park Ave, North Las Vegas, NV 89086For Sale
 MLS ID #2823970, Agustus Maghee, The Agency Las Vegas. LVR
 - $440,0004 bd3 ba1.9k sqft6718 Grindstone St, North Las Vegas, NV 89086For Sale
 MLS ID #2805334, Portia Reed, Century 21 1st Priority Realty. LVR
