Like new and impeccably maintained, the exceptional 2025 residence offers the rare opportunity to enjoy the benefits of new construction with the upgrades already complete. Unlike purchasing directly from the builder, this home is truly move-in ready with professionally finished landscaping, a covered patio, ceiling fans, garage door opener, water softener loop, and thoughtful enhancements already in place- allowing you to enjoy your home from day one.
Designed with both style and functionality in mind, the open-concept floor plan features luxury vinyl plank flooring, quartz countertops, white shaker cabinetry, an oversized center island, abundant storage, and additional builder cabinetry that enhances both beauty and everyday convenience. Natural light fills the spacious living and dining areas, creating an inviting atmosphere ideal for entertaining or simply enjoying everyday life.
Upstairs, the private primary suite offers a peaceful escape with an enclosed balcony showcasing breathtaking mountain views-the perfect place to enjoy your morning coffee or unwind at the end of the day. Two additional bedrooms each feature walk-in closets and share a well-designed Jack-and-Jill bathroom, offering comfort and privacy for family or guests.
The professionally completed backyard extends your living space outdoors with contemporary charcoal and gray architectural pavers, premium artificial turf, decorative rock landscaping, and a covered patio designed for year-round enhoyment. A mounted outdoor television and gas stub for future BBQ installation create the ideal setting for relaxing evenings or effortless entertaining.
Located in one of North las Vegas newest communities, this beautifully maintained home offers the quality, fininshes, and modern design buyers expect from new construction-with the added value of a completed backyard and move-in ready upgrades already in place.
Active
$499,900
375 Great Ocean Ave, North Las Vegas, NV 89084
3beds
1,717sqft
:
Get pre-qualifiedN/A
Single Family Residence
Built in 2025
3,049 Square Feet Lot
$-- Zestimate®
$291/sqft
$98/mo HOA
What's special
White shaker cabinetryQuartz countertopsProfessionally finished landscapingAbundant storageCovered patioPrivate primary suiteMounted outdoor television
- 35 days |
- 103 |
- 2 |
Zillow last checked:
Listing updated:
Listed by:
Lesa M. Garza B.1003224 916-206-6999,
Dream Real Estate
Source: LVR,MLS#: 2795947 Originating MLS: Greater Las Vegas Association of Realtors Inc
Originating MLS: Greater Las Vegas Association of Realtors IncFacts & features
Interior
Bedrooms & bathrooms
- Bedrooms: 3
- Bathrooms: 3
- Full bathrooms: 2
- 1/2 bathrooms: 1
Primary bedroom
- Description: Balcony,Ceiling Fan,Walk-In Closet(s)
- Dimensions: 13x17
Bedroom 2
- Description: Ceiling Fan,Upstairs,Walk-In Closet(s),With Bath
- Dimensions: 11x11
Bedroom 3
- Description: Ceiling Fan,Upstairs,Walk-In Closet(s),With Bath
- Dimensions: 13x11
Family room
- Description: Ceiling Fan,Downstairs
- Dimensions: 12x19
Kitchen
- Description: Breakfast Bar/Counter,Breakfast Nook/Eating Area,Island,Lighting Recessed,Luxury Vinyl Plank,Quartz Countertops
Heating
- Central, Gas
Cooling
- Central Air, Electric
Appliances
- Included: Dryer, Dishwasher, Disposal, Gas Range, Microwave, Washer
- Laundry: Gas Dryer Hookup, Laundry Room, Upper Level
Features
- Ceiling Fan(s), Window Treatments
- Flooring: Carpet, Luxury Vinyl Plank
- Windows: Blinds, Double Pane Windows
- Has fireplace: No
Interior area
- Total structure area: 1,717
- Total interior livable area: 1,717 sqft
Video & virtual tour
Property
Parking
- Total spaces: 2
- Parking features: Attached, Finished Garage, Garage, Garage Door Opener, Private
- Attached garage spaces: 2
Features
- Stories: 2
- Patio & porch: Balcony, Patio
- Exterior features: Balcony, Barbecue, Patio, Private Yard
- Fencing: Back Yard
- Has view: Yes
- View description: City, Mountain(s)
Lot
- Size: 3,049 Square Feet
- Features: Desert Landscaping, Landscaped, Synthetic Grass, < 1/4 Acre
Details
- Parcel number: 12422111010
- Zoning description: Single Family
- Other equipment: Water Softener Loop
- Horse amenities: None
Construction
Type & style
- Home type: SingleFamily
- Architectural style: Two Story
- Property subtype: Single Family Residence
Materials
- Roof: Tile
Condition
- Resale
- Year built: 2025
Utilities & green energy
- Electric: Photovoltaics None
- Sewer: Public Sewer
- Water: Public
Green energy
- Energy efficient items: Windows, Solar Screens
Community & HOA
Community
- Subdivision: Dorrell Crossing
HOA
- Has HOA: Yes
- Services included: Association Management
- HOA fee: $98 monthly
- HOA name: Prime Community Mgmt
- HOA phone: 702-869-0937
Location
- Region: North Las Vegas
Financial & listing details
- Price per square foot: $291/sqft
- Tax assessed value: $110,000
- Annual tax amount: $1,291
- Date on market: 7/1/2026
- Listing agreement: Exclusive Right To Sell
- Listing terms: Assumable,Cash,Conventional,FHA,VA Loan
- Ownership: Single Family Residential
Estimated market value
Not available
Estimated sales range
Not available
Not available
Price history
| Date | Event | Price |
|---|---|---|
| 7/1/2026 | Listed for sale | $499,900+11.3%$291/sqft |
Source:  LVR #2795947 Report a problem LVR #2795947 Report a problem | ||
| 5/16/2025 | Sold | $449,000$262/sqft |
Source: Public Record Report a problem | ||
Public tax history
| Year | Property taxes | Tax assessment |
|---|---|---|
| 2026 | $1,294 +0.2% | $38,500 |
| 2025 | $1,291 | $38,500 |
Find assessor info on the county website
Monthly payment
Est. payment
Payment breakdown
Explore the cost of this home by adjusting the details. Changes won't be saved.Climate risks
Neighborhood: 89084
Nearby schools
GreatSchools rating
- 4/10Ruby Duncan Elementary SchoolGrades: PK-5Distance: 0.5 mi
- 4/10Brian & Teri Cram Middle SchoolGrades: 6-8Distance: 1.4 mi
- 2/10Legacy High SchoolGrades: 9-12Distance: 0.3 mi
Schools provided by the listing agent
- Elementary: Hayden, Don E.,Hayden, Don E.
- Middle: Cram Brian & Teri
- High: Legacy
Source: LVR. This data may not be complete. We recommend contacting the local school district to confirm school assignments for this home.
- $445,0003 bd2 ba1.5k sqft379 Great Ocean Ave, North Las Vegas, NV 89084Sold
- $453,0003 bd2 ba1.7k sqft376 Great Ocean Ave, North Las Vegas, NV 89084Sold
- $430,0003 bd3 ba1.5k sqft360 Great Ocean Ave, North Las Vegas, NV 89084Sold

- $429,0003 bd2 ba1.5k sqft7016 Dorrell Crossing St, North Las Vegas, NV 89084Sold
- $462,1003 bd2 ba2.3k sqft375 Free Fall Ave, North Las Vegas, NV 89084Off Market
- $407,6003 bd2 ba1.7k sqft371 Free Fall Ave, North Las Vegas, NV 89084Off Market
- $420,1003 bd2 ba1.7k sqft379 Free Fall Ave, North Las Vegas, NV 89084Off Market
- $425,0003 bd3 ba2k sqft367 Free Fall Ave, North Las Vegas, NV 89084Sold
A local agent can set up tours, give advice and negotiate with sellers.
Similar homes
- $515,0003 bd3 ba1.7k sqft7014 Wildhorse Creek St, North Las Vegas, NV 89086For Sale
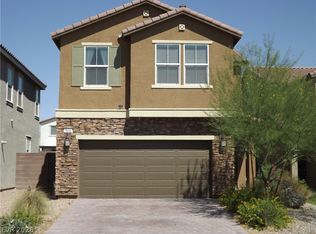 MLS ID #2781471, Allen T. Henson, Key Realty. LVR
 - $540,0004 bd3 ba2.1k sqft7139 Calvert Cliffs St, North Las Vegas, NV 89084For Sale
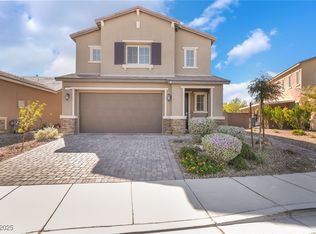 MLS ID #2715443, Daniel A. Martinez, Signature Real Estate Group. LVR
 - $415,0003 bd3 ba1.8k sqft1120 Frye Mesa Ave, North Las Vegas, NV 89086For Sale
 MLS ID #2803626, Dorthy Sierra, eXp Realty. LVR
 - $459,9003 bd3 ba2.1k sqft6968 Wildhorse Creek St, North Las Vegas, NV 89086For Sale
 MLS ID #2779783, Allen T. Henson, Key Realty. LVR
 - $435,0004 bd3 ba1.6k sqft7933 Rachelis St, North Las Vegas, NV 89084For SaleMLS ID #2791522, Christopher Youkhana, LPT Realty, LLC. LVR
- $485,0005 bd3 ba2.2k sqft6860 Toros St, North Las Vegas, NV 89086For SaleMLS ID #2783024, Azim Jessa, Real Broker LLC. LVR
- $515,0004 bd3 ba1.9k sqft3825 Manhattan Bridge Pl, North Las Vegas, NV 89032For SaleMLS ID #2800712, Eduardo Tinoco, Sphere Real Estate. LVR
- $409,9993 bd3 ba2.2k sqft7489 Onyx Star St, North Las Vegas, NV 89084For SaleMLS ID #2788117, Craig Tann, Huntington & Ellis, A Real Est. LVR
- $495,0005 bd3 ba2.2k sqft6937 Sol Brillante St, North Las Vegas, NV 89086For SaleMLS ID #2783350, Jack Greenberg, Huntington & Ellis, A Real Est. LVR
- $433,0003 bd3 ba2.2k sqft5732 Aspen Park Ln, North Las Vegas, NV 89081For SaleMLS ID #2795162, Shelly M. Seebeck, Keller Williams Realty Las Veg. LVR
- $425,0005 bd3 ba2.1k sqft6251 Copper Light St, North Las Vegas, NV 89081For SaleMLS ID #2803689, Gwendolyn Lion, Love Las Vegas Realty. LVR
- $415,0003 bd3 ba1.7k sqft5622 Sunset Sedona St, North Las Vegas, NV 89081For SaleMLS ID #2797216, Chelsea Velasco, Just Realty. LVR
- $389,0003 bd3 ba1.5k sqft6867 Evening Orchid St, North Las Vegas, NV 89086For SaleMLS ID #2784387, Steve P. Hawks, Platinum Real Estate Prof. LVR
- $436,9002 bd2 ba1.4k sqft6611 Summershade St, North Las Vegas, NV 89086For SaleMLS ID #2769089, Jay Mirando, Legacy Real Estate Group. LVR
- $458,0003 bd2 ba1.6k sqft7476 Flowing Stream Dr, Las Vegas, NV 89131For SaleMLS ID #2795430, Tandi Huizenga, Realty ONE Group, Inc. LVR
- $415,0004 bd3 ba1.7k sqft4618 Chirping St, North Las Vegas, NV 89031For SaleMLS ID #2792604, Bayron J. Umana-Cobos, Realty of America LLC. LVR
- $505,0004 bd3 ba2.5k sqft4219 Rancho Crossing St, Las Vegas, NV 89130For SaleMLS ID #2794870, Ellen Francis, RE/MAX CENTRAL. LVR
- $340,0003 bd3 ba1.8k sqft830 Star Estates Ave, North Las Vegas, NV 89086For SaleMLS ID #2800928, Rebecca L. McKenna-Inman, Las Vegas Sotheby's Int'l. LVR
- $512,9504 bd3 ba2.1k sqft9109 Little Horse Ave, Las Vegas, NV 89143For SaleMLS ID #2783728, Velisa L. Johnson, Realty ONE Group, Inc. LVR
- $339,9993 bd3 ba1.3k sqft4705 Blaise Ave #102, North Las Vegas, NV 89084For SaleMLS ID #2790450, Mabel Diaz, United Realty Group. LVR
