Prepare to fall in love with this stunning, vibrant property that perfectly blends modern luxury with everyday comfort. From the vibrant accent features to the spacious, open-concept design, every inch of this home has been meticulously curated to impress.
Active
Price cut: $5.6K (7/9)
$569,990
6920 Baylor Creek St, North Las Vegas, NV 89086
4beds
2,994sqft
Single Family Residence
Built in 2021
5,227 Square Feet Lot
$565,900 Zestimate®
$190/sqft
$107/mo HOA
What's special
Spacious open-concept design
- 52 days |
- 88 |
- 1 |
Zillow last checked:
Listing updated:
Listed by:
Troy P. Amaro S.0183474 (702)324-2942,
Easy Street Realty Las Vegas
Source: LVR,MLS#: 2795558 Originating MLS: Greater Las Vegas Association of Realtors Inc
Originating MLS: Greater Las Vegas Association of Realtors IncFacts & features
Interior
Bedrooms & bathrooms
- Bedrooms: 4
- Bathrooms: 3
- Full bathrooms: 2
- 1/2 bathrooms: 1
Primary bedroom
- Description: Ceiling Fan,Ceiling Light,Upstairs,Walk-In Closet(s)
- Dimensions: 16x20
Bedroom 2
- Description: Ceiling Fan,Ceiling Light,Upstairs,Walk-In Closet(s)
- Dimensions: 11x11
Bedroom 3
- Description: Ceiling Fan,Ceiling Light,Upstairs,Walk-In Closet(s)
- Dimensions: 11x11
Bedroom 4
- Description: Ceiling Fan,Ceiling Light,Upstairs,Walk-In Closet(s)
- Dimensions: 11x11
Primary bathroom
- Description: Double Sink,Separate Shower,Separate Tub
- Dimensions: 10x11
Dining room
- Description: None
- Dimensions: 9x22
Great room
- Description: None
- Dimensions: 22x22
Kitchen
- Description: Granite Countertops,Island,Lighting Recessed,Pantry,Walk-in Pantry
- Dimensions: 12x18
Loft
- Description: Other
- Dimensions: 14x16
Heating
- Central, Gas
Cooling
- Gas, High Efficiency
Appliances
- Included: Built-In Gas Oven, Dryer, Dishwasher, Disposal, Refrigerator, Water Softener Owned, Tankless Water Heater, Water Purifier, Washer
- Laundry: Gas Dryer Hookup, Upper Level
Features
- Ceiling Fan(s), Window Treatments
- Flooring: Carpet, Ceramic Tile
- Windows: Blinds, Drapes
- Has fireplace: No
Interior area
- Total structure area: 2,994
- Total interior livable area: 2,994 sqft
Video & virtual tour
Property
Parking
- Total spaces: 2
- Parking features: Attached, Garage, Private
- Attached garage spaces: 2
Features
- Stories: 2
- Patio & porch: Covered, Patio, Porch
- Exterior features: Barbecue, Porch, Patio, Private Yard, Sprinkler/Irrigation
- Fencing: Brick,Back Yard,Wrought Iron
Lot
- Size: 5,227 Square Feet
- Features: Drip Irrigation/Bubblers, Desert Landscaping, Fruit Trees, Landscaped, Trees, < 1/4 Acre
Details
- Parcel number: 12423613046
- Zoning description: Single Family
- Horse amenities: None
Construction
Type & style
- Home type: SingleFamily
- Architectural style: Two Story
- Property subtype: Single Family Residence
- Attached to another structure: Yes
Materials
- Frame, Stucco
- Roof: Composition,Shingle
Condition
- Resale
- Year built: 2021
Utilities & green energy
- Sewer: Public Sewer
- Water: Public
- Utilities for property: Underground Utilities
Green energy
- Green verification: ENERGY STAR Certified Homes
- Energy efficient items: Solar Panel(s)
- Energy generation: Solar
Community & HOA
Community
- Security: Security System Owned, Gated Community
- Subdivision: Kb Village 4 At Tule Spgs Parcel 405
HOA
- Has HOA: Yes
- Amenities included: Basketball Court, Dog Park, Gated, Jogging Path, Barbecue, Playground, Park, Tennis Court(s)
- Services included: Association Management, Maintenance Grounds
- HOA fee: $107 monthly
- HOA name: First Service
- HOA phone: 833-710-6869
Location
- Region: North Las Vegas
Financial & listing details
- Price per square foot: $190/sqft
- Tax assessed value: $507,291
- Annual tax amount: $5,364
- Date on market: 6/29/2026
- Listing agreement: Exclusive Right To Sell
- Listing terms: Cash,Conventional,FHA,VA Loan
- Ownership: Single Family Residential
Estimated market value
$565,900
$538,000 - $594,000
$2,666/mo
Price history
| Date | Event | Price |
|---|---|---|
| 7/9/2026 | Price change | $569,990-1%$190/sqft |
Source:  LVR #2795558 Report a problem LVR #2795558 Report a problem | ||
| 6/29/2026 | Listed for sale | $575,575+34.1%$192/sqft |
Source: LVR #2795558 Report a problem | ||
| 4/16/2021 | Sold | $429,335$143/sqft |
Source: Public Record Report a problem | ||
Public tax history
| Year | Property taxes | Tax assessment |
|---|---|---|
| 2026 | $5,367 +3% | $177,552 +0.9% |
| 2025 | $5,211 +3% | $176,038 +4.8% |
| 2024 | $5,060 +3% | $167,950 +14.8% |
| 2023 | $4,911 +2.1% | $146,298 +480.5% |
| 2022 | $4,809 +483.5% | $25,200 +2.9% |
| 2021 | $824 | $24,500 |
Find assessor info on the county website
Monthly payment
Est. payment
Payment breakdown
Explore the cost of this home by adjusting the details. Changes won't be saved.Climate risks
Neighborhood: Tule Springs
Nearby schools
GreatSchools rating
- 5/10Don E Hayden Elementary SchoolGrades: PK-5Distance: 1.1 mi
- 4/10Brian & Teri Cram Middle SchoolGrades: 6-8Distance: 2.7 mi
- 2/10Legacy High SchoolGrades: 9-12Distance: 1.1 mi
Schools provided by the listing agent
- Elementary: Hayden, Don E.,Duncan, Ruby
- Middle: Cram Brian & Teri
- High: Legacy
Source: LVR. This data may not be complete. We recommend contacting the local school district to confirm school assignments for this home.
- $453,0003 bd2 ba1.5k sqft6924 Baylor Creek St, North Las Vegas, NV 89086Sold

- $511,9005 bd3 ba3k sqft6916 Baylor Creek St, North Las Vegas, NV 89086Off Market
- $419,8003 bd2 ba1.7k sqft6928 Wildhorse Creek St, North Las Vegas, NV 89086Off Market
- $440,3004 bd2 ba1.8k sqft6912 Baylor Creek St, North Las Vegas, NV 89086Off Market
- $423,0003 bd2 ba1.5k sqft6919 Feather Hill St, North Las Vegas, NV 89086Sold
- $460,0005 bd3 ba2.1k sqft6932 Wildhorse Creek St, North Las Vegas, NV 89086Off Market
- $533,5003 bd2 ba1.7k sqft6915 Feather Hill St, North Las Vegas, NV 89086Sold
- $439,1005,662 sqft6923 Feather Hill St, North Las Vegas, NV 89086Off Market
A local agent can set up tours, give advice and negotiate with sellers.
Similar homes
- $599,0005 bd4 ba2.9k sqft6841 Toll Mountain St, North Las Vegas, NV 89086For Sale
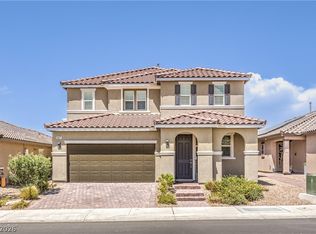 MLS ID #2796844, Nicholas Settle, Real Broker LLC. LVR
 - $459,9003 bd3 ba2.1k sqft6968 Wildhorse Creek St, North Las Vegas, NV 89086For Sale
 MLS ID #2779783, Allen T. Henson, Key Realty. LVR
 - $540,0005 bd3 ba2.6k sqft4524 Pointleaf St, North Las Vegas, NV 89032For Sale
 MLS ID #2797998, Victor Alvarez, Perla Herrera Realty. LVR
 - $470,0005 bd2 ba1.7k sqft5326 Sun Meadow Ct, North Las Vegas, NV 89031For Sale
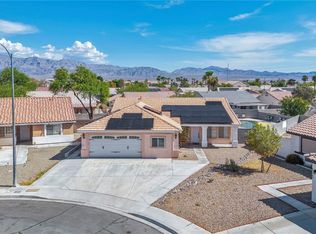 MLS ID #2810092, Georgia Purpura, Sphere Real Estate. LVR
 - $495,0004 bd3 ba2.3k sqft1217 Arc Dome Ave, North Las Vegas, NV 89031For SaleMLS ID #2805573, Mina Granados, Compass Realty & Management. LVR
- $530,0004 bd4 ba3.1k sqft2416 Jubilance Point Ct, North Las Vegas, NV 89032For SaleMLS ID #2772434, Husheng Gao, Gao Realty LLC. LVR
- $509,8005 bd3 ba2.3k sqft4018 Allyson Rae St, North Las Vegas, NV 89032For SaleMLS ID #2787748, Rebecca Ballesteros, Las Vegas Capital Homes. LVR
- $479,8884 bd3 ba2.2k sqft4376 Latitude Valley Ct, North Las Vegas, NV 89084For SaleMLS ID #2782711, Cathy Rojas, Signature Real Estate Group. LVR
- $454,9004 bd3 ba2k sqft2213 Dale Bumpers Ct, North Las Vegas, NV 89081For SaleMLS ID #2784248, Bienvenido Ong, Realty ONE Group, Inc. LVR
- $425,0004 bd3 ba2.2k sqft6041 Glenborough St, Las Vegas, NV 89115For SaleMLS ID #2803378, Abigail P. Prieto, Dream Homes Portfolio Realty. LVR
- $408,0004 bd2 ba1.7k sqft6120 Alderley Ct, North Las Vegas, NV 89081For SaleMLS ID #2772437, Husheng Gao, Gao Realty LLC. LVR
- $579,9003 bd3 ba2.2k sqft6036 Cocktail Dr, Las Vegas, NV 89130For SaleMLS ID #2777515, Duane E. Williams, Realty ONE Group, Inc. LVR
- $499,9003 bd3 ba1.7k sqft375 Great Ocean Ave, North Las Vegas, NV 89084For SaleMLS ID #2795947, Lesa M. Garza, Dream Real Estate. LVR
- $565,0003 bd3 ba2.4k sqft9695 Ridgebluff Ave, Las Vegas, NV 89148For SaleMLS ID #2810015, Derek Eisenberg, Continental Real Estate Group. LVR
- $609,0004 bd3 ba2.4k sqft8073 Villa Pulido St, Las Vegas, NV 89131For SaleMLS ID #2796700, Jacqueline Suarez-Vasco, Signature Realty. LVR
- $649,9995 bd3 ba2.9k sqft7842 Flat Creek St, Las Vegas, NV 89131For SaleMLS ID #2778057, Michael D. Leung, Platinum Real Estate Prof. LVR
- $539,0004 bd3 ba2.4k sqft9343 Sully Ave, Las Vegas, NV 89149For SaleMLS ID #2774542, Bonnie Vasquez, Las Vegas Realty LLC. LVR
- $650,0003 bd3 ba2.6k sqft6505 Collingsworth St, Las Vegas, NV 89131For SaleMLS ID #2788587, Sherrie Atteberry, Easy Street Realty Las Vegas. LVR
- $490,0003 bd3 ba2.6k sqft4004 Daydream Bend St, North Las Vegas, NV 89032For SaleMLS ID #2772435, Husheng Gao, Gao Realty LLC. LVR
- $565,0004 bd4 ba2.9k sqft9780 Abel Cliff St, Las Vegas, NV 89143For SaleMLS ID #2756333, Raphael Rodil, LIFE Realty District. LVR
