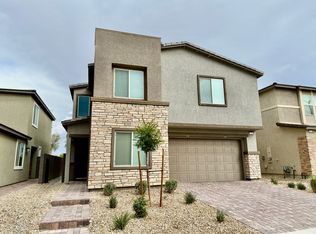
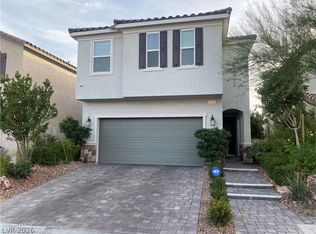
Need help with closing costs? TWO homes in one! Highly sought-after Next Gen Lennar Diana Floorplan! Perfect private Casita/In-law space. Welcome to this stunning Next Gen® home located in the highly desirable Sunstone community! Featuring 4 bedrooms and 4 bathrooms, this residence includes a private Next Gen suite with its own front entrance, living area, and kitchenette—perfect for in-laws, guests, or a separate living space. Enjoy thoughtful upgrades throughout, including blinds on every window, solar panels for energy efficiency, and breathtaking mountain views. The Sunstone community offers an incredible lifestyle with planned recreational spaces, walking trails, playgrounds, and more. Conveniently situated near the freeway, shopping, and dining, this home combines comfort, functionality, and modern convenience—all in a beautiful master-planned development.
Active
$565,000
9780 Abel Cliff St, Las Vegas, NV 89143
4beds
2,908sqft
Single Family Residence
Built in 2023
3,920 Square Feet Lot
$563,600 Zestimate®
$194/sqft
$100/mo HOA
What's special
Breathtaking mountain viewsBlinds on every window
- 207 days
- 166
- 3
Zillow last checked:
Listing updated:
Listed by:
Raphael Rodil S.0195133 (702)722-8516,
LIFE Realty District
Source: LVR,MLS#: 2756333 Originating MLS: Greater Las Vegas Association of Realtors Inc
Originating MLS: Greater Las Vegas Association of Realtors IncFacts & features
Interior
Bedrooms & bathrooms
- Bedrooms: 4
- Bathrooms: 4
- Full bathrooms: 2
- 3/4 bathrooms: 1
- 1/2 bathrooms: 1
Primary bedroom
- Description: Bedroom With Bath Downstairs,Ceiling Fan,Ceiling Light,Downstairs,Walk-In Closet(s)
- Dimensions: 12x12
Primary bedroom
- Description: Upstairs,Walk-In Closet(s)
- Dimensions: 15x16
Bedroom 2
- Description: Upstairs,Walk-In Closet(s)
- Dimensions: 13x13
Bedroom 3
- Description: Upstairs,Walk-In Closet(s)
- Dimensions: 14x12
Primary bathroom
- Description: Double Sink,Dual Flush Toilet,Separate Shower,Separate Tub,Tub
Dining room
- Description: Breakfast Nook/Eating Area,Dining Area,Family Room/Dining Combo
- Dimensions: 10x16
Kitchen
- Description: Breakfast Nook/Eating Area,Island,Pantry,Quartz Countertops,Stainless Steel Appliances,Tile Flooring
- Dimensions: 13x16
Living room
- Description: Front
- Dimensions: 13x16
Loft
- Description: Other
- Dimensions: 13x16
Heating
- Central, Gas, Multiple Heating Units, Zoned
Cooling
- Central Air, Electric, 2 Units
Appliances
- Included: Dryer, Dishwasher, ENERGY STAR Qualified Appliances, Disposal, Gas Range, Microwave, Refrigerator, Washer
- Laundry: Gas Dryer Hookup, Laundry Closet, Main Level, Laundry Room, Upper Level
Features
- Bedroom on Main Level, Ceiling Fan(s), Primary Downstairs, Window Treatments, Programmable Thermostat
- Flooring: Carpet, Tile
- Windows: Blinds, Double Pane Windows
- Has fireplace: No
Interior area
- Total structure area: 2,908
- Total interior livable area: 2,908 sqft
Video & virtual tour
Property
Parking
- Total spaces: 2
- Parking features: Attached, Electric Vehicle Charging Station(s), Garage, Open, Private, Guest
- Attached garage spaces: 2
- Has uncovered spaces: Yes
Features
- Stories: 2
- Exterior features: None
- Fencing: Brick,Full
Lot
- Size: 3,920 Square Feet
- Features: Desert Landscaping, Landscaped, Rocks, < 1/4 Acre
Details
- Parcel number: 12506714040
- Zoning description: Single Family
- Horse amenities: None
Construction
Type & style
- Home type: SingleFamily
- Architectural style: Two Story
- Property subtype: Single Family Residence
Materials
- Block, Stucco
- Roof: Tile
Condition
- Resale
- Year built: 2023
Utilities & green energy
- Electric: Photovoltaics Third-Party Owned, 220 Volts in Garage
- Sewer: Public Sewer
- Water: Public
- Utilities for property: Underground Utilities
Green energy
- Energy efficient items: Windows, Solar Panel(s)
Community & HOA
Community
- Security: Gated Community
- Subdivision: Sunstone - Parcel D Phase 2
HOA
- Has HOA: Yes
- Amenities included: Dog Park, Gated, Jogging Path, Playground, Park
- HOA fee: $55 monthly
- HOA name: sunstone master
- HOA phone: 725-251-5777
- Second HOA fee: $45 monthly
Location
- Region: Las Vegas
Financial & listing details
- Price per square foot: $194/sqft
- Tax assessed value: $538,383
- Annual tax amount: $6,177
- Date on market: 2/14/2026
- Listing agreement: Exclusive Right To Sell
- Listing terms: Cash,Conventional,FHA,VA Loan
Estimated market value
$563,600
$535,000 - $592,000
$3,257/mo
Price history
| Date | Event | Price |
|---|---|---|
| 5/4/2026 | Price change | $565,000-0.9%$194/sqft |
Source:  LVR #2756333 Report a problem LVR #2756333 Report a problem | ||
| 4/24/2026 | Price change | $570,000-1.7%$196/sqft |
Source: LVR #2756333 Report a problem | ||
| 3/23/2026 | Price change | $580,000-1.7%$199/sqft |
Source: LVR #2756333 Report a problem | ||
| 2/14/2026 | Listed for sale | $590,000+3.7%$203/sqft |
Source: LVR #2756333 Report a problem | ||
| 1/29/2026 | Listing removed | $569,000$196/sqft |
Source: LVR #2718947 Report a problem | ||
| 1/14/2026 | Price change | $569,000-1%$196/sqft |
Source: LVR #2718947 Report a problem | ||
| 12/27/2025 | Price change | $575,000-0.9%$198/sqft |
Source: LVR #2718947 Report a problem | ||
| 12/3/2025 | Price change | $580,000-0.9%$199/sqft |
Source: LVR #2718947 Report a problem | ||
| 11/4/2025 | Price change | $585,000-0.8%$201/sqft |
Source: LVR #2718947 Report a problem | ||
| 10/20/2025 | Price change | $589,999-1.7%$203/sqft |
Source: LVR #2718947 Report a problem | ||
| 10/15/2025 | Price change | $599,999-0.8%$206/sqft |
Source: LVR #2718947 Report a problem | ||
| 10/14/2025 | Price change | $604,9990%$208/sqft |
Source: LVR #2718947 Report a problem | ||
| 9/14/2025 | Listed for sale | $605,000+9%$208/sqft |
Source: LVR #2718947 Report a problem | ||
| 5/3/2023 | Sold | $555,000$191/sqft |
Source: Public Record Report a problem | ||
Public tax history
| Year | Property taxes | Tax assessment |
|---|---|---|
| 2026 | $6,180 +3.1% | $188,434 +3.1% |
| 2025 | $5,997 -7.3% | $182,855 +318% |
| 2024 | $6,472 +411.6% | $43,750 +13.6% |
| 2023 | $1,265 | $38,500 |
Find assessor info on the county website
Monthly payment
Est. payment
Payment breakdown
Explore the cost of this home by adjusting the details. Changes won't be saved.Climate risks
Neighborhood: Tule Springs
Nearby schools
Schools provided by the listing agent
- Elementary: Scherkenbach, William & Mary,Scherkenbach, William
- Middle: Cadwallader Ralph
- High: Arbor View
Source: LVR. This data may not be complete. We recommend contacting the local school district to confirm school assignments for this home.
Similar homes
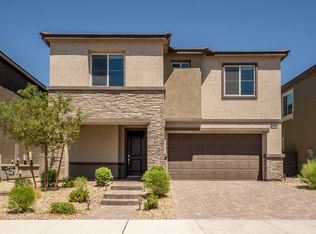
- $485,0003 bd3 ba1.7k sqft9447 Elmhurst Ridge Ave, Las Vegas, NV 89143For Sale
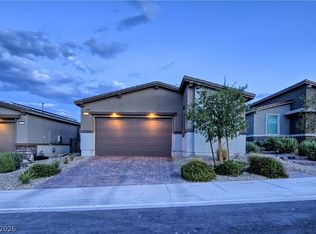 MLS ID #2813216, David Shen, Signature Real Estate Group. LVR
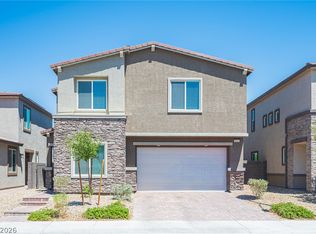
 - $624,9905 bd4 ba3k sqft8832 Egyptian Ave, Las Vegas, NV 89143For Sale
 MLS ID #2803459, James J. Bounce, Red Rock Real Estate. LVR
 - $625,0003 bd2 ba1.8k sqft9585 Sard Ln, Las Vegas, NV 89143For Sale
 MLS ID #2762544, Florimel D. Doble, City Villa Realty & Management. LVR
 - $539,0004 bd3 ba2.4k sqft9343 Sully Ave, Las Vegas, NV 89149For Sale
 MLS ID #2774542, Bonnie Vasquez, Las Vegas Realty LLC. LVR
