Welcome to this bеаutіful Lennar tοwnhomе in the Master Plаn Communіty Sunstone surrounded by majestic mountains and outdoor living!! Great corner lot backing up a trail* 4 Bedrooms plus Loft & 3 Baths* One Bedroom is downstairs with a 3/4 Bath* Open floorplan w/ natural light* Kitchen w/ quartz countertops, island, custom cabinets and all stainless steel appliances included* Vinyl plank, ceramic tile & carpet flooring* Large loft upstairs with view of the mountains* Primary bedroom w/ walking closet* Good size secondary bedrooms w/ ceiling fans*Kinetico water filtration and built in pest control system* Subdivision has pool & park but you also have access to all the Sunstone amenities* Near freeway US-95* 25 minutes from Mt Charleston perfect for hiking and/or skiing December through March. A must see!!
Active
Price cut: $6.1K (8/9)
$419,900
9601 Oliver Hills Ave, Las Vegas, NV 89143
4beds
1,928sqft
Townhouse
Built in 2024
2,178 Square Feet Lot
$419,200 Zestimate®
$218/sqft
$210/mo HOA
What's special
Surrounded by majestic mountains
- 124 days |
- 221 |
- 9 |
Zillow last checked:
Listing updated:
Listed by:
Laura E. Ahumada S.0057538 (702)328-4125,
ERA Brokers Consolidated
Source: LVR,MLS#: 2773057 Originating MLS: Greater Las Vegas Association of Realtors Inc
Originating MLS: Greater Las Vegas Association of Realtors IncFacts & features
Interior
Bedrooms & bathrooms
- Bedrooms: 4
- Bathrooms: 3
- Full bathrooms: 1
- 3/4 bathrooms: 2
Primary bedroom
- Description: Pbr Separate From Other,Upstairs,Walk-In Closet(s)
- Dimensions: 16X14
Bedroom 2
- Description: Ceiling Fan,Upstairs
- Dimensions: 13X12
Bedroom 3
- Description: Ceiling Fan
- Dimensions: 12X12
Bedroom 4
- Description: Ceiling Fan,Downstairs
- Dimensions: 11X10
Primary bathroom
- Description: Double Sink,Separate Shower,Separate Tub
Dining room
- Description: Living Room/Dining Combo
- Dimensions: 14X10
Kitchen
- Description: Breakfast Bar/Counter,Custom Cabinets,Granite Countertops,Island,Lighting Recessed,Luxury Vinyl Plank,Pantry,Stainless Steel Appliances
Living room
- Description: Front
- Dimensions: 17x15
Loft
- Description: Ceiling Fan
- Dimensions: 13X12
Heating
- Central, Gas
Cooling
- Central Air, Electric
Appliances
- Included: Dryer, Dishwasher, Disposal, Gas Range, Microwave, Refrigerator, Water Purifier, Washer
- Laundry: Gas Dryer Hookup, Laundry Room, Upper Level
Features
- Bedroom on Main Level, Ceiling Fan(s), Window Treatments
- Flooring: Carpet, Luxury Vinyl Plank
- Windows: Blinds, Double Pane Windows
- Has fireplace: No
Interior area
- Total structure area: 1,928
- Total interior livable area: 1,928 sqft
Video & virtual tour
Property
Parking
- Total spaces: 2
- Parking features: Attached, Garage, Garage Door Opener, Inside Entrance, Private
- Attached garage spaces: 2
Features
- Stories: 2
- Patio & porch: Patio, Porch
- Exterior features: Porch, Patio, Sprinkler/Irrigation
- Pool features: Community
- Fencing: None
- Has view: Yes
- View description: City, Mountain(s)
Lot
- Size: 2,178 Square Feet
- Features: Drip Irrigation/Bubblers, Desert Landscaping, Landscaped, < 1/4 Acre
Details
- Parcel number: 12506818010
- Zoning description: Single Family
- Horse amenities: None
Construction
Type & style
- Home type: Townhouse
- Architectural style: Two Story
- Property subtype: Townhouse
- Attached to another structure: Yes
Materials
- Roof: Tile
Condition
- Resale
- Year built: 2024
Utilities & green energy
- Electric: Photovoltaics None
- Sewer: Public Sewer
- Water: Public
- Utilities for property: Underground Utilities
Green energy
- Energy efficient items: Doors, Windows
Community & HOA
Community
- Features: Pool
- Subdivision: Axel At Sunstone Phase 1
HOA
- Has HOA: Yes
- Amenities included: Basketball Court, Barbecue, Park, Pool
- Services included: Association Management, Insurance
- HOA fee: $155 monthly
- HOA name: Sundstone HOA
- HOA phone: 725-251-5790
- Second HOA fee: $55 monthly
Location
- Region: Las Vegas
Financial & listing details
- Price per square foot: $218/sqft
- Tax assessed value: $381,057
- Annual tax amount: $3,212
- Date on market: 4/24/2026
- Listing agreement: Exclusive Right To Sell
- Listing terms: Cash,Conventional,FHA,VA Loan
Estimated market value
$419,200
$398,000 - $440,000
$2,511/mo
Price history
| Date | Event | Price |
|---|---|---|
| 8/9/2026 | Price change | $419,900-1.4%$218/sqft |
Source:  LVR #2773057 Report a problem LVR #2773057 Report a problem | ||
| 5/18/2026 | Price change | $425,999-0.9%$221/sqft |
Source: LVR #2773057 Report a problem | ||
| 4/24/2026 | Listed for sale | $429,9000%$223/sqft |
Source: LVR #2773057 Report a problem | ||
| 3/30/2026 | Listing removed | $430,000$223/sqft |
Source: LVR #2722311 Report a problem | ||
| 10/30/2025 | Price change | $430,000-1.1%$223/sqft |
Source: LVR #2722311 Report a problem | ||
| 10/23/2025 | Price change | $435,000-2.2%$226/sqft |
Source: LVR #2722311 Report a problem | ||
| 10/1/2025 | Listed for sale | $445,000+10.7%$231/sqft |
Source: LVR #2722311 Report a problem | ||
| 7/30/2024 | Sold | $402,000-2.9%$209/sqft |
Source: Public Record Report a problem | ||
| 5/3/2024 | Listed for sale | $413,969+3.2%$215/sqft |
Source:  Lennar Homes Report a problem Lennar Homes Report a problem | ||
| 4/25/2024 | Listing removed | $400,990$208/sqft |
Source: Lennar Homes Report a problem | ||
| 4/7/2024 | Listed for sale | $400,990$208/sqft |
Source: Lennar Homes Report a problem | ||
Public tax history
| Year | Property taxes | Tax assessment |
|---|---|---|
| 2026 | $3,215 +228.7% | $133,370 +348.3% |
| 2025 | $978 | $29,750 |
| 2024 | -- | $29,750 |
Find assessor info on the county website
Monthly payment
Est. payment
Payment breakdown
Explore the cost of this home by adjusting the details. Changes won't be saved.Climate risks
Neighborhood: Tule Springs
Nearby schools
GreatSchools rating
- 6/10William & Mary Scherkenbach Elementary SchoolGrades: PK-5Distance: 0.4 mi
- 7/10Ralph Cadwallader Middle SchoolGrades: 6-8Distance: 3.3 mi
- 6/10Arbor View High SchoolGrades: 9-12Distance: 3.1 mi
Schools provided by the listing agent
- Elementary: Bilbray, James H.,Bilbray, James H.
- Middle: Cadwallader Ralph
- High: Arbor View
Source: LVR. This data may not be complete. We recommend contacting the local school district to confirm school assignments for this home.
- $403,0003 bd3 ba1.8k sqft9605 Oliver Hills Ave, Las Vegas, NV 89143Sold

- $412,5174 bd3 ba1.9k sqft9604 Axel Falls Ave, Las Vegas, NV 89143Sold
- $415,6442 bd2 ba1.8k sqft9608 Axel Falls Ave, Las Vegas, NV 89143Sold
- $396,0803 bd3 ba1.8k sqft9612 Axel Falls Ave, Las Vegas, NV 89143Sold
- $412,0004 bd3 ba1.9k sqft9616 Axel Falls Ave, Las Vegas, NV 89143Sold
- $383,0003 bd2 ba1.8k sqft9621 Oliver Hills Ave, Las Vegas, NV 89143Sold
- $391,0003 bd2 ba1.8k sqft9624 Axel Falls Ave, Las Vegas, NV 89143Sold
- $389,0002 bd3 ba1.8k sqft9628 Axel Falls Ave, Las Vegas, NV 89143Sold
A local agent can set up tours, give advice and negotiate with sellers.
Similar homes
- $480,0004 bd3 ba2.4k sqft8900 Ochoa St, Las Vegas, NV 89143For Sale
 MLS ID #2805134, Linda Murphy, Coldwell Banker Premier. LVR
 - $424,9004 bd3 ba1.9k sqft6861 Sweet Pecan St, Las Vegas, NV 89149For Sale
 MLS ID #2794079, Mercedes K Twigger, Red Canyon Realty. LVR
 - $499,0003 bd2 ba1.9k sqft9020 Saw Horse St, Las Vegas, NV 89143For Sale
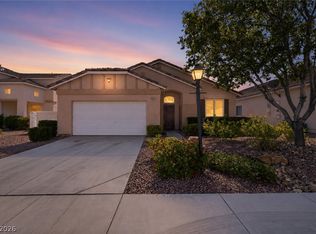 MLS ID #2802735, Payge T. Avery, Simply Vegas. LVR
 - $450,0003 bd3 ba1.6k sqft9807 Mojave Mountain St, Las Vegas, NV 89166For Sale
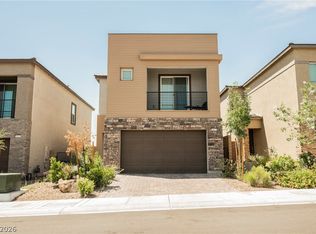 MLS ID #2757614, Lorraine M. Heyden, Century 21 Americana. LVR
 - $439,9003 bd3 ba1.8k sqft6980 Walden Park St, Las Vegas, NV 89166For SaleMLS ID #2802381, Joan M. Kilton, Keller Williams Realty Las Veg. LVR
- $445,0003 bd3 ba2k sqft10746 Fenway Park Ave, Las Vegas, NV 89166For SaleMLS ID #2791763, Cheryl A. Van Elsis, Redfin. LVR
- $410,0003 bd3 ba1.7k sqft7113 Forest Heights Ct, Las Vegas, NV 89166For SaleMLS ID #2768860, Kristina L. Karr, eXp Realty. LVR
- $415,0003 bd3 ba1.8k sqft6740 Nimbus Ave, Las Vegas, NV 89130For SaleMLS ID #2798070, Jacob N. Ballew, Sphere Real Estate. LVR
- $425,0004 bd3 ba1.6k sqft7933 Rachelis St, North Las Vegas, NV 89084For SaleMLS ID #2791522, Christopher Youkhana, LPT Realty, LLC. LVR
- $424,0003 bd3 ba1.7k sqft3648 Breman St, Las Vegas, NV 89129For SaleMLS ID #2786933, Scarlett Casas, Realty of America LLC. LVR
- $409,0003 bd3 ba2.2k sqft7489 Onyx Star St, North Las Vegas, NV 89084For SaleMLS ID #2807210, Craig Tann, Huntington & Ellis, A Real Est. LVR
- $419,9003 bd3 ba1.6k sqft1113 Fragrant Cactus Ct, North Las Vegas, NV 89031For SaleMLS ID #2809575, Karen Gradington, Redfin. LVR
- $425,0003 bd3 ba1.7k sqft9329 Mountain Rise Ave, Las Vegas, NV 89129For SaleMLS ID #2793071, Nathan Petrosian, Realty ONE Group, Inc. LVR
- $450,0002 bd2 ba1.6k sqft1728 Pacific Castle Pl, Las Vegas, NV 89144For SaleMLS ID #2804630, Shannon N. Hearn, Keller Williams VIP. LVR
- $350,0003 bd3 ba1.4k sqft3634 Hestia Ave, Las Vegas, NV 89106For SaleMLS ID #2811766, Olga M. Kokubu, RE/MAX CENTRAL. LVR
- $525,0005 bd3 ba2.4k sqft10170 Canyon Mantle St, Las Vegas, NV 89166For SaleMLS ID #2797145, Olga M. Kokubu, RE/MAX CENTRAL. LVR
- $439,9003 bd4 ba1.8k sqft3944 Total Eclipse St, Las Vegas, NV 89129For SaleMLS ID #2801927, Brian Mercado, Huntington & Ellis, A Real Est. LVR
- $398,8884 bd3 ba1.9k sqft3619 Dutchmans Vine Ct, North Las Vegas, NV 89081For SaleMLS ID #2809809, Olga M. Kokubu, RE/MAX CENTRAL. LVR
- $335,0003 bd3 ba1.6k sqft4740 Flower Moon Ave #103, North Las Vegas, NV 89084For SaleMLS ID #2808712, Aaron M. Mazza, Platinum Real Estate Prof. LVR
- $477,0004 bd2 ba1.7k sqft9433 Oxford Wine Ct, Las Vegas, NV 89129For SaleMLS ID #2773234, Cristian Vasquez Campos, Century 21 1st Priority Realty. LVR
