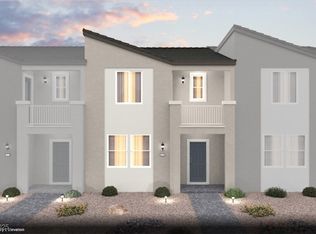
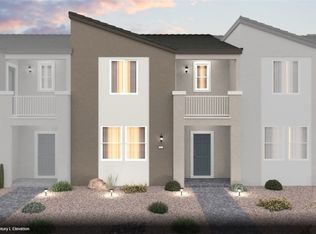
Modern style, exceptional efficiency, and breathtaking mountain views! Welcome to your next chapter at Rainbow Crossing.
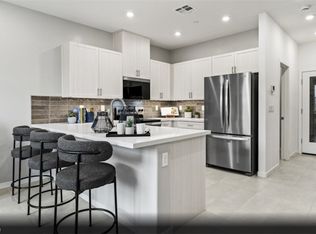
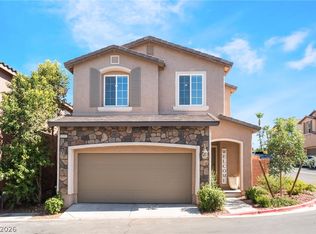
Discover the Cambridge by Beazer Homes, a beautifully designed new-construction townhome offering 3 bedrooms, 2.5 bathrooms, and 1,851 square feet of thoughtfully crafted living space. The open-concept floor plan is filled with natural light and features a spacious living area that flows seamlessly into a stunning kitchen complete with quartz countertops, a designer backsplash, and an inviting dining space that's perfect for everyday living or entertaining.
Upstairs, the spacious primary suite offers a private balcony where you can take in picturesque mountain views, creating the perfect place to start or end your day. Two additional bedrooms provide flexibility for guests, a home office, or hobbies, while the versatile loft adds even more functional living space.
Designed for today's lifestyle, this home includes owned solar, a private driveway, and a two-car garage. Energy-Efficient home, conveniently located near shopping, dining, parks, and everyday amenities, this exceptional townhome combines modern design, energy efficiency, and an unbeatable location. Don't miss the opportunity to own a brand-new home with premium finishes, incredible views, and owned solar, all in the heart of Rainbow Crossing.
Active
$415,000
6740 Nimbus Ave, Las Vegas, NV 89130
3beds
1,808sqft
:
Get pre-qualified$2,824/mo
Townhouse
Built in 2025
1,742 Square Feet Lot
$-- Zestimate®
$230/sqft
$151/mo HOA
What's special
Premium finishesBreathtaking mountain viewsTwo-car garageIncredible viewsSpacious primary suitePrivate drivewayDesigner backsplash
- 23 days |
- 219 |
- 8 |
Zillow last checked:
Listing updated:
Listed by:
Jacob N. Ballew S.0200611 (725)400-8911,
Sphere Real Estate
Source: LVR,MLS#: 2798070 Originating MLS: Greater Las Vegas Association of Realtors Inc
Originating MLS: Greater Las Vegas Association of Realtors IncFacts & features
Interior
Bedrooms & bathrooms
- Bedrooms: 3
- Bathrooms: 3
- Full bathrooms: 2
- 1/2 bathrooms: 1
Primary bedroom
- Description: Upstairs,Walk-In Closet(s)
- Dimensions: 14x15
Bedroom 2
- Description: Ceiling Fan,Closet,Upstairs
- Dimensions: 11x11
Bedroom 3
- Description: Ceiling Fan,Closet,Upstairs
- Dimensions: 11x11
Primary bathroom
- Description: Double Sink,Shower Only
Dining room
- Description: Breakfast Nook/Eating Area
- Dimensions: 14x10
Kitchen
- Description: Pantry
- Dimensions: 10x11
Living room
- Description: Front
- Dimensions: 14x15
Heating
- Central, Electric
Cooling
- Central Air, Electric, ENERGY STAR Qualified Equipment
Appliances
- Included: Dryer, Dishwasher, ENERGY STAR Qualified Appliances, Electric Range, Disposal, Microwave, Refrigerator, Washer
- Laundry: Electric Dryer Hookup, Upper Level
Features
- Ceiling Fan(s), Window Treatments
- Flooring: Carpet, Tile
- Windows: Blinds, Double Pane Windows, Low-Emissivity Windows
- Has fireplace: No
Interior area
- Total structure area: 1,808
- Total interior livable area: 1,808 sqft
Video & virtual tour
Property
Parking
- Total spaces: 2
- Parking features: Attached, Garage, Garage Door Opener, Inside Entrance, Open, Private, Guest
- Attached garage spaces: 2
- Has uncovered spaces: Yes
Features
- Stories: 2
- Patio & porch: Balcony
- Exterior features: Balcony
- Fencing: None
- Has view: Yes
- View description: Mountain(s)
Lot
- Size: 1,742 Square Feet
- Features: Desert Landscaping, Landscaped, < 1/4 Acre
Details
- Parcel number: 12526112010
- Zoning description: Single Family
- Horse amenities: None
Construction
Type & style
- Home type: Townhouse
- Architectural style: Two Story
- Property subtype: Townhouse
- Attached to another structure: Yes
Materials
- Drywall
- Roof: Tile
Condition
- Resale
- Year built: 2025
Details
- Builder name: Beazer
Utilities & green energy
- Electric: Photovoltaics Seller Owned
- Sewer: Public Sewer
- Water: Public
- Utilities for property: Electricity Available
Green energy
- Green verification: ENERGY STAR Certified Homes
- Energy efficient items: Solar Panel(s), Windows
Community & HOA
Community
- Security: Fire Sprinkler System
- Subdivision: Rainbow Crossing
HOA
- Has HOA: Yes
- Services included: Association Management, Maintenance Grounds
- HOA fee: $151 monthly
- HOA name: Rainbow Crossing
- HOA phone: 702-737-8580
Location
- Region: Las Vegas
Financial & listing details
- Price per square foot: $230/sqft
- Annual tax amount: $918
- Date on market: 7/10/2026
- Listing agreement: Exclusive Right To Sell
- Listing terms: Cash,Conventional,FHA,VA Loan
- Ownership: Townhouse
- Electric utility on property: Yes
- Road surface type: Paved
Estimated market value
Not available
Estimated sales range
Not available
Not available
Price history
| Date | Event | Price |
|---|---|---|
| 7/10/2026 | Listed for sale | $415,000+3.8%$230/sqft |
Source:  LVR #2798070 Report a problem LVR #2798070 Report a problem | ||
| 9/26/2025 | Sold | $399,990$221/sqft |
Source: Public Record Report a problem | ||
Public tax history
Tax history is unavailable.
Monthly payment
Est. payment
Payment breakdown
Explore the cost of this home by adjusting the details. Changes won't be saved.Climate risks
Neighborhood: North Cheyenne
Nearby schools
GreatSchools rating
- 7/10Joseph M Neal Elementary SchoolGrades: PK-5Distance: 0.2 mi
- 6/10Anthony Saville Middle SchoolGrades: 6-8Distance: 2.3 mi
- 6/10Shadow Ridge High SchoolGrades: 9-12Distance: 3.6 mi
Schools provided by the listing agent
- Elementary: Neal, Joseph,Neal, Joseph
- Middle: Saville Anthony
- High: Shadow Ridge
Source: LVR. This data may not be complete. We recommend contacting the local school district to confirm school assignments for this home.
- $399,9903 bd3 ba1.8k sqft6740 Nimbus Avenue Lot #10, Las Vegas, NV 89130Sold
- $379,9903 bd3 ba1.4k sqft6746 Nimbus Avenue Lot #9, Las Vegas, NV 89130Sold
- $385,4903 bd3 ba1.4k sqft6752 Nimbus Ave LOT 8, Las Vegas, NV 89130Sold
- $408,8943 bd3 ba1.4k sqft6728 Nimbus Ave LOT 12, Las Vegas, NV 89130Sold
- $440,0003 bd2 ba1.8k sqft6722 Nimbus Ave, Las Vegas, NV 89130Sold
- $369,9903 bd3 ba1.4k sqft6764 Nimbus Ave LOT 6, Las Vegas, NV 89130Sold
- $395,0003 bd3 ba1.4k sqft6716 Nimbus Avenue Lot #14, Las Vegas, NV 89130Sold
- $419,9903 bd3 ba1.8k sqft6770 Nimbus Ave LOT 5, Las Vegas, NV 89130Sold
A local agent can set up tours, give advice and negotiate with sellers.
Similar homes
- $399,5003 bd3 ba1.7k sqft7204 N Decatur Blvd #5, Las Vegas, NV 89131For Sale
 MLS ID #2797373, Mario Garcia, Keller Williams Realty Las Veg. LVR
 - $449,9993 bd3 ba1.9k sqft7619 Ashby Gate St, Las Vegas, NV 89166For Sale
 MLS ID #2805088, Alejandro Ruiz, Realty of America LLC. LVR
 - $384,9903 bd3 ba1.3k sqft10718 Myrtle Grove Ave, Las Vegas, NV 89166For Sale
 MLS ID #2804570, Gissele Tejada, Galindo Group Real Estate. LVR
 - $390,0003 bd3 ba1.5k sqft9353 Pink Stargazer Ave, Las Vegas, NV 89166For Sale
 MLS ID #2803283, Briana Sanderson, Real Broker LLC. LVR
 - $425,0004 bd3 ba1.9k sqft7017 Fossil Rim St, North Las Vegas, NV 89084For SaleMLS ID #2792381, Zaulo Gonzalez-Chavez, Galindo Group Real Estate. LVR
- $399,0004 bd3 ba1.4k sqft6138 Foxes Dale St, Las Vegas, NV 89166For SaleMLS ID #2781156, Ana D. Tracy, Real Broker LLC. LVR
- $425,0004 bd3 ba2.1k sqft1016 Bistro Bay Ave, North Las Vegas, NV 89086For SaleMLS ID #2804424, Leonamy Sala, Scofield Group LLC. LVR
- $415,0003 bd3 ba1.8k sqft1120 Frye Mesa Ave, North Las Vegas, NV 89086For SaleMLS ID #2803626, Dorthy Sierra, eXp Realty. LVR
- $409,9993 bd3 ba2.2k sqft7489 Onyx Star St, North Las Vegas, NV 89084For SaleMLS ID #2788117, Craig Tann, Huntington & Ellis, A Real Est. LVR
- $369,9003 bd3 ba1.6k sqft7855 Pandora Sky St Unit 3, North Las Vegas, NV 89084For SaleMLS ID #2801333, Jacob Serrano, Realty ONE Group, Inc. LVR
- $348,9003 bd3 ba1.3k sqft4760 Equinox Sky Ave #2, North Las Vegas, NV 89084For SaleMLS ID #2803864, Lutonya D. Johnson, eXp Realty. LVR
- $505,0004 bd3 ba2.5k sqft4219 Rancho Crossing St, Las Vegas, NV 89130For SaleMLS ID #2794870, Ellen Francis, RE/MAX CENTRAL. LVR
- $394,9004 bd3 ba1.4k sqft6318 Foxes Dale St, Las Vegas, NV 89166For SaleMLS ID #2783736, Marc A. Capri, Wynn Realty Group. LVR
- $425,9994 bd3 ba1.9k sqft9601 Oliver Hills Ave, Las Vegas, NV 89143For SaleMLS ID #2773057, Laura E. Bomparola, ERA Brokers Consolidated. LVR
- $490,0005 bd3 ba2.4k sqft4927 Enlightenment St, Las Vegas, NV 89130For SaleMLS ID #2745889, Aaron Taylor, eXp Realty. LVR
- $495,0003 bd3 ba1.8k sqft8370 Vinamala Ave, Las Vegas, NV 89149For SaleMLS ID #2798400, Jennifer Rodriguez, eXp Realty. LVR
- $340,0003 bd3 ba1.8k sqft830 Star Estates Ave, North Las Vegas, NV 89086For SaleMLS ID #2800928, Rebecca L. McKenna-Inman, Las Vegas Sotheby's Int'l. LVR
- $405,0004 bd3 ba1.7k sqft6545 Cinnamon Hazelnut St, North Las Vegas, NV 89084For SaleMLS ID #2775501, Diego J. Ochoa Flores, More Realty Incorporated. LVR
- $420,0004 bd3 ba2.1k sqft1054 Twincrest Ave, North Las Vegas, NV 89032For SaleMLS ID #2798383, Shafeen Ayoob, Orange Realty Group LLC. LVR
- $399,0003 bd3 ba1.7k sqft1909 Soto Ln, North Las Vegas, NV 89032For SaleMLS ID #2803418, Julie Youngblood, Keller Williams MarketPlace. LVR
