The stucco exterior of this single-story residential home features a stone-accented facade, a tile roof, a covered archway entrance, and a paver driveway leading to the garage. Nestled in the northwest foothills, this property features 3 bedrooms, 2 full bathrooms, and 1 half bathroom across 2153.0 square feet of living area on a 0.12-acre lot.
Inside, wood flooring and high ceilings characterize the living spaces. The kitchen is equipped with Energy Star Appliances, including a stainless steel refrigerator and dishwasher, as well as white cabinetry, a pantry, and a central island with bar seating. A separate laundry room with vinyl flooring provides a washer and dryer for added convenience. The home also includes central air cooling, window blinds, ceiling fans, and shutters throughout.
The carpeted primary bedroom retreat features a ceiling fan, plantation shutters, and access to a bathroom configured with tile flooring, dual sinks, and a glass-enclosed walk-in shower. Additional bedrooms are appointed with plush carpeting, blinds, and ceiling fans. A quiet office space is finished with wood flooring and window shutters.
The exterior features a private yard with a secure wrought-iron fence, gravel landscaping, and a covered patio. This yard features backyard access and a courtyard setting, providing practical spaces for outdoor enjoyment.
Located with easy freeway access, this residence is situated near mountain biking, hiking, 4-wheeling, shopping centers, and restaurants.
Active
Price cut: $1K (9/23)
$597,000
7406 Hadnot St, Las Vegas, NV 89166
3beds
2,153sqft
Single Family Residence
Built in 2022
5,227 Square Feet Lot
$592,800 Zestimate®
$277/sqft
$122/mo HOA
What's special
Covered archway entranceCentral air coolingStone-accented facadeCovered patioHigh ceilingsCarpeted primary bedroom retreatWasher and dryer
- 65 days
- 199
- 7
Zillow last checked:
Listing updated:
Listed by:
Mofid H. Tamam B.1001903 702-338-6073,
LV Realty
Source: LVR,MLS#: 2807389 Originating MLS: Greater Las Vegas Association of Realtors Inc
Originating MLS: Greater Las Vegas Association of Realtors IncFacts & features
Interior
Bedrooms & bathrooms
- Bedrooms: 3
- Bathrooms: 3
- Full bathrooms: 2
- 1/2 bathrooms: 1
Primary bedroom
- Description: Ceiling Fan,Ceiling Light,Closet,Downstairs
- Dimensions: 20x14
Bedroom 2
- Description: Ceiling Fan,Ceiling Light
- Dimensions: 11x10
Bedroom 3
- Description: Ceiling Fan,Ceiling Light
- Dimensions: 11x10
Primary bathroom
- Description: Double Sink,Separate Shower
Den
- Description: Downstairs
- Dimensions: 13x12
Dining room
- Description: Breakfast Nook/Eating Area,Dining Area,Family Room/Dining Combo,Formal Dining Room,Kitchen/Dining Room Combo,Living Room/Dining Combo,Vaulted Ceiling
- Dimensions: 18x12
Family room
- Description: Downstairs,Vaulted Ceiling
- Dimensions: 19x14
Kitchen
- Description: Breakfast Bar/Counter,Breakfast Nook/Eating Area,Butler Pantry,Marble/Stone Countertops,Pantry,Vaulted Ceiling
- Dimensions: 14x10
Heating
- Central, Gas, High Efficiency
Cooling
- Central Air, Electric, ENERGY STAR Qualified Equipment
Appliances
- Included: Built-In Electric Oven, Double Oven, Dryer, Dishwasher, ENERGY STAR Qualified Appliances, Disposal, Refrigerator, Washer
- Laundry: Electric Dryer Hookup, Gas Dryer Hookup, Main Level
Features
- Bathroom on Main Level, Bedroom on Main Level, Primary Downstairs, None
- Flooring: Linoleum, Vinyl
- Windows: Low-Emissivity Windows
- Has fireplace: No
Interior area
- Total structure area: 2,153
- Total interior livable area: 2,153 sqft
Video & virtual tour
Property
Parking
- Total spaces: 2
- Parking features: Attached, Electric Vehicle Charging Station(s), Garage, Private
- Attached garage spaces: 2
Features
- Stories: 1
- Exterior features: Courtyard, Private Yard
- Fencing: Block,Back Yard
Lot
- Size: 5,227 Square Feet
- Features: Desert Landscaping, Landscaped, < 1/4 Acre
Details
- Parcel number: 12614711052
- Zoning description: Multi-Family
- Horse amenities: None
Construction
Type & style
- Home type: SingleFamily
- Architectural style: One Story
- Property subtype: Single Family Residence
Materials
- Roof: Tile
Condition
- Resale
- Year built: 2022
Utilities & green energy
- Electric: Photovoltaics None
- Sewer: Public Sewer
- Water: Public
- Utilities for property: Electricity Available
Green energy
- Energy efficient items: Windows, HVAC
Community & HOA
Community
- Security: Gated Community
- Subdivision: Blm 270 Parcel A Phase 1
HOA
- Has HOA: Yes
- Amenities included: Gated, Park
- HOA fee: $122 monthly
- HOA name: Oiympia
- HOA phone: 702-361-6640
Location
- Region: Las Vegas
Financial & listing details
- Price per square foot: $277/sqft
- Tax assessed value: $559,546
- Annual tax amount: $6,420
- Date on market: 8/8/2026
- Listing agreement: Exclusive Right To Sell
- Listing terms: Cash,Conventional,FHA,VA Loan
- Ownership: Single Family Residential
- Electric utility on property: Yes
Estimated market value
$592,800
$563,000 - $622,000
$2,786/mo
Price history
| Date | Event | Price |
|---|---|---|
| 9/23/2026 | Price change | $597,000-0.2%$277/sqft |
Source:  LVR #2807389 Report a problem LVR #2807389 Report a problem | ||
| 9/4/2026 | Price change | $598,000-0.3%$278/sqft |
Source: LVR #2807389 Report a problem | ||
| 8/15/2026 | Price change | $599,900-3.1%$279/sqft |
Source: LVR #2807389 Report a problem | ||
| 8/12/2026 | Price change | $619,000-0.1%$288/sqft |
Source: LVR #2807389 Report a problem | ||
| 8/8/2026 | Listed for sale | $619,900+16.7%$288/sqft |
Source: LVR #2807389 Report a problem | ||
| 8/3/2023 | Listing removed | -- |
Source: Zillow Rentals Report a problem | ||
| 7/18/2023 | Price change | $2,750-5.2%$1/sqft |
Source: Zillow Rentals Report a problem | ||
| 7/10/2023 | Listed for rent | $2,900$1/sqft |
Source: Zillow Rentals Report a problem | ||
| 7/5/2023 | Listing removed | -- |
Source: Zillow Rentals Report a problem | ||
| 6/28/2023 | Listed for rent | $2,900-14.7%$1/sqft |
Source: Zillow Rentals Report a problem | ||
| 5/31/2023 | Listing removed | -- |
Source: LVR #2492778 Report a problem | ||
| 5/15/2023 | Price change | $3,400-10.5%$2/sqft |
Source: LVR #2492778 Report a problem | ||
| 5/5/2023 | Listed for rent | $3,800$2/sqft |
Source: LVR #2492778 Report a problem | ||
| 4/28/2022 | Sold | $531,284$247/sqft |
Source: Public Record Report a problem | ||
Public tax history
| Year | Property taxes | Tax assessment |
|---|---|---|
| 2026 | $6,423 +0.8% | $195,841 -2.1% |
| 2025 | $6,371 +3% | $200,044 +6.1% |
| 2024 | $6,186 +1.1% | $188,594 +314.5% |
| 2023 | $6,118 +310.2% | $45,500 |
| 2022 | $1,492 | $45,500 |
Find assessor info on the county website
Monthly payment
Est. payment
Payment breakdown
Explore the cost of this home by adjusting the details. Changes won't be saved.Climate risks
Neighborhood: 89166
Nearby schools
Schools provided by the listing agent
- Elementary: Darnell, Marshall C,Darnell, Marshall C
- Middle: Escobedo Edmundo
- High: Centennial
Source: LVR. This data may not be complete. We recommend contacting the local school district to confirm school assignments for this home.
Similar homes
- $650,0005 bd3 ba2.5k sqft10229 Pine Ridge Peak Ave, Las Vegas, NV 89166For Sale
 MLS ID #2814044, Tami K. Bogenschutz, Prime Properties of Las Vegas. LVR
 - $439,9993 bd3 ba2.2k sqft10718 Fenway Park Ave, Las Vegas, NV 89166For Sale
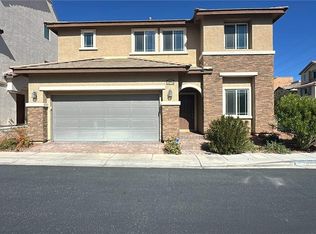 MLS ID #2758783, Sandra Flores-Banyai, United Realty Group. LVR
 - $539,0004 bd3 ba2.4k sqft9343 Sully Ave, Las Vegas, NV 89149For Sale
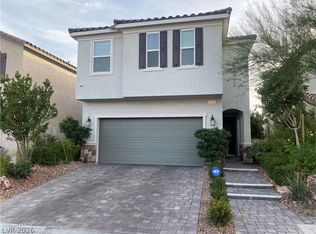 MLS ID #2774542, Bonnie Vasquez, Las Vegas Realty LLC. LVR
 - $589,9003 bd3 ba2.6k sqft6505 Collingsworth St, Las Vegas, NV 89131For Sale
 MLS ID #2788587, Sherrie Atteberry, Easy Street Realty Las Vegas. LVR
