This beautifully mаіntаined homе offеrs the perfect cοmbinаtion of comfort, style, and modern convenience. Featuring an open-concept floor plan with 9-foot ceilings, surround sound speakers, and stainless steel appliances, the layout is ideal for both everyday living and entertaining. Located in a peaceful gated community, residents enjoy access to a sparkling pool, relaxing spa, and dog park — perfect for an active and connected lifestyle. Pride of ownership shines throughout, with only one original homeowner. This is an exceptional opportunity to own a well-cared-for home in a desirable community — ready for its next chapter.
Active
Price cut: $35K (8/15)
$439,999
10718 Fenway Park Ave, Las Vegas, NV 89166
3beds
2,264sqft
Single Family Residence
Built in 2014
3,484 Square Feet Lot
$439,400 Zestimate®
$194/sqft
$50/mo HOA
What's special
Dog parkSurround sound speakersRelaxing spaStainless steel appliancesOpen-concept floor plan
- 185 days |
- 232 |
- 10 |
Zillow last checked:
Listing updated:
Listed by:
Sandra Flores-Banyai S.0063133 702-586-0032,
United Realty Group
Source: LVR,MLS#: 2758783 Originating MLS: Greater Las Vegas Association of Realtors Inc
Originating MLS: Greater Las Vegas Association of Realtors IncFacts & features
Interior
Bedrooms & bathrooms
- Bedrooms: 3
- Bathrooms: 3
- Full bathrooms: 2
- 1/2 bathrooms: 1
Primary bedroom
- Dimensions: 15X20
Bedroom 2
- Dimensions: 12X12
Primary bathroom
- Dimensions: 10X12
Kitchen
- Description: Other
- Dimensions: 11X13
Heating
- Central, None
Cooling
- Central Air, Electric
Appliances
- Included: Dryer, Disposal, Gas Range, Microwave, Refrigerator, Washer
- Laundry: Electric Dryer Hookup, Gas Dryer Hookup, Main Level
Features
- Bedroom on Main Level
- Flooring: Carpet, Tile
- Has fireplace: No
Interior area
- Total structure area: 2,264
- Total interior livable area: 2,264 sqft
Video & virtual tour
Property
Parking
- Total spaces: 2
- Parking features: Attached, Garage, Private
- Attached garage spaces: 2
Features
- Stories: 2
- Exterior features: None
- Fencing: Brick,Back Yard
Lot
- Size: 3,484 Square Feet
- Features: Front Yard, < 1/4 Acre
Details
- Parcel number: 12624214109
- Zoning description: Single Family
- Special conditions: Short Sale
- Horse amenities: None
Construction
Type & style
- Home type: SingleFamily
- Architectural style: Two Story
- Property subtype: Single Family Residence
- Attached to another structure: Yes
Materials
- Drywall
- Roof: Tile
Condition
- Resale
- Year built: 2014
Utilities & green energy
- Electric: Photovoltaics None
- Sewer: Public Sewer
- Water: Public
- Utilities for property: Underground Utilities
Community & HOA
Community
- Subdivision: Astoria Homes Cliffs Edge Pod 301
HOA
- Has HOA: Yes
- Amenities included: None
- Services included: None
- HOA fee: $150 quarterly
- HOA name: Providence
- HOA phone: 702-216-2020
Location
- Region: Las Vegas
Financial & listing details
- Price per square foot: $194/sqft
- Tax assessed value: $409,437
- Annual tax amount: $3,862
- Date on market: 2/24/2026
- Listing agreement: Exclusive Right To Sell
- Listing terms: Cash,Conventional,FHA,VA Loan
Estimated market value
$439,400
$417,000 - $461,000
$2,718/mo
Price history
| Date | Event | Price |
|---|---|---|
| 8/15/2026 | Price change | $439,999-7.4%$194/sqft |
Source:  LVR #2758783 Report a problem LVR #2758783 Report a problem | ||
| 5/24/2026 | Price change | $475,000+11.8%$210/sqft |
Source: LVR #2758783 Report a problem | ||
| 2/24/2026 | Listed for sale | $424,900-4.5%$188/sqft |
Source: LVR #2758783 Report a problem | ||
| 7/31/2024 | Sold | $445,000-1.1%$197/sqft |
Source: LVR #2567488 Report a problem | ||
| 7/2/2024 | Contingent | $450,000$199/sqft |
Source: LVR #2567488 Report a problem | ||
| 5/28/2024 | Listed for sale | $450,000$199/sqft |
Source: LVR #2567488 Report a problem | ||
| 5/19/2024 | Contingent | $450,000$199/sqft |
Source: LVR #2567488 Report a problem | ||
| 4/30/2024 | Price change | $450,000-2.2%$199/sqft |
Source: LVR #2567488 Report a problem | ||
| 4/3/2024 | Listed for sale | $460,000$203/sqft |
Source: LVR #2567488 Report a problem | ||
| 3/21/2024 | Contingent | $460,000$203/sqft |
Source: LVR #2567488 Report a problem | ||
| 3/14/2024 | Listed for sale | $460,000$203/sqft |
Source: LVR #2567488 Report a problem | ||
Public tax history
| Year | Property taxes | Tax assessment |
|---|---|---|
| 2026 | $3,865 -1.7% | $143,303 -0.6% |
| 2025 | $3,931 +13.1% | $144,166 +5.6% |
| 2024 | $3,475 +3% | $136,511 +12.1% |
| 2023 | $3,374 -1.5% | $121,727 +11.1% |
| 2022 | $3,425 +7.7% | $109,543 +5% |
| 2021 | $3,180 +6.7% | $104,308 -3.6% |
| 2020 | $2,980 +4.8% | $108,231 +17.6% |
| 2019 | $2,843 +6.9% | $92,056 |
| 2018 | $2,660 | $92,056 +5.9% |
| 2017 | $2,660 | $86,952 +7.5% |
| 2016 | $2,660 +0.2% | $80,913 -0.5% |
| 2015 | $2,654 | $81,288 |
Find assessor info on the county website
Monthly payment
Est. payment
Payment breakdown
Explore the cost of this home by adjusting the details. Changes won't be saved.Climate risks
Neighborhood: Providence
Nearby schools
GreatSchools rating
- 8/10Kenneth Divich ElementaryGrades: PK-5Distance: 1.4 mi
- 6/10Edmundo Eddie Escobedo Sr Middle SchoolGrades: 6-8Distance: 1.5 mi
- 4/10Centennial High SchoolGrades: 9-12Distance: 0.8 mi
Schools provided by the listing agent
- Elementary: Divich, Kenneth,Divich, Kenneth
- Middle: Escobedo Edmundo
- High: Centennial
Source: LVR. This data may not be complete. We recommend contacting the local school district to confirm school assignments for this home.
- $435,6003 bd2 ba1.8k sqft10717 Wrigley Field Ave, Las Vegas, NV 89166Off Market
- $467,2003 bd3 ba2.3k sqft10722 Fenway Park Ave, Las Vegas, NV 89166Off Market
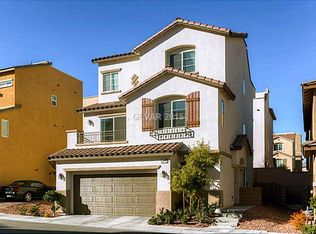
- $470,0003 bd3 ba2.2k sqft10726 Fenway Park Ave, Las Vegas, NV 89166Sold

- $441,9003 bd3 ba2k sqft6982 Flannery St, Las Vegas, NV 89166Off Market

- $489,4003 bd3 ba2.1k sqft6980 Flannery St, Las Vegas, NV 89166Off Market
- $485,0003 bd3 ba2.2k sqft10725 Wrigley Field Ave, Las Vegas, NV 89166Sold
- $471,9005 bd3 ba2.2k sqft10717 Fenway Park Ave, Las Vegas, NV 89166Off Market
- $437,8003 bd4 ba2.1k sqft6984 Flannery St, Las Vegas, NV 89166Off Market
A local agent can set up tours, give advice and negotiate with sellers.
Similar homes
- $449,9003 bd3 ba1.6k sqft10425 Scotch Elm Ave, Las Vegas, NV 89166For Sale
 MLS ID #2706760, Jill Amsel, Realty ONE Group, Inc. LVR
 - $479,9003 bd3 ba1.8k sqft10225 Headrick Dr, Las Vegas, NV 89166For Sale
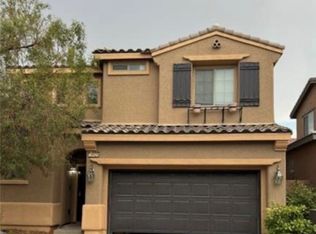 MLS ID #2776014, Jill Amsel, Realty ONE Group, Inc. LVR
 - $385,0003 bd3 ba1.3k sqft9144 Starling Wing Pl, Las Vegas, NV 89143For Sale
 MLS ID #2812146, Ronald H. Brown, Simply Vegas. LVR
 - $599,9003 bd3 ba2.1k sqft7406 Hadnot St, Las Vegas, NV 89166For Sale
 MLS ID #2807389, Mofid H. Tamam, LV Realty. LVR
 - $649,9003 bd3 ba2.6k sqft6647 Brooklyn Heights St, Las Vegas, NV 89166For SaleMLS ID #2773218, Jill Amsel, Realty ONE Group, Inc. LVR
- $489,0005 bd3 ba2.4k sqft8912 Snowtrack Ave, Las Vegas, NV 89149For SaleMLS ID #2799782, Karien Wang, Signature Real Estate Group. LVR
- $499,9004 bd3 ba1.8k sqft9033 Savvy Seam Ct, Las Vegas, NV 89149For SaleMLS ID #2715054, Jill Amsel, Realty ONE Group, Inc. LVR
- $539,0004 bd3 ba2.4k sqft9343 Sully Ave, Las Vegas, NV 89149For SaleMLS ID #2774542, Bonnie Vasquez, Las Vegas Realty LLC. LVR
- $475,0004 bd3 ba2.4k sqft7312 Bare Rock Ct, Las Vegas, NV 89113For SaleMLS ID #2811928, Eun Yoon, United Realty Group. LVR
- $429,9003 bd3 ba1.3k sqft1728 Matador Way, Las Vegas, NV 89128For SaleMLS ID #2798921, Nathalie Charria, Realty ONE Group, Inc. LVR
- $500,0003 bd2 ba2.1k sqft420 Huntly Rd, Las Vegas, NV 89145For SaleMLS ID #2809380, Olema C. Romero, Executive Realty Services. LVR
- $405,0003 bd3 ba1.7k sqft676 Magrath St, Las Vegas, NV 89178For SaleMLS ID #2802464, Ruomei Wang, Landmark Realty. LVR
- $439,0003 bd3 ba1.5k sqft9794 Villa Lorena Ave, Las Vegas, NV 89147For SaleMLS ID #2600369, Andy Truong, Titan Real Estate & Investment. LVR
- $489,0003 bd3 ba1.7k sqft9447 Elmhurst Ridge Ave, Las Vegas, NV 89143For SaleMLS ID #2771172, David Shen, Signature Real Estate Group. LVR
- $485,0003 bd3 ba2k sqft10425 Foggy Glen Ave, Las Vegas, NV 89135For SaleMLS ID #2797547, Joanne Stucky, Realty Executives of SNV. LVR
- $490,0004 bd3 ba2.5k sqft6071 Castle Gardens Ave, Las Vegas, NV 89130For SaleMLS ID #2760270, Michelle E. Zamora, United Realty Group. LVR
- $469,9003 bd2 ba1.3k sqft4856 Minturn Ave, Las Vegas, NV 89130For SaleMLS ID #2710843, Jill Amsel, Realty ONE Group, Inc. LVR
- $654,9004 bd3 ba2.4k sqft7879 Villa Pintura Ave, Las Vegas, NV 89131For SaleMLS ID #2805289, Jill Amsel, Realty ONE Group, Inc. LVR
- $419,9003 bd3 ba1.5k sqft4456 Acropolis Ave, North Las Vegas, NV 89031For SaleMLS ID #2752762, Jill Amsel, Realty ONE Group, Inc. LVR
- $385,0003 bd3 ba1.8k sqft3740 Brilliant Sunset St, Las Vegas, NV 89129For SaleMLS ID #2795463, Joy MacDaniels, Blue Diamond Realty LLC. LVR
