Welcome home! This stunning 3 bedroom, 3 bathroom 2 car garage with a loft has all the room you need. The open floor plan is inviting and has something for everyone. Love the door openings throughout given it a western feel. The balcony upstairs makes a great place to relax on the cool desert mornings. Make a appointment to see your new home today!!
Active
$479,900
10225 Headrick Dr, Las Vegas, NV 89166
3beds
1,817sqft
:
Get pre-qualified$3,128/mo
Single Family Residence
Built in 2008
2,613 Square Feet Lot
$473,700 Zestimate®
$264/sqft
$100/mo HOA
What's special
Open floor planBalcony upstairs
- 109 days |
- 45 |
- 2 |
Zillow last checked:
Listing updated:
Listed by:
Jill Amsel BS.0063646 (702)683-6563,
Realty ONE Group, Inc
Source: LVR,MLS#: 2776014 Originating MLS: Greater Las Vegas Association of Realtors Inc
Originating MLS: Greater Las Vegas Association of Realtors IncFacts & features
Interior
Bedrooms & bathrooms
- Bedrooms: 3
- Bathrooms: 3
- Full bathrooms: 2
- 1/2 bathrooms: 1
Primary bedroom
- Description: Balcony,Upstairs,Walk-In Closet(s)
- Dimensions: 14X15
Bedroom 2
- Description: Closet,Upstairs
- Dimensions: 10X11
Bedroom 3
- Description: Closet,Upstairs
- Dimensions: 12X10
Family room
- Description: Downstairs
- Dimensions: 16X11
Kitchen
- Description: Breakfast Nook/Eating Area,Granite Countertops,Island,Pantry
Living room
- Description: Entry Foyer,Formal,Front
- Dimensions: 15X17
Loft
- Description: Other
Heating
- Central, Gas
Cooling
- Central Air, Electric
Appliances
- Included: Gas Range
- Laundry: Gas Dryer Hookup, Laundry Room, Upper Level
Features
- Flooring: Carpet, Tile
- Has fireplace: No
Interior area
- Total structure area: 1,817
- Total interior livable area: 1,817 sqft
Video & virtual tour
Property
Parking
- Total spaces: 2
- Parking features: Attached, Garage, Inside Entrance, Private
- Attached garage spaces: 2
Features
- Stories: 2
- Patio & porch: Balcony, Patio
- Exterior features: Balcony, Patio, Private Yard
- Fencing: Block,Back Yard
Lot
- Size: 2,613 Square Feet
- Features: Desert Landscaping, Landscaped, < 1/4 Acre
Details
- Parcel number: 12613517027
- Zoning description: Single Family
- Horse amenities: None
Construction
Type & style
- Home type: SingleFamily
- Architectural style: Two Story
- Property subtype: Single Family Residence
Materials
- Drywall
- Roof: Tile
Condition
- Resale
- Year built: 2008
Utilities & green energy
- Electric: Photovoltaics None
- Sewer: Public Sewer
- Water: Public
- Utilities for property: Underground Utilities
Community & HOA
Community
- Security: Gated Community
- Subdivision: Madison Colony At Providence
HOA
- Has HOA: Yes
- Amenities included: Gated, Playground, Park
- Services included: Association Management
- HOA fee: $60 monthly
- HOA name: Madison Colony
- HOA phone: 702-531-3382
- Second HOA fee: $40 monthly
Location
- Region: Las Vegas
Financial & listing details
- Price per square foot: $264/sqft
- Tax assessed value: $327,143
- Annual tax amount: $2,185
- Date on market: 4/24/2026
- Listing agreement: Exclusive Right To Sell
- Listing terms: Cash,Conventional,FHA,Lease Option,Owner Will Carry,VA Loan
Estimated market value
$473,700
$450,000 - $497,000
$2,233/mo
Price history
| Date | Event | Price |
|---|---|---|
| 7/8/2025 | Listed for sale | $479,900$264/sqft |
Source:  LVR #2698761 Report a problem LVR #2698761 Report a problem | ||
| 7/8/2025 | Listing removed | $479,900$264/sqft |
Source: LVR #2589676 Report a problem | ||
| 1/9/2025 | Price change | $479,900+6.7%$264/sqft |
Source: LVR #2589676 Report a problem | ||
| 7/26/2024 | Listing removed | -- |
Source: LVR #2593017 Report a problem | ||
| 7/19/2024 | Price change | $1,825-1.4%$1/sqft |
Source: LVR #2593017 Report a problem | ||
| 7/9/2024 | Price change | $1,850-3.1%$1/sqft |
Source: LVR #2593017 Report a problem | ||
| 6/27/2024 | Price change | $1,910-2.1%$1/sqft |
Source: LVR #2593017 Report a problem | ||
| 6/19/2024 | Listed for rent | $1,950+5.4%$1/sqft |
Source: LVR #2593017 Report a problem | ||
| 6/6/2024 | Listed for sale | $449,900$248/sqft |
Source: LVR #2589676 Report a problem | ||
| 4/29/2024 | Listing removed | $449,900$248/sqft |
Source: LVR #2567561 Report a problem | ||
| 4/16/2024 | Price change | $449,900+6.4%$248/sqft |
Source: LVR #2567561 Report a problem | ||
| 3/14/2024 | Listed for sale | $422,900$233/sqft |
Source: LVR #2567561 Report a problem | ||
| 3/14/2024 | Listing removed | -- |
Source: LVR #2554952 Report a problem | ||
| 3/13/2024 | Listing removed | -- |
Source: LVR #2548873 Report a problem | ||
| 2/24/2024 | Price change | $1,850-2.6%$1/sqft |
Source: LVR #2548873 Report a problem | ||
| 2/17/2024 | Price change | $1,900-1.3%$1/sqft |
Source: LVR #2548873 Report a problem | ||
| 2/9/2024 | Price change | $1,925-1.3%$1/sqft |
Source: LVR #2548873 Report a problem | ||
| 2/3/2024 | Price change | $1,950-2.5%$1/sqft |
Source: LVR #2548873 Report a problem | ||
| 1/26/2024 | Price change | $2,000-4.8%$1/sqft |
Source: LVR #2548873 Report a problem | ||
| 1/23/2024 | Listed for sale | $422,900+8247.8%$233/sqft |
Source: LVR #2554952 Report a problem | ||
| 1/23/2024 | Listing removed | -- |
Source: LVR #2489914 Report a problem | ||
| 1/18/2024 | Price change | $2,100-4.5%$1/sqft |
Source: LVR #2548873 Report a problem | ||
| 1/11/2024 | Price change | $2,200-1.1%$1/sqft |
Source: LVR #2548873 Report a problem | ||
| 12/31/2023 | Listed for rent | $2,225$1/sqft |
Source: LVR #2548873 Report a problem | ||
| 1/31/2012 | Sold | $5,066-97.7%$3/sqft |
Source: Public Record Report a problem | ||
| 11/14/2008 | Sold | $219,012$121/sqft |
Source: Public Record Report a problem | ||
Public tax history
| Year | Property taxes | Tax assessment |
|---|---|---|
| 2026 | $2,971 +8% | $114,500 -0.4% |
| 2025 | $2,751 -1.6% | $115,010 +3.1% |
| 2024 | $2,796 +18.5% | $111,558 +14.9% |
| 2023 | $2,360 +8% | $97,100 +6.4% |
| 2022 | $2,185 +7.7% | $91,268 +0.9% |
| 2021 | $2,028 -7.2% | $90,439 +5.4% |
| 2020 | $2,186 +5.5% | $85,779 +9.3% |
| 2019 | $2,071 -5.7% | $78,447 |
| 2018 | $2,197 | $78,447 +9.6% |
| 2017 | $2,197 | $71,547 +16.7% |
| 2016 | $2,197 +13.4% | $61,287 +9.9% |
| 2015 | $1,937 +18.1% | $55,754 +15% |
| 2014 | $1,640 | $48,496 |
| 2013 | -- | $48,496 -8.8% |
| 2012 | -- | $53,186 -15.9% |
| 2011 | -- | $63,215 +0.1% |
| 2010 | -- | $63,124 -18.2% |
| 2009 | -- | $77,163 |
| 2008 | -- | $77,163 |
Find assessor info on the county website
Monthly payment
Est. payment
Payment breakdown
Explore the cost of this home by adjusting the details. Changes won't be saved.Climate risks
Neighborhood: Providence
Nearby schools
GreatSchools rating
- 8/10Kenneth Divich ElementaryGrades: PK-5Distance: 0.4 mi
- 6/10Edmundo Eddie Escobedo Sr Middle SchoolGrades: 6-8Distance: 1.6 mi
- 6/10Arbor View High SchoolGrades: 9-12Distance: 3.3 mi
Schools provided by the listing agent
- Elementary: Divich, Kenneth,Divich, Kenneth
- Middle: Escobedo Edmundo
- High: Arbor View
Source: LVR. This data may not be complete. We recommend contacting the local school district to confirm school assignments for this home.
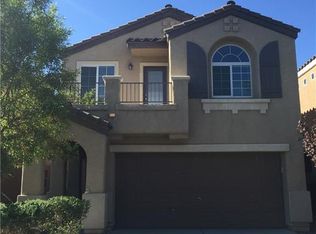
- $345,9003 bd2 ba1.8k sqft10225 Headrick Dr #0, Las Vegas, NV 89166Off Market
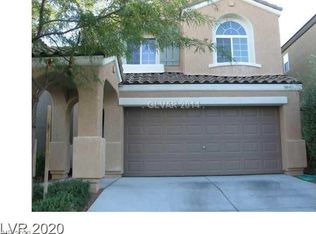
- $389,6004 bd2 ba1.6k sqft10227 Headrick Dr, Las Vegas, NV 89166Off Market
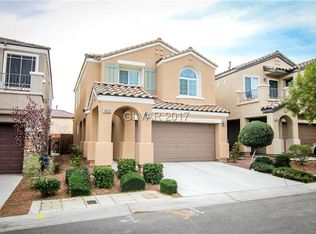
- $388,2003 bd3 ba1.6k sqft10223 Headrick Dr, Las Vegas, NV 89166Off Market
- $460,0004 bd3 ba1.7k sqft10229 Headrick Dr, Las Vegas, NV 89166Off Market

- $349,8004 bd3 ba1.7k sqft10229 Headrick Dr #0, Las Vegas, NV 89166Off Market
- $414,9003 bd3 ba1.9k sqft10221 Headrick Dr, Las Vegas, NV 89166Off Market
- $511,1005 bd3 ba2.6k sqft7746 Eagle Rock Peak Ct, Las Vegas, NV 89166Off Market
- $386,0003 bd2 ba1.6k sqft10231 Headrick Dr, Las Vegas, NV 89166Off Market
A local agent can set up tours, give advice and negotiate with sellers.
Similar homes
- $449,9003 bd3 ba1.6k sqft10425 Scotch Elm Ave, Las Vegas, NV 89166For Sale
 MLS ID #2706760, Jill Amsel, Realty ONE Group, Inc. LVR
 - $475,0003 bd3 ba2.2k sqft10718 Fenway Park Ave, Las Vegas, NV 89166For Sale
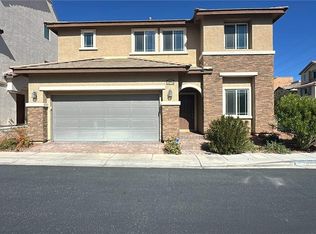 MLS ID #2758783, Sandra Flores-Banyai, United Realty Group. LVR
 - $619,0003 bd3 ba2.1k sqft7406 Hadnot St, Las Vegas, NV 89166For Sale
 MLS ID #2807389, Mofid H. Tamam, LV Realty. LVR
 - $512,9504 bd3 ba2.1k sqft9109 Little Horse Ave, Las Vegas, NV 89143For Sale
 MLS ID #2783728, Velisa L. Johnson, Realty ONE Group, Inc. LVR
 - $499,9004 bd3 ba1.8k sqft9033 Savvy Seam Ct, Las Vegas, NV 89149For SaleMLS ID #2715054, Jill Amsel, Realty ONE Group, Inc. LVR
- $489,0003 bd3 ba1.7k sqft9447 Elmhurst Ridge Ave, Las Vegas, NV 89143For SaleMLS ID #2771172, David Shen, Signature Real Estate Group. LVR
- $509,9003 bd3 ba2.3k sqft7817 Falconwing Ave, Las Vegas, NV 89131For SaleMLS ID #2769616, Jill Amsel, Realty ONE Group, Inc. LVR
- $649,9003 bd3 ba2.6k sqft6647 Brooklyn Heights St, Las Vegas, NV 89166For SaleMLS ID #2773218, Jill Amsel, Realty ONE Group, Inc. LVR
- $549,9004 bd3 ba2.4k sqft8701 Shady Pines Dr, Las Vegas, NV 89143For SaleMLS ID #2723210, Jill Amsel, Realty ONE Group, Inc. LVR
- $489,0004 bd3 ba1.6k sqft10420 Prime View Ct, Las Vegas, NV 89144For SaleMLS ID #2802161, Miaofen Hsu, NVWM Realty. LVR
- $539,9003 bd3 ba2.4k sqft7517 Apple Cider St, Las Vegas, NV 89131For SaleMLS ID #2755581, Jill Amsel, Realty ONE Group, Inc. LVR
- $469,9003 bd2 ba1.3k sqft4856 Minturn Ave, Las Vegas, NV 89130For SaleMLS ID #2710843, Jill Amsel, Realty ONE Group, Inc. LVR
- $456,9004 bd3 ba2.2k sqft7633 Rainbow Cove Dr, Las Vegas, NV 89131For SaleMLS ID #2715076, George E. Morrissey III, Property Technology Group LLC. LVR
- $654,9004 bd3 ba2.4k sqft7879 Villa Pintura Ave, Las Vegas, NV 89131For SaleMLS ID #2805289, Jill Amsel, Realty ONE Group, Inc. LVR
- $375,0002 bd3 ba1.3k sqft9144 Starling Wing Pl, Las Vegas, NV 89143For SaleMLS ID #2794317, Ronald H. Brown, Simply Vegas. LVR
- $495,0004 bd3 ba2.3k sqft1217 Arc Dome Ave, North Las Vegas, NV 89031For SaleMLS ID #2805573, Mina Granados, Compass Realty & Management. LVR
- $489,9003 bd2 ba1.8k sqft6420 Indian Peak Ct, North Las Vegas, NV 89084For SaleMLS ID #2773227, Jill Amsel, Realty ONE Group, Inc. LVR
- $455,0003 bd3 ba1.8k sqft5028 Jacarilla Ln, North Las Vegas, NV 89031For SaleMLS ID #2805498, Byoungun Park, Real Estate Planet LLC. LVR
- $438,0003 bd3 ba1.6k sqft7849 Blue Brook Dr, Las Vegas, NV 89147For SaleMLS ID #2803834, Lian Long, O'Harmony Realty LLC. LVR
- $444,9004 bd3 ba1.8k sqft3549 April Springs St, Las Vegas, NV 89147For SaleMLS ID #2799523, Anush Sargsyan, Love Las Vegas Realty. LVR
