Welcome home to the Community of Tapestry! This 2 story home features 4 bedrooms upstairs including a primary bedroom suite with a spacious primary bathroom, a shower and separate large soaking tub. Also a walk in closet! The kitchen has granite countertops, plenty of counter and cabinet space, with a large pantry. Fresh paint and new carpet.
Active
$499,900
9033 Savvy Seam Ct, Las Vegas, NV 89149
4beds
1,827sqft
:
Get pre-qualified$3,274/mo
Single Family Residence
Built in 2015
2,613 Square Feet Lot
$494,700 Zestimate®
$274/sqft
$85/mo HOA
What's special
Primary bedroom suiteLarge pantryWalk in closetSpacious primary bathroomLarge soaking tubNew carpetFresh paint
- 329 days |
- 74 |
- 2 |
Zillow last checked:
Listing updated:
Listed by:
Jill Amsel BS.0063646 (702)683-6563,
Realty ONE Group, Inc
Source: LVR,MLS#: 2715054 Originating MLS: Greater Las Vegas Association of Realtors Inc
Originating MLS: Greater Las Vegas Association of Realtors IncFacts & features
Interior
Bedrooms & bathrooms
- Bedrooms: 4
- Bathrooms: 3
- Full bathrooms: 2
- 1/2 bathrooms: 1
Primary bedroom
- Description: Upstairs,Walk-In Closet(s)
- Dimensions: 14x14
Bedroom 2
- Description: Closet
- Dimensions: 12x10
Bedroom 3
- Description: Closet
- Dimensions: 12x10
Bedroom 4
- Description: Closet
- Dimensions: 14x10
Kitchen
- Description: Breakfast Bar/Counter,Granite Countertops
Living room
- Description: Front
- Dimensions: 14x14
Heating
- Central, Gas
Cooling
- Central Air, Electric
Appliances
- Included: Gas Range
- Laundry: Gas Dryer Hookup, Laundry Room
Features
- Flooring: Carpet
- Windows: Double Pane Windows
- Has fireplace: No
Interior area
- Total structure area: 1,827
- Total interior livable area: 1,827 sqft
Video & virtual tour
Property
Parking
- Total spaces: 2
- Parking features: Attached, Garage, Inside Entrance, Private
- Attached garage spaces: 2
Features
- Stories: 2
- Exterior features: Private Yard
- Pool features: Community
- Fencing: Block,Back Yard
Lot
- Size: 2,613 Square Feet
- Features: Desert Landscaping, Landscaped, < 1/4 Acre
Details
- Parcel number: 12517210232
- Zoning description: Single Family
- Horse amenities: None
Construction
Type & style
- Home type: SingleFamily
- Architectural style: Two Story
- Property subtype: Single Family Residence
Materials
- Drywall
- Roof: Tile
Condition
- Resale
- Year built: 2015
Utilities & green energy
- Electric: Photovoltaics None
- Sewer: Public Sewer
- Water: Public
- Utilities for property: Underground Utilities
Green energy
- Energy efficient items: Windows
Community & HOA
Community
- Features: Pool
- Subdivision: Astoria At Town Center-North
HOA
- Has HOA: Yes
- Amenities included: Pool, Spa/Hot Tub
- Services included: Association Management, Common Areas, Recreation Facilities, Taxes
- HOA fee: $85 monthly
- HOA name: Tapestry
- HOA phone: 702-362-6262
Location
- Region: Las Vegas
Financial & listing details
- Price per square foot: $274/sqft
- Tax assessed value: $325,040
- Annual tax amount: $3,860
- Date on market: 9/1/2025
- Listing agreement: Exclusive Right To Sell
- Listing terms: Cash,Conventional,FHA,Lease Option,VA Loan
Estimated market value
$494,700
$470,000 - $519,000
$2,042/mo
Price history
| Date | Event | Price |
|---|---|---|
| 9/1/2025 | Listed for sale | $499,900$274/sqft |
Source:  LVR #2715054 Report a problem LVR #2715054 Report a problem | ||
| 9/1/2025 | Listing removed | $499,900$274/sqft |
Source: LVR #2607860 Report a problem | ||
| 5/2/2025 | Listing removed | $1,900$1/sqft |
Source: LVR #2664097 Report a problem | ||
| 4/14/2025 | Price change | $1,900-2.6%$1/sqft |
Source: LVR #2664097 Report a problem | ||
| 4/7/2025 | Listed for rent | $1,950+2.9%$1/sqft |
Source: LVR #2664097 Report a problem | ||
| 2/13/2025 | Price change | $499,900+12.4%$274/sqft |
Source: LVR #2607860 Report a problem | ||
| 8/12/2024 | Listed for sale | $444,900+3.5%$244/sqft |
Source: LVR #2607860 Report a problem | ||
| 8/7/2024 | Listing removed | -- |
Source: LVR #2538291 Report a problem | ||
| 10/31/2023 | Listed for sale | $430,000+0%$235/sqft |
Source: LVR #2538291 Report a problem | ||
| 10/27/2023 | Listing removed | -- |
Source: LVR #2501582 Report a problem | ||
| 6/20/2023 | Listing removed | -- |
Source: LVR #2496335 Report a problem | ||
| 6/7/2023 | Listed for sale | $429,900+437.4%$235/sqft |
Source: LVR #2501582 Report a problem | ||
| 6/1/2023 | Price change | $1,895-5%$1/sqft |
Source: LVR #2496335 Report a problem | ||
| 5/28/2023 | Price change | $1,995+2.3%$1/sqft |
Source: LVR #2496335 Report a problem | ||
| 5/16/2023 | Listed for rent | $1,950$1/sqft |
Source: LVR #2496335 Report a problem | ||
| 9/23/2021 | Sold | $80,000-62.8%$44/sqft |
Source: Public Record Report a problem | ||
| 5/14/2015 | Sold | $214,990$118/sqft |
Source: Public Record Report a problem | ||
Public tax history
| Year | Property taxes | Tax assessment |
|---|---|---|
| 2026 | $3,200 -3.5% | $113,764 -0.7% |
| 2025 | $3,315 -14.1% | $114,545 +3.4% |
| 2024 | $3,860 +51.9% | $110,794 +13.8% |
| 2023 | $2,541 +8% | $97,341 +6.8% |
| 2022 | $2,353 +3% | $91,111 +1.1% |
| 2021 | $2,284 +3% | $90,140 +4.1% |
| 2020 | $2,216 +3% | $86,623 +8% |
| 2019 | $2,152 +5.7% | $80,220 |
| 2018 | $2,036 | $80,220 +12.6% |
| 2017 | $2,036 | $71,269 +6.4% |
| 2016 | $2,036 +0.3% | $66,960 +856.6% |
| 2015 | $2,031 | $7,000 |
Find assessor info on the county website
Monthly payment
Est. payment
Payment breakdown
Explore the cost of this home by adjusting the details. Changes won't be saved.Climate risks
Neighborhood: Centennial Hills
Nearby schools
GreatSchools rating
- 6/10Sandra L Thompson Elementary SchoolGrades: PK-5Distance: 0.5 mi
- 6/10Edmundo Eddie Escobedo Sr Middle SchoolGrades: 6-8Distance: 1.5 mi
- 6/10Arbor View High SchoolGrades: 9-12Distance: 2 mi
Schools provided by the listing agent
- Elementary: Thompson, Sandra Lee,Thompson, Sandra Lee
- Middle: Escobedo Edmundo
- High: Arbor View
Source: LVR. This data may not be complete. We recommend contacting the local school district to confirm school assignments for this home.
- $395,0004 bd3 ba1.8k sqft9029 Hazy Haven Ct, Las Vegas, NV 89149Sold
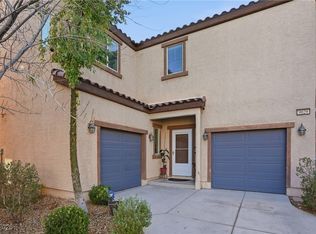
- $378,9003 bd3 ba1.6k sqft9037 Savvy Seam Ct, Las Vegas, NV 89149Off Market
- $391,5004 bd2 ba1.8k sqft9032 Silken Crests Ct, Las Vegas, NV 89149Off Market
- $303,9003 bd2 ba1.5k sqft9036 Silken Crests Ct #0, Las Vegas, NV 89149Off Market
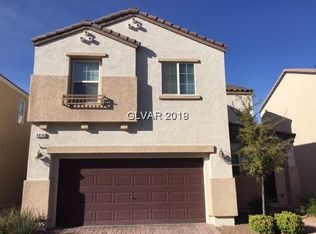
- $359,8003 bd2 ba1.5k sqft9036 Silken Crests Ct, Las Vegas, NV 89149Off Market
- $405,0004 bd3 ba1.8k sqft9032 Savvy Seam Ct, Las Vegas, NV 89149Sold
- $393,5004 bd3 ba1.8k sqft9028 Hazy Haven Ct, Las Vegas, NV 89149Off Market
- $415,9004 bd3 ba1.8k sqft9028 Woolen Hearth Ct, Las Vegas, NV 89149Off Market
A local agent can set up tours, give advice and negotiate with sellers.
Similar homes
- $539,0004 bd3 ba2.4k sqft9343 Sully Ave, Las Vegas, NV 89149For Sale
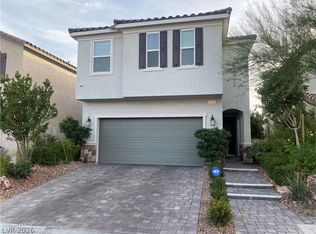 MLS ID #2774542, Bonnie Vasquez, Las Vegas Realty LLC. LVR
 - $549,9004 bd3 ba2.4k sqft8701 Shady Pines Dr, Las Vegas, NV 89143For Sale
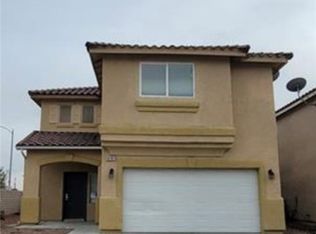 MLS ID #2723210, Jill Amsel, Realty ONE Group, Inc. LVR
 - $499,9003 bd3 ba2.1k sqft8108 Terracotta Gulf Ct, Las Vegas, NV 89143For Sale
 MLS ID #2772208, Jill Amsel, Realty ONE Group, Inc. LVR
 - $384,0184 bd3 ba1.8k sqft8953 Tamar Sage Ct, Las Vegas, NV 89149For Sale
 MLS ID #2775455, Edwin N. Riley, Gavish Real Estate and PM. LVR
 - $509,9005 bd3 ba2.3k sqft7612 Certitude Ave, Las Vegas, NV 89131For SaleMLS ID #2771970, Jill Amsel, Realty ONE Group, Inc. LVR
- $489,0004 bd3 ba1.6k sqft10420 Prime View Ct, Las Vegas, NV 89144For SaleMLS ID #2802161, Miaofen Hsu, NVWM Realty. LVR
- $479,9003 bd3 ba1.8k sqft10225 Headrick Dr, Las Vegas, NV 89166For SaleMLS ID #2776014, Jill Amsel, Realty ONE Group, Inc. LVR
- $374,9183 bd4 ba1.6k sqft8932 Jamie Lee Ave, Las Vegas, NV 89149For SaleMLS ID #2775442, Edwin N. Riley, Gavish Real Estate and PM. LVR
- $475,0003 bd3 ba2.2k sqft10718 Fenway Park Ave, Las Vegas, NV 89166For SaleMLS ID #2758783, Sandra Flores-Banyai, United Realty Group. LVR
- $509,9003 bd3 ba2.3k sqft7817 Falconwing Ave, Las Vegas, NV 89131For SaleMLS ID #2769616, Jill Amsel, Realty ONE Group, Inc. LVR
- $510,0004 bd3 ba2.2k sqft4013 Forest Knoll Ln, Las Vegas, NV 89129For SaleMLS ID #2781133, Warren Chaney Jr., Compass Realty & Management. LVR
- $509,9004 bd3 ba2.1k sqft8608 Copper Knoll Ave, Las Vegas, NV 89129For SaleMLS ID #2766319, Toni K. Smith, Elite Realty. LVR
- $539,9003 bd3 ba2.4k sqft7517 Apple Cider St, Las Vegas, NV 89131For SaleMLS ID #2755581, Jill Amsel, Realty ONE Group, Inc. LVR
- $449,9003 bd3 ba1.6k sqft10425 Scotch Elm Ave, Las Vegas, NV 89166For SaleMLS ID #2706760, Jill Amsel, Realty ONE Group, Inc. LVR
- $456,9004 bd3 ba2.2k sqft7633 Rainbow Cove Dr, Las Vegas, NV 89131For SaleMLS ID #2715076, George E. Morrissey III, Property Technology Group LLC. LVR
- $489,9003 bd3 ba1.8k sqft3644 Starlight Evening St, Las Vegas, NV 89129For SaleMLS ID #2773349, Jill Amsel, Realty ONE Group, Inc. LVR
- $489,9003 bd2 ba1.4k sqft9524 Kelly Creek Ave, Las Vegas, NV 89129For SaleMLS ID #2776023, Jill Amsel, Realty ONE Group, Inc. LVR
- $375,0002 bd3 ba1.3k sqft9144 Starling Wing Pl, Las Vegas, NV 89143For SaleMLS ID #2794317, Ronald H. Brown, Simply Vegas. LVR
- $499,9004 bd3 ba2.1k sqft3021 New Journey Way, North Las Vegas, NV 89031For SaleMLS ID #2772612, Jill Amsel, Realty ONE Group, Inc. LVR
- $499,9003 bd3 ba2.2k sqft3237 Perching Bird Ln, North Las Vegas, NV 89084For SaleMLS ID #2775939, Jill Amsel, Realty ONE Group, Inc. LVR
