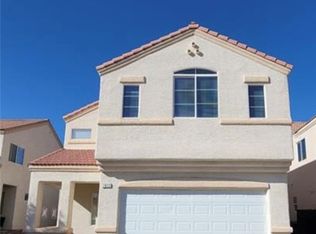
Welcome home to the community of Parkside Village in Astoria Trails South! A beautiful three bedroom, three bathroom home in a gated community! Open floor plan, large bedrooms, gorgeous kitchen with tons of cabinet space and much more! Large backyard with a covered patio. Take a tour today!
Active
$499,900
8108 Terracotta Gulf Ct, Las Vegas, NV 89143
3beds
2,156sqft
Single Family Residence
Built in 2001
3,920 Square Feet Lot
$492,200 Zestimate®
$232/sqft
$59/mo HOA
What's special
Large backyardCovered patioOpen floor planLarge bedrooms
- 151 days
- 62
- 1
Zillow last checked:
Listing updated:
Listed by:
Jill Amsel BS.0063646 (702)683-6563,
Realty ONE Group, Inc
Source: LVR,MLS#: 2772208 Originating MLS: Greater Las Vegas Association of Realtors Inc
Originating MLS: Greater Las Vegas Association of Realtors IncFacts & features
Interior
Bedrooms & bathrooms
- Bedrooms: 3
- Bathrooms: 3
- Full bathrooms: 2
- 1/2 bathrooms: 1
Primary bedroom
- Description: Closet
- Dimensions: 13x12
Bedroom 2
- Description: Closet
- Dimensions: 12x12
Bedroom 3
- Description: Closet
- Dimensions: 10x10
Primary bathroom
- Description: Double Sink,Tub/Shower Combo
Dining room
- Description: Dining Area
- Dimensions: 12x10
Kitchen
- Description: Breakfast Bar/Counter,Tile Flooring
Living room
- Description: Entry Foyer
- Dimensions: 20x30
Heating
- Central, Gas
Cooling
- Central Air, Electric
Appliances
- Included: Gas Range
- Laundry: Gas Dryer Hookup, Laundry Room
Features
- Flooring: Carpet, Tile
- Has fireplace: No
Interior area
- Total structure area: 2,156
- Total interior livable area: 2,156 sqft
Video & virtual tour
Property
Parking
- Total spaces: 2
- Parking features: Attached, Garage, Private
- Attached garage spaces: 2
Features
- Stories: 2
- Exterior features: None
- Fencing: Block,Back Yard
Lot
- Size: 3,920 Square Feet
- Features: Desert Landscaping, Landscaped, < 1/4 Acre
Details
- Parcel number: 12508812070
- Zoning description: Single Family
- Horse amenities: None
Construction
Type & style
- Home type: SingleFamily
- Architectural style: Two Story
- Property subtype: Single Family Residence
Materials
- Drywall
- Roof: Tile
Condition
- Resale
- Year built: 2001
Utilities & green energy
- Electric: Photovoltaics None
- Sewer: Public Sewer
- Water: Public
- Utilities for property: Underground Utilities
Community & HOA
Community
- Subdivision: Astoria Trails South
HOA
- Has HOA: Yes
- Amenities included: None
- Services included: Association Management, Maintenance Grounds
- HOA fee: $59 monthly
- HOA name: Parkside
- HOA phone: 702-655-7064
Location
- Region: Las Vegas
Financial & listing details
- Price per square foot: $232/sqft
- Tax assessed value: $317,997
- Annual tax amount: $2,037
- Date on market: 4/10/2026
- Listing agreement: Exclusive Right To Sell
- Listing terms: Cash,Conventional,FHA,Lease Option,Owner Will Carry,VA Loan
Estimated market value
$492,200
$468,000 - $517,000
$2,355/mo
Price history
| Date | Event | Price |
|---|---|---|
| 3/14/2025 | Listing removed | $1,850$1/sqft |
Source: LVR #2636680 Report a problem | ||
| 2/28/2025 | Price change | $1,850-2.6%$1/sqft |
Source: LVR #2636680 Report a problem | ||
| 2/21/2025 | Price change | $1,900-2.6%$1/sqft |
Source: LVR #2636680 Report a problem | ||
| 2/13/2025 | Price change | $499,900+11.1%$232/sqft |
Source:  LVR #2572720 Report a problem LVR #2572720 Report a problem | ||
| 2/12/2025 | Price change | $1,950-1.5%$1/sqft |
Source: LVR #2636680 Report a problem | ||
| 1/31/2025 | Price change | $1,980-1.5%$1/sqft |
Source: LVR #2636680 Report a problem | ||
| 1/15/2025 | Price change | $2,010-2%$1/sqft |
Source: LVR #2636680 Report a problem | ||
| 1/7/2025 | Price change | $2,050-1.4%$1/sqft |
Source: LVR #2636680 Report a problem | ||
| 12/19/2024 | Price change | $2,080-1.4%$1/sqft |
Source: LVR #2636680 Report a problem | ||
| 12/11/2024 | Price change | $2,110-1.9%$1/sqft |
Source: LVR #2636680 Report a problem | ||
| 12/3/2024 | Listed for rent | $2,150$1/sqft |
Source: LVR #2636680 Report a problem | ||
| 4/4/2024 | Listed for sale | $449,900+2.3%$209/sqft |
Source: LVR #2572720 Report a problem | ||
| 4/2/2024 | Listing removed | -- |
Source: LVR #2529548 Report a problem | ||
| 10/23/2023 | Listing removed | $439,900$204/sqft |
Source: LVR #2529548 Report a problem | ||
| 9/22/2023 | Listed for sale | $439,900$204/sqft |
Source: LVR #2529548 Report a problem | ||
| 9/22/2023 | Listing removed | -- |
Source: LVR #2485811 Report a problem | ||
| 4/4/2023 | Listing removed | $439,900$204/sqft |
Source: LVR #2485811 Report a problem | ||
| 4/4/2023 | Listed for sale | $439,900-2.2%$204/sqft |
Source: LVR #2485811 Report a problem | ||
| 10/25/2022 | Price change | $449,900-4.3%$209/sqft |
Source: LVR #2392919 Report a problem | ||
| 7/1/2022 | Price change | $469,900-2.1%$218/sqft |
Source: LVR #2392919 Report a problem | ||
| 5/3/2022 | Listed for sale | $479,900$223/sqft |
Source: LVR #2392919 Report a problem | ||
| 5/3/2022 | Listing removed | -- |
Source: LVR #2292542 Report a problem | ||
| 4/11/2022 | Listed for sale | $479,900+6612.8%$223/sqft |
Source: LVR #2292542 Report a problem | ||
| 7/30/2018 | Sold | $7,149-97.9%$3/sqft |
Source: Public Record Report a problem | ||
| 4/3/2014 | Sold | $333,000+7.1%$154/sqft |
Source: Public Record Report a problem | ||
| 3/20/2007 | Sold | $311,000+72.5%$144/sqft |
Source: Public Record Report a problem | ||
| 8/28/2001 | Sold | $180,338$84/sqft |
Source: Public Record Report a problem | ||
Public tax history
| Year | Property taxes | Tax assessment |
|---|---|---|
| 2026 | $2,771 +8% | $111,299 -0.3% |
| 2025 | $2,565 -2.2% | $111,587 +2.4% |
| 2024 | $2,624 +19.3% | $108,925 +12% |
| 2023 | $2,200 +8% | $97,274 +9.7% |
| 2022 | $2,037 +7.7% | $88,689 +1% |
| 2021 | $1,891 -8% | $87,792 +2.7% |
| 2020 | $2,056 +5.5% | $85,485 +9.3% |
| 2019 | $1,949 -6.4% | $78,232 |
| 2018 | $2,083 | $78,232 +0.9% |
| 2017 | $2,083 | $77,529 +22.4% |
| 2016 | $2,083 +32% | $63,352 +24.9% |
| 2015 | $1,578 +3.2% | $50,730 +12.1% |
| 2014 | $1,529 | $45,255 |
| 2013 | -- | $45,255 +2.7% |
| 2012 | -- | $44,069 -8.5% |
| 2011 | -- | $48,148 +7% |
| 2010 | -- | $44,978 -36.3% |
| 2009 | -- | $70,571 |
| 2008 | -- | $70,571 -38.1% |
| 2007 | -- | $114,090 +9.3% |
| 2006 | -- | $104,353 +15.4% |
| 2005 | -- | $90,447 +51.4% |
| 2004 | -- | $59,742 +5.2% |
| 2003 | -- | $56,777 +3.3% |
| 2002 | -- | $54,970 |
Find assessor info on the county website
Monthly payment
Est. payment
Payment breakdown
Explore the cost of this home by adjusting the details. Changes won't be saved.Climate risks
Neighborhood: Tule Springs
Nearby schools
Schools provided by the listing agent
- Elementary: Bilbray, James H.,Bilbray, James H.
- Middle: Cadwallader Ralph
- High: Arbor View
Source: LVR. This data may not be complete. We recommend contacting the local school district to confirm school assignments for this home.
- $399,3003 bd2 ba1.4k sqft8104 Terracotta Gulf Ct, Las Vegas, NV 89143Off Market
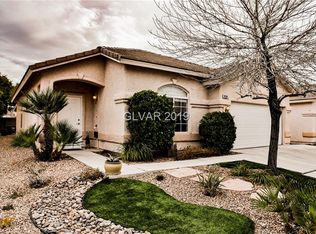
- $398,3003 bd1 ba1.4k sqft8112 Terracotta Gulf Ct, Las Vegas, NV 89143Off Market
- $395,3003 bd2 ba1.4k sqft8105 Bronze Treasure Ct, Las Vegas, NV 89143Off Market
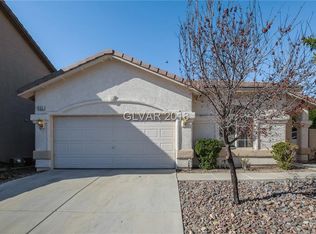
- $398,3003 bd2 ba1.4k sqft8100 Terracotta Gulf Ct, Las Vegas, NV 89143Off Market
Similar homes
- $549,9004 bd3 ba2.4k sqft8701 Shady Pines Dr, Las Vegas, NV 89143For Sale
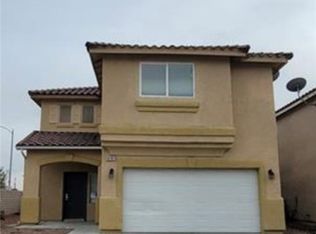 MLS ID #2723210, Jill Amsel, Realty ONE Group, Inc. LVR
 - $499,9004 bd3 ba1.8k sqft9033 Savvy Seam Ct, Las Vegas, NV 89149For Sale
 MLS ID #2715054, Jill Amsel, Realty ONE Group, Inc. LVR
 - $509,9003 bd3 ba2.3k sqft7817 Falconwing Ave, Las Vegas, NV 89131For Sale
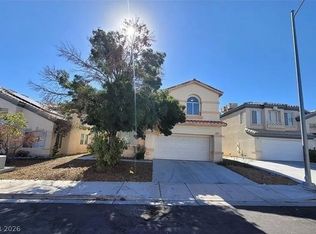 MLS ID #2769616, Jill Amsel, Realty ONE Group, Inc. LVR
 - $509,9005 bd3 ba2.3k sqft7612 Certitude Ave, Las Vegas, NV 89131For Sale
 MLS ID #2771970, Jill Amsel, Realty ONE Group, Inc. LVR
