This 2 story, 2 car garage, cozy home has lots of character arches and a beautiful two way fireplace. This home features custom tile in all the traffic areas. The kitchen has granite countertops plenty of cabinet and counter space with pantry, also a 1/2 bathroom downstairs. Walk upstairs to 3 bedrooms and a generous size loft. The master bedroom has vaulted ceiling, separate shower with generous size tub and walk-in closet. Explore the spacious size backyard with "LOTS of OPPORTUNITIES!"
Active
$499,900
5213 Castle Butte Ct, North Las Vegas, NV 89031
4beds
2,211sqft
:
Get pre-qualified$3,220/mo
Single Family Residence
Built in 2002
3,484 Square Feet Lot
$489,300 Zestimate®
$226/sqft
$65/mo HOA
What's special
Generous size tubSpacious size backyardLots of character archesBeautiful two way fireplaceSeparate showerWalk-in closetGenerous size loft
- 154 days |
- 32 |
- 0 |
Zillow last checked:
Listing updated:
Listed by:
Osceola S. Brunson S.0199930 702-430-9599,
Raintree Real Estate
Source: LVR,MLS#: 2759776 Originating MLS: Greater Las Vegas Association of Realtors Inc
Originating MLS: Greater Las Vegas Association of Realtors IncFacts & features
Interior
Bedrooms & bathrooms
- Bedrooms: 4
- Bathrooms: 3
- Full bathrooms: 2
- 1/2 bathrooms: 1
Primary bedroom
- Description: Walk-In Closet(s)
- Dimensions: 18x15
Bedroom 2
- Description: Closet
- Dimensions: 11x10
Bedroom 3
- Description: Closet
- Dimensions: 10x10
Bedroom 4
- Description: Closet
- Dimensions: 10x10
Dining room
- Description: None
- Dimensions: 10x9
Family room
- Description: None
- Dimensions: 16x13
Kitchen
- Description: Granite Countertops,Island,Other,Pantry
Living room
- Description: None
- Dimensions: 15x15
Heating
- Central, Gas
Cooling
- Central Air, Electric
Appliances
- Included: Gas Range
- Laundry: Gas Dryer Hookup, Upper Level
Features
- None
- Flooring: Carpet, Linoleum, Vinyl
- Number of fireplaces: 1
- Fireplace features: Family Room, Gas
Interior area
- Total structure area: 2,211
- Total interior livable area: 2,211 sqft
Video & virtual tour
Property
Parking
- Total spaces: 2
- Parking features: Attached, Garage, Private
- Attached garage spaces: 2
Features
- Stories: 2
- Exterior features: Private Yard
- Fencing: Block,Back Yard
Lot
- Size: 3,484 Square Feet
- Features: Desert Landscaping, Landscaped, < 1/4 Acre
Details
- Parcel number: 12431224017
- Zoning description: Single Family
- Horse amenities: None
Construction
Type & style
- Home type: SingleFamily
- Architectural style: Two Story
- Property subtype: Single Family Residence
Materials
- Roof: Tile
Condition
- Resale
- Year built: 2002
Utilities & green energy
- Electric: Photovoltaics None
- Sewer: Public Sewer
- Water: Public
- Utilities for property: Underground Utilities
Community & HOA
Community
- Security: Gated Community
- Subdivision: Dove Canyon
HOA
- Has HOA: Yes
- Services included: Association Management
- HOA name: Dove Canyon
- HOA phone: 702-362-6262
- Second HOA fee: $65 monthly
Location
- Region: North Las Vegas
Financial & listing details
- Price per square foot: $226/sqft
- Tax assessed value: $304,671
- Annual tax amount: $2,162
- Date on market: 2/27/2026
- Listing agreement: Exclusive Right To Sell
- Listing terms: Cash,Conventional,1031 Exchange,FHA,Lease Option,Owner Will Carry,VA Loan
Estimated market value
$489,300
$465,000 - $514,000
$2,168/mo
Price history
| Date | Event | Price |
|---|---|---|
| 2/27/2026 | Listed for sale | $499,900$226/sqft |
Source:  LVR #2759776 Report a problem LVR #2759776 Report a problem | ||
| 2/1/2026 | Listing removed | $499,900$226/sqft |
Source: LVR #2669740 Report a problem | ||
| 3/17/2025 | Price change | $499,900+8.7%$226/sqft |
Source: LVR #2598432 Report a problem | ||
| 12/27/2024 | Price change | $459,900+2.2%$208/sqft |
Source: LVR #2598432 Report a problem | ||
| 7/9/2024 | Listed for sale | $449,900+7.1%$203/sqft |
Source: LVR #2598432 Report a problem | ||
| 7/9/2024 | Listing removed | -- |
Source: LVR #2577774 Report a problem | ||
| 4/23/2024 | Listed for sale | $419,900$190/sqft |
Source: LVR #2577774 Report a problem | ||
| 4/5/2024 | Listing removed | $419,900$190/sqft |
Source: LVR #2556417 Report a problem | ||
| 1/30/2024 | Listed for sale | $419,900$190/sqft |
Source: LVR #2556417 Report a problem | ||
| 11/17/2023 | Listing removed | $419,900$190/sqft |
Source: LVR #2489633 Report a problem | ||
| 8/4/2023 | Listing removed | -- |
Source: LVR #2483946 Report a problem | ||
| 7/20/2023 | Price change | $1,700-4.2%$1/sqft |
Source: LVR #2483946 Report a problem | ||
| 7/13/2023 | Price change | $1,775-4.1%$1/sqft |
Source: LVR #2483946 Report a problem | ||
| 7/6/2023 | Price change | $1,850-5.1%$1/sqft |
Source: LVR #2483946 Report a problem | ||
| 6/29/2023 | Price change | $1,950-2.3%$1/sqft |
Source: LVR #2483946 Report a problem | ||
| 6/22/2023 | Price change | $1,995-4.8%$1/sqft |
Source: LVR #2483946 Report a problem | ||
| 6/15/2023 | Price change | $2,095-3.7%$1/sqft |
Source: LVR #2483946 Report a problem | ||
| 6/8/2023 | Price change | $2,175-4.4%$1/sqft |
Source: LVR #2483946 Report a problem | ||
| 4/19/2023 | Listed for sale | $419,900$190/sqft |
Source: LVR #2489633 Report a problem | ||
| 4/19/2023 | Listing removed | -- |
Source: LVR #2399243 Report a problem | ||
| 4/1/2023 | Listed for rent | $2,275$1/sqft |
Source: LVR #2483946 Report a problem | ||
| 3/28/2023 | Price change | $419,900-2.3%$190/sqft |
Source: LVR #2399243 Report a problem | ||
| 1/23/2023 | Listed for sale | $429,900+317.4%$194/sqft |
Source: LVR #2399243 Report a problem | ||
| 6/13/2017 | Sold | $103,000-42%$47/sqft |
Source: Public Record Report a problem | ||
| 9/5/2003 | Sold | $177,500+11%$80/sqft |
Source: Public Record Report a problem | ||
| 8/1/2002 | Sold | $159,910$72/sqft |
Source: Public Record Report a problem | ||
Public tax history
| Year | Property taxes | Tax assessment |
|---|---|---|
| 2026 | $2,165 +8% | $106,635 +1.9% |
| 2025 | $2,004 +8% | $104,596 +6.1% |
| 2024 | $1,856 +8% | $98,578 +12.8% |
| 2023 | $1,719 +8.5% | $87,380 +7.5% |
| 2022 | $1,584 +7.7% | $81,262 -0.2% |
| 2021 | $1,470 +6.7% | $81,454 +4.3% |
| 2020 | $1,378 +4.8% | $78,076 +10% |
| 2019 | $1,315 +6.9% | $70,969 |
| 2018 | $1,230 | $70,969 +9.9% |
| 2017 | $1,230 | $64,593 +11.4% |
| 2016 | $1,230 +3.5% | $57,973 +33% |
| 2015 | $1,188 | $43,602 +26.9% |
| 2014 | $1,188 | $34,370 |
| 2013 | -- | $34,370 +3.3% |
| 2012 | -- | $33,286 -15.2% |
| 2011 | -- | $39,257 +0.6% |
| 2010 | -- | $39,032 -31.2% |
| 2009 | -- | $56,752 |
| 2008 | -- | $56,752 -43.9% |
| 2007 | -- | $101,079 +3.1% |
| 2006 | -- | $98,015 +33.8% |
| 2005 | -- | $73,269 +26.3% |
| 2004 | -- | $58,013 +7.4% |
| 2003 | -- | $54,023 |
Find assessor info on the county website
Monthly payment
Est. payment
Payment breakdown
Explore the cost of this home by adjusting the details. Changes won't be saved.Climate risks
Neighborhood: Dove Canyon
Nearby schools
GreatSchools rating
- 7/10Eva Wolfe Elementary SchoolGrades: PK-5Distance: 0.7 mi
- 3/10Theron L. Swainston Middle SchoolGrades: 6-8Distance: 2.1 mi
- 2/10Cheyenne High SchoolGrades: 9-12Distance: 1.9 mi
Schools provided by the listing agent
- Elementary: Wolff, Elise L.,Wolff, Elise L.
- Middle: Swainston Theron
- High: Cheyenne
Source: LVR. This data may not be complete. We recommend contacting the local school district to confirm school assignments for this home.
- $356,2003 bd2 ba1.6k sqft5217 Castle Butte Ct, North Las Vegas, NV 89031Off Market
- $364,3003 bd2 ba1.7k sqft5209 Castle Butte Ct, North Las Vegas, NV 89031Off Market
- $401,6004 bd3 ba2k sqft5221 Castle Butte Ct, North Las Vegas, NV 89031Off Market

- $329,8002 bd2 ba1.1k sqft5205 Castle Butte Ct, North Las Vegas, NV 89031Off Market
- $2,0003 bd3 ba1.8k sqft4729 Windham Hills Ln, North Las Vegas, NV 89031Sold
- $379,4003 bd3 ba1.6k sqft5214 Castle Butte Ct, North Las Vegas, NV 89031Off Market
- $428,7004 bd3 ba2.2k sqft5210 Castle Butte Ct, North Las Vegas, NV 89031Off Market
- $435,0003 bd2 ba1.4k sqft5206 Castle Butte Ct, North Las Vegas, NV 89031Sold
A local agent can set up tours, give advice and negotiate with sellers.
Similar homes
- $469,9003 bd2 ba1.3k sqft5316 Clover Blossom Ct, North Las Vegas, NV 89031For Sale
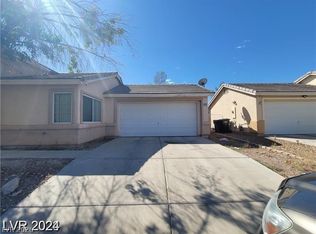 MLS ID #2772348, Brandy J. White Elk, Innovative Real Estate Strateg. LVR
 - $449,9003 bd3 ba1.7k sqft5451 Autumn Crocus Ct, North Las Vegas, NV 89031For Sale
 MLS ID #2772226, Brandy J. White Elk, Innovative Real Estate Strateg. LVR
 - $499,9003 bd3 ba1.9k sqft6528 Chebec St, North Las Vegas, NV 89084For Sale
 MLS ID #2760356, Osceola S. Brunson, Raintree Real Estate. LVR
 - $424,9004 bd2 ba1.3k sqft3012 Silver Canyon Ln, North Las Vegas, NV 89031For Sale
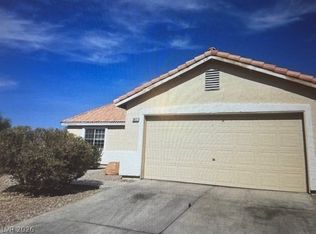 MLS ID #2760352, Osceola S. Brunson, Raintree Real Estate. LVR
 - $499,9003 bd3 ba2.2k sqft3237 Perching Bird Ln, North Las Vegas, NV 89084For SaleMLS ID #2775939, Jill Amsel, Realty ONE Group, Inc. LVR
- $479,9004 bd3 ba1.8k sqft5501 Wells Cathedral Ave, Las Vegas, NV 89130For SaleMLS ID #2756037, Osceola S. Brunson, Raintree Real Estate. LVR
- $489,9004 bd3 ba2.1k sqft4821 Whisper Lake Ave, Las Vegas, NV 89131For SaleMLS ID #2760361, Osceola S. Brunson, Raintree Real Estate. LVR
- $389,9003 bd3 ba1.4k sqft3123 Inlet Bay Ave, North Las Vegas, NV 89031For SaleMLS ID #2760280, Osceola S. Brunson, Raintree Real Estate. LVR
- $459,9003 bd3 ba1.5k sqft4801 Fiesta Lakes St, Las Vegas, NV 89130For SaleMLS ID #2771973, Gwendolyn Lion, Love Las Vegas Realty. LVR
- $409,9002 bd2 ba1.2k sqft1325 Fiesta Grande Ct, North Las Vegas, NV 89031For SaleMLS ID #2777628, Angel Bothof, Angel Bothof. LVR
- $429,9003 bd2 ba1.1k sqft5523 Jose Leon St, North Las Vegas, NV 89031For SaleMLS ID #2706369, Jill Amsel, Realty ONE Group, Inc. LVR
- $469,9003 bd3 ba2k sqft3208 Aspinwall Ct, North Las Vegas, NV 89081For SaleMLS ID #2772231, Brandy J. White Elk, Innovative Real Estate Strateg. LVR
- $509,9005 bd3 ba2.3k sqft7612 Certitude Ave, Las Vegas, NV 89131For SaleMLS ID #2771970, Jill Amsel, Realty ONE Group, Inc. LVR
- $499,9004 bd3 ba1.6k sqft1109 Storke Ln, Las Vegas, NV 89134For SaleMLS ID #2793742, Gwendolyn Lion, Love Las Vegas Realty. LVR
- $499,9003 bd3 ba2.1k sqft8108 Terracotta Gulf Ct, Las Vegas, NV 89143For SaleMLS ID #2772208, Jill Amsel, Realty ONE Group, Inc. LVR
- $599,9005 bd3 ba2.9k sqft2409 W Gilmore Ave, North Las Vegas, NV 89032For SaleMLS ID #2760365, Osceola S. Brunson, Raintree Real Estate. LVR
- $464,9003 bd2 ba1.6k sqft7545 Coral River Dr, Las Vegas, NV 89131For SaleMLS ID #2768382, Guy M. Sheets, Elite Realty. LVR
- $439,0004 bd2 ba1.6k sqft5131 Opal Crest Ave, Las Vegas, NV 89131For SaleMLS ID #2770335, Brenda Bisgard, Realty ONE Group, Inc. LVR
- $420,0003 bd3 ba2k sqft8116 Celina Hills St, Las Vegas, NV 89131For SaleMLS ID #2801535, Roslyn Dolence, Love Las Vegas Realty. LVR
- $469,9003 bd3 ba1.6k sqft2764 Trotwood Ln, Las Vegas, NV 89108For SaleMLS ID #2772243, Jill Amsel, Realty ONE Group, Inc. LVR
