GREAT FOUR BEDROOM, 3 BATH, 2 STORY IN A WONDERFUL NEIGHBORHOOD! OPEN FLOOR PLAN WITH SEPARATE FAMILY ROOM, ISLAND IN THE KITCHEN, AND TILE FLOORING. LARGE BEDROOMS AND MASTER BEDROOM HAS A BIG WALK IN CLOSET. ATTACHED 2 CAR GARAGE WITH ENTRY TO THE HOME ***THANK YOU FOR SHOWING***
Active
$479,900
5501 Wells Cathedral Ave, Las Vegas, NV 89130
4beds
1,891sqft
Single Family Residence
Built in 1999
4,791 Square Feet Lot
$471,900 Zestimate®
$254/sqft
$52/mo HOA
What's special
Four bedroomSeparate family roomOpen floor planLarge bedroomsIsland in the kitchenTile flooring
- 209 days
- 38
- 0
Zillow last checked:
Listing updated:
Listed by:
Osceola S. Brunson S.0199930 702-430-9599,
Raintree Real Estate
Source: LVR,MLS#: 2756037 Originating MLS: Greater Las Vegas Association of Realtors Inc
Originating MLS: Greater Las Vegas Association of Realtors IncFacts & features
Interior
Bedrooms & bathrooms
- Bedrooms: 4
- Bathrooms: 3
- Full bathrooms: 2
- 1/2 bathrooms: 1
Primary bedroom
- Description: Walk-In Closet(s)
- Dimensions: 17x13
Bedroom 2
- Description: Closet
- Dimensions: 11x11
Bedroom 3
- Description: Closet
- Dimensions: 10x10
Bedroom 4
- Description: Closet
- Dimensions: 10x10
Dining room
- Description: Kitchen/Dining Room Combo
- Dimensions: 8x8
Family room
- Description: Separate Family Room
- Dimensions: 17x14
Kitchen
- Description: Island
Living room
- Description: Formal,Front
- Dimensions: 13x10
Heating
- Central, Gas
Cooling
- Central Air, Electric
Appliances
- Included: Gas Range
- Laundry: Gas Dryer Hookup, Main Level
Features
- None
- Flooring: Carpet, Linoleum, Tile, Vinyl
- Has fireplace: No
Interior area
- Total structure area: 1,891
- Total interior livable area: 1,891 sqft
Video & virtual tour
Property
Parking
- Total spaces: 2
- Parking features: Attached, Garage, Private
- Attached garage spaces: 2
Features
- Stories: 2
- Exterior features: None
- Fencing: Block,Back Yard
Lot
- Size: 4,791 Square Feet
- Features: Desert Landscaping, Landscaped, < 1/4 Acre
Details
- Parcel number: 12525210050
- Zoning description: Single Family
- Horse amenities: None
Construction
Type & style
- Home type: SingleFamily
- Architectural style: Two Story
- Property subtype: Single Family Residence
Materials
- Roof: Tile
Condition
- Resale
- Year built: 1999
Utilities & green energy
- Electric: Photovoltaics None
- Sewer: Public Sewer
- Water: Public
- Utilities for property: Underground Utilities
Community & HOA
Community
- Subdivision: Eagle Creek Estate North
HOA
- Has HOA: Yes
- Services included: None
- HOA name: Eagle Creek
- HOA phone: 702-754-6313
- Second HOA fee: $156 quarterly
Location
- Region: Las Vegas
Financial & listing details
- Price per square foot: $254/sqft
- Tax assessed value: $283,137
- Annual tax amount: $2,131
- Date on market: 2/12/2026
- Listing agreement: Exclusive Right To Sell
- Listing terms: Cash,Conventional,1031 Exchange,FHA,Lease Option,Owner Will Carry,VA Loan
Estimated market value
$471,900
$448,000 - $495,000
$2,171/mo
Price history
| Date | Event | Price |
|---|---|---|
| 2/12/2026 | Listed for sale | $479,900$254/sqft |
Source:  LVR #2756037 Report a problem LVR #2756037 Report a problem | ||
| 2/1/2026 | Listing removed | $479,900$254/sqft |
Source: LVR #2604971 Report a problem | ||
| 2/12/2025 | Price change | $479,900+10.3%$254/sqft |
Source: LVR #2604971 Report a problem | ||
| 8/1/2024 | Listed for sale | $434,900$230/sqft |
Source: LVR #2604971 Report a problem | ||
| 8/1/2024 | Listing removed | -- |
Source: LVR #2584971 Report a problem | ||
| 5/20/2024 | Listed for sale | $434,900$230/sqft |
Source: LVR #2584971 Report a problem | ||
| 4/26/2024 | Listing removed | $434,900$230/sqft |
Source: LVR #2567917 Report a problem | ||
| 3/15/2024 | Listed for sale | $434,900$230/sqft |
Source: LVR #2567917 Report a problem | ||
| 2/20/2024 | Listing removed | $434,900$230/sqft |
Source: LVR #2500135 Report a problem | ||
| 6/1/2023 | Listed for sale | $434,900$230/sqft |
Source: LVR #2500135 Report a problem | ||
| 6/1/2023 | Listing removed | -- |
Source: LVR #2475302 Report a problem | ||
| 2/25/2023 | Listing removed | $434,900-2.2%$230/sqft |
Source: LVR #2475302 Report a problem | ||
| 2/17/2023 | Listed for sale | $444,900$235/sqft |
Source: LVR #2475302 Report a problem | ||
| 2/17/2023 | Listing removed | -- |
Source: LVR #2140428 Report a problem | ||
| 10/25/2022 | Listing removed | $444,900$235/sqft |
Source: LVR #2140428 Report a problem | ||
| 10/25/2022 | Price change | $444,900-2.2%$235/sqft |
Source: LVR #2140428 Report a problem | ||
| 7/1/2022 | Price change | $454,900-1.1%$241/sqft |
Source: LVR #2140428 Report a problem | ||
| 4/22/2022 | Price change | $459,900+2.2%$243/sqft |
Source: LVR #2140428 Report a problem | ||
| 3/17/2022 | Price change | $449,900+7.1%$238/sqft |
Source: LVR #2140428 Report a problem | ||
| 2/14/2022 | Price change | $419,900+12%$222/sqft |
Source: LVR #2140428 Report a problem | ||
| 1/3/2022 | Price change | $374,900+2.7%$198/sqft |
Source: LVR #2140428 Report a problem | ||
| 6/30/2021 | Price change | $364,900+4.3%$193/sqft |
Source: LVR #2140428 Report a problem | ||
| 6/14/2021 | Pending sale | $349,900$185/sqft |
Source: LVR #2140428 Report a problem | ||
| 3/22/2021 | Listed for sale | $349,900+1299.6%$185/sqft |
Source: LVR #2140428 Report a problem | ||
| 5/14/2014 | Sold | $25,000-82.8%$13/sqft |
Source: Public Record Report a problem | ||
| 9/29/2009 | Sold | $145,000+16.8%$77/sqft |
Source: Public Record Report a problem | ||
| 6/25/2009 | Sold | $124,100-58.4%$66/sqft |
Source: Public Record Report a problem | ||
| 1/19/2006 | Sold | $298,000+93.4%$158/sqft |
Source: Public Record Report a problem | ||
| 9/16/2003 | Sold | $154,048+3.4%$81/sqft |
Source: Public Record Report a problem | ||
| 9/10/1999 | Sold | $149,000$79/sqft |
Source: Public Record Report a problem | ||
Public tax history
| Year | Property taxes | Tax assessment |
|---|---|---|
| 2026 | $2,514 +8% | $99,098 -0.9% |
| 2025 | $2,328 +12% | $99,956 +4.8% |
| 2024 | $2,078 +22.6% | $95,390 +12.9% |
| 2023 | $1,695 +8% | $84,496 +7% |
| 2022 | $1,569 +7.7% | $78,990 +0.4% |
| 2021 | $1,457 +6.7% | $78,638 +5.9% |
| 2020 | $1,365 -12.6% | $74,285 +6.3% |
| 2019 | $1,561 -12.5% | $69,901 |
| 2018 | $1,783 | $69,901 +10.4% |
| 2017 | $1,783 | $63,324 +17.7% |
| 2016 | $1,783 +22% | $53,796 +34% |
| 2015 | $1,462 -0.9% | $40,144 +15.2% |
| 2014 | $1,475 | $34,838 |
| 2013 | -- | $34,838 -4.4% |
| 2012 | -- | $36,435 -21.6% |
| 2011 | -- | $46,453 +1.6% |
| 2010 | -- | $45,701 -27.3% |
| 2009 | -- | $62,878 |
| 2008 | -- | $62,878 -38% |
| 2007 | -- | $101,416 +2.6% |
| 2006 | -- | $98,803 +22.3% |
| 2005 | -- | $80,770 +46.1% |
| 2004 | -- | $55,286 +6.5% |
| 2003 | -- | $51,895 +7.3% |
| 2002 | -- | $48,370 +4% |
| 2001 | -- | $46,490 |
Find assessor info on the county website
Monthly payment
Est. payment
Payment breakdown
Explore the cost of this home by adjusting the details. Changes won't be saved.Climate risks
Neighborhood: North Cheyenne
Nearby schools
Schools provided by the listing agent
- Elementary: Carl, Kay,Carl, Kay
- Middle: Saville Anthony
- High: Shadow Ridge
Source: LVR. This data may not be complete. We recommend contacting the local school district to confirm school assignments for this home.
- $443,5005 bd3 ba2.2k sqft5505 Wells Cathedral Ave, Las Vegas, NV 89130Off Market
- $440,9005 bd3 ba2.2k sqft5413 Wells Cathedral Ave, Las Vegas, NV 89130Off Market
- $499,9005 bd3 ba2.2k sqft5409 Wells Cathedral Ave, Las Vegas, NV 89130Sold
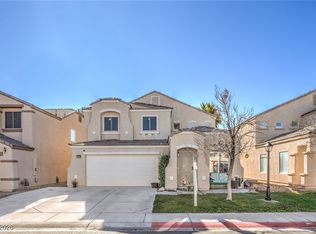
- $418,1004 bd2 ba2k sqft5509 Wells Cathedral Ave, Las Vegas, NV 89130Off Market
Similar homes
- $469,9003 bd2 ba1.3k sqft4856 Minturn Ave, Las Vegas, NV 89130For Sale
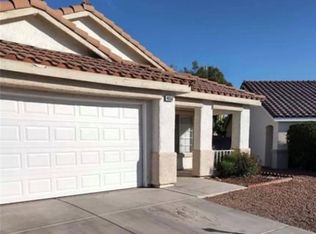 MLS ID #2813820, Jill Amsel, Realty ONE Group, Inc. LVR
 - $459,9003 bd3 ba1.5k sqft4801 Fiesta Lakes St, Las Vegas, NV 89130For Sale
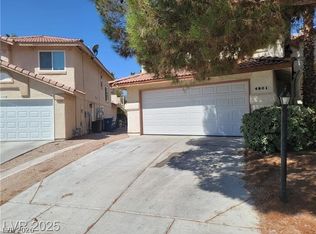 MLS ID #2771973, Gwendolyn Lion, Love Las Vegas Realty. LVR
 - $489,9004 bd3 ba2.1k sqft4821 Whisper Lake Ave, Las Vegas, NV 89131For Sale
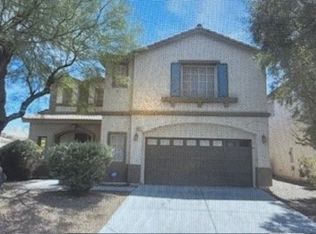 MLS ID #2760361, Osceola S. Brunson, Raintree Real Estate. LVR
 - $499,9004 bd3 ba2.2k sqft5213 Castle Butte Ct, North Las Vegas, NV 89031For Sale
 MLS ID #2759776, Osceola S. Brunson, Raintree Real Estate. LVR
