Welcome home! This two story home has lots of windows with a formal front room dining room combo a two story vaulted ceiling. The kitchen has an island with a small office and another living area to enjoy living at its best.
Active
$499,900
3021 New Journey Way, North Las Vegas, NV 89031
4beds
2,153sqft
:
Get pre-qualified$3,211/mo
Single Family Residence
Built in 2001
5,662 Square Feet Lot
$490,800 Zestimate®
$232/sqft
$22/mo HOA
What's special
Small officeLots of windowsTwo story vaulted ceiling
- 115 days |
- 40 |
- 2 |
Zillow last checked:
Listing updated:
Listed by:
Jill Amsel BS.0063646 (702)683-6563,
Realty ONE Group, Inc
Source: LVR,MLS#: 2772612 Originating MLS: Greater Las Vegas Association of Realtors Inc
Originating MLS: Greater Las Vegas Association of Realtors IncFacts & features
Interior
Bedrooms & bathrooms
- Bedrooms: 4
- Bathrooms: 3
- Full bathrooms: 2
- 1/2 bathrooms: 1
Primary bedroom
- Description: Upstairs,Walk-In Closet(s)
- Dimensions: 15x14
Bedroom 2
- Description: Closet
- Dimensions: 10x11
Bedroom 3
- Description: Closet
- Dimensions: 10x11
Bedroom 4
- Description: Closet
- Dimensions: 10x12
Dining room
- Description: Dining Area
- Dimensions: 10x10
Kitchen
- Description: Island,Pantry
Living room
- Description: Entry Foyer,Formal,Front
- Dimensions: 14x20
Heating
- Central, Gas
Cooling
- Central Air, Electric
Appliances
- Included: Gas Range
- Laundry: Gas Dryer Hookup, Main Level
Features
- Flooring: Carpet, Tile
- Has fireplace: No
Interior area
- Total structure area: 2,153
- Total interior livable area: 2,153 sqft
Video & virtual tour
Property
Parking
- Total spaces: 2
- Parking features: Attached, Garage, Private
- Attached garage spaces: 2
Features
- Stories: 2
- Exterior features: Private Yard
- Fencing: Block,Back Yard
Lot
- Size: 5,662 Square Feet
- Features: Desert Landscaping, Landscaped, < 1/4 Acre
Details
- Parcel number: 12429310048
- Zoning description: Single Family
- Horse amenities: None
Construction
Type & style
- Home type: SingleFamily
- Architectural style: Two Story
- Property subtype: Single Family Residence
Materials
- Drywall
- Roof: Tile
Condition
- Resale
- Year built: 2001
Utilities & green energy
- Electric: Photovoltaics None
- Sewer: Public Sewer
- Water: Public
- Utilities for property: Underground Utilities
Community & HOA
Community
- Subdivision: Somerset Ridge 2
HOA
- Has HOA: Yes
- Services included: Association Management
- HOA fee: $67 quarterly
- HOA name: Sandstone Ridge
- HOA phone: 702-635-6720
Location
- Region: North Las Vegas
Financial & listing details
- Price per square foot: $232/sqft
- Tax assessed value: $312,583
- Annual tax amount: $1,662
- Date on market: 4/14/2026
- Listing agreement: Exclusive Right To Sell
- Listing terms: Cash,Conventional,FHA,Lease Option,Owner Will Carry,VA Loan
Estimated market value
$490,800
$466,000 - $515,000
$2,237/mo
Price history
| Date | Event | Price |
|---|---|---|
| 6/1/2025 | Listed for sale | $499,900$232/sqft |
Source:  LVR #2688384 Report a problem LVR #2688384 Report a problem | ||
| 6/1/2025 | Listing removed | $499,900$232/sqft |
Source: LVR #2581734 Report a problem | ||
| 3/27/2025 | Listing removed | $2,120$1/sqft |
Source: LVR #2641796 Report a problem | ||
| 2/12/2025 | Price change | $2,120-3.2%$1/sqft |
Source: LVR #2641796 Report a problem | ||
| 1/31/2025 | Price change | $2,190-1.4%$1/sqft |
Source: LVR #2641796 Report a problem | ||
| 1/15/2025 | Price change | $2,220-0.2%$1/sqft |
Source: LVR #2641796 Report a problem | ||
| 1/7/2025 | Price change | $2,225-1.1%$1/sqft |
Source: LVR #2641796 Report a problem | ||
| 12/24/2024 | Listed for rent | $2,250+16.9%$1/sqft |
Source: LVR #2641796 Report a problem | ||
| 5/8/2024 | Listed for sale | $499,900$232/sqft |
Source: LVR #2581734 Report a problem | ||
| 5/6/2024 | Listing removed | -- |
Source: LVR #2533017 Report a problem | ||
| 4/17/2024 | Listing removed | -- |
Source: LVR #2559744 Report a problem | ||
| 4/16/2024 | Price change | $499,900+11.1%$232/sqft |
Source: LVR #2533017 Report a problem | ||
| 3/1/2024 | Listed for rent | $1,925+42.6%$1/sqft |
Source: LVR #2559744 Report a problem | ||
| 10/6/2023 | Listed for sale | $449,900-1.1%$209/sqft |
Source: LVR #2533017 Report a problem | ||
| 3/1/2023 | Listing removed | -- |
Source: LVR #2398099 Report a problem | ||
| 11/24/2022 | Listed for sale | $454,900$211/sqft |
Source: LVR #2398099 Report a problem | ||
| 10/14/2022 | Listing removed | -- |
Source: LVR #2398099 Report a problem | ||
| 8/10/2022 | Price change | $454,900-2.2%$211/sqft |
Source: LVR #2398099 Report a problem | ||
| 6/23/2022 | Price change | $464,900-1.1%$216/sqft |
Source: LVR #2398099 Report a problem | ||
| 5/19/2022 | Listed for sale | $469,900+27%$218/sqft |
Source: LVR #2398099 Report a problem | ||
| 3/30/2022 | Sold | $370,101+12236.7%$172/sqft |
Source: Public Record Report a problem | ||
| 2/17/2015 | Listing removed | $1,350$1/sqft |
Source: Turn Key Property Solutions #1503643 Report a problem | ||
| 12/24/2014 | Listed for rent | $1,350+17.4%$1/sqft |
Source: Turn Key Property Solutions #1503643 Report a problem | ||
| 9/26/2012 | Listing removed | $1,150$1/sqft |
Source: FirstService Residential Realty Report a problem | ||
| 4/6/2012 | Sold | $3,000-99.1%$1/sqft |
Source: Public Record Report a problem | ||
| 6/30/2004 | Sold | $340,000+111.9%$158/sqft |
Source: Public Record Report a problem | ||
| 4/5/2001 | Sold | $160,427$75/sqft |
Source: Public Record Report a problem | ||
Public tax history
| Year | Property taxes | Tax assessment |
|---|---|---|
| 2026 | $2,260 +8% | $109,404 -0.8% |
| 2025 | $2,093 +8% | $110,339 +5.5% |
| 2024 | $1,938 +8% | $104,610 +12.8% |
| 2023 | $1,795 +8% | $92,736 +10.1% |
| 2022 | $1,662 +7.7% | $84,205 -0.2% |
| 2021 | $1,543 +6.7% | $84,381 +5.1% |
| 2020 | $1,446 +4.8% | $80,302 +8.3% |
| 2019 | $1,380 +6.9% | $74,116 |
| 2018 | $1,291 | $74,116 +2.4% |
| 2017 | $1,291 | $72,400 +17.5% |
| 2016 | $1,291 +0.3% | $61,619 +35% |
| 2015 | $1,287 +3.2% | $45,653 +20% |
| 2014 | $1,247 | $38,043 |
| 2013 | -- | $38,043 +9.9% |
| 2012 | -- | $34,617 -17.1% |
| 2011 | -- | $41,750 -5.4% |
| 2010 | -- | $44,131 -29.9% |
| 2009 | -- | $62,950 |
| 2008 | -- | $62,950 -38.9% |
| 2007 | -- | $103,042 +3.4% |
| 2006 | -- | $99,649 +27.3% |
| 2005 | -- | $78,292 +30.8% |
| 2004 | -- | $59,840 +10% |
| 2003 | -- | $54,422 +1.3% |
| 2002 | -- | $53,750 |
Find assessor info on the county website
Monthly payment
Est. payment
Payment breakdown
Explore the cost of this home by adjusting the details. Changes won't be saved.Climate risks
Neighborhood: Somerset Ridge
Nearby schools
GreatSchools rating
- 4/10Eva G Simmons Elementary SchoolGrades: PK-5Distance: 0.5 mi
- 4/10Brian & Teri Cram Middle SchoolGrades: 6-8Distance: 1.5 mi
- 2/10Legacy High SchoolGrades: 9-12Distance: 2.6 mi
Schools provided by the listing agent
- Elementary: Simmons, Eva,Simmons, Eva
- Middle: Cram Brian & Teri
- High: Legacy
Source: LVR. This data may not be complete. We recommend contacting the local school district to confirm school assignments for this home.
- $401,7003 bd3 ba1.6k sqft3025 New Journey Way, North Las Vegas, NV 89031Off Market

- $388,7003 bd1 ba1.5k sqft3017 New Journey Way, North Las Vegas, NV 89031Off Market
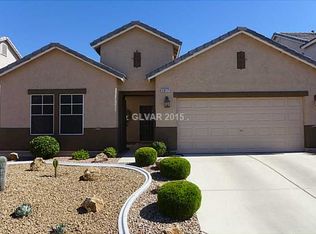
- $418,1004 bd2 ba2.1k sqft3013 New Journey Way, North Las Vegas, NV 89031Off Market
- $370,4003 bd2 ba1.2k sqft3029 New Journey Way, North Las Vegas, NV 89031Off Market
- $436,5004 bd3 ba1.9k sqft3009 New Journey Way, North Las Vegas, NV 89031Off Market
- $460,9003 bd2 ba1.6k sqft3022 New Journey Way, North Las Vegas, NV 89031Off Market
- $320,6003 bd2 ba1.3k sqft3026 Sunrise Bay Ave, North Las Vegas, NV 89031Off Market
- $317,9003 bd2 ba1.4k sqft3024 Sunrise Bay Ave, North Las Vegas, NV 89031Off Market
A local agent can set up tours, give advice and negotiate with sellers.
Similar homes
- $499,9004 bd3 ba2.4k sqft5738 Bear Springs St, North Las Vegas, NV 89031For Sale
 MLS ID #2715066, Jill Amsel, Realty ONE Group, Inc. LVR
 - $470,0003 bd2 ba1.7k sqft2111 Akamine Ave, North Las Vegas, NV 89031For Sale
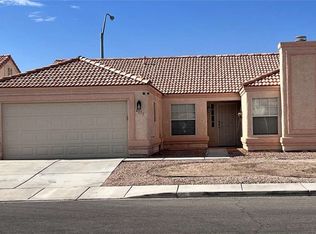 MLS ID #2756570, Jared A. English, Congress Realty. LVR
 - $499,9003 bd3 ba2.2k sqft3237 Perching Bird Ln, North Las Vegas, NV 89084For Sale
 MLS ID #2775939, Jill Amsel, Realty ONE Group, Inc. LVR
 - $489,9003 bd2 ba1.8k sqft6420 Indian Peak Ct, North Las Vegas, NV 89084For Sale
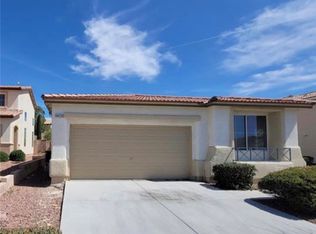 MLS ID #2773227, Jill Amsel, Realty ONE Group, Inc. LVR
 - $419,9003 bd3 ba1.5k sqft4456 Acropolis Ave, North Las Vegas, NV 89031For SaleMLS ID #2752762, Jill Amsel, Realty ONE Group, Inc. LVR
- $549,9004 bd3 ba2.6k sqft2312 Scissortail Ct, North Las Vegas, NV 89084For SaleMLS ID #2731984, Jill Amsel, Realty ONE Group, Inc. LVR
- $664,9006 bd3 ba2.9k sqft1003 Dover Glen Dr, North Las Vegas, NV 89031For SaleMLS ID #2773360, Jill Amsel, Realty ONE Group, Inc. LVR
- $429,9003 bd2 ba1.1k sqft5523 Jose Leon St, North Las Vegas, NV 89031For SaleMLS ID #2706369, Jill Amsel, Realty ONE Group, Inc. LVR
- $379,9003 bd3 ba1.1k sqft2506 Lady Elizabeth Ct, North Las Vegas, NV 89031For SaleMLS ID #2772622, Jill Amsel, Realty ONE Group, Inc. LVR
- $559,9004 bd3 ba2.3k sqft4116 Mattray St, North Las Vegas, NV 89032For SaleMLS ID #2731993, Jill Amsel, Realty ONE Group, Inc. LVR
- $509,9005 bd3 ba2.3k sqft7612 Certitude Ave, Las Vegas, NV 89131For SaleMLS ID #2771970, Jill Amsel, Realty ONE Group, Inc. LVR
- $509,9003 bd3 ba2.3k sqft7817 Falconwing Ave, Las Vegas, NV 89131For SaleMLS ID #2769616, Jill Amsel, Realty ONE Group, Inc. LVR
- $--2 bd3 ba1.6k sqft2317 Clarington Ave, North Las Vegas, NV 89081AuctionAuction.com 1
- $624,9004 bd2 ba1.7k sqft4341 San Mateo St, North Las Vegas, NV 89032For SaleMLS ID #2767860, Jill Amsel, Realty ONE Group, Inc. LVR
- $499,9003 bd3 ba2.1k sqft8108 Terracotta Gulf Ct, Las Vegas, NV 89143For SaleMLS ID #2772208, Jill Amsel, Realty ONE Group, Inc. LVR
- $469,9003 bd2 ba1.3k sqft4856 Minturn Ave, Las Vegas, NV 89130For SaleMLS ID #2710843, Jill Amsel, Realty ONE Group, Inc. LVR
- $499,9004 bd3 ba1.8k sqft9033 Savvy Seam Ct, Las Vegas, NV 89149For SaleMLS ID #2715054, Jill Amsel, Realty ONE Group, Inc. LVR
- $459,9003 bd2 ba1.9k sqft3656 Bella Legato Ave, North Las Vegas, NV 89081For SaleMLS ID #2772621, Jill Amsel, Realty ONE Group, Inc. LVR
- $429,9003 bd2 ba1.5k sqft33 Newburg Ave, North Las Vegas, NV 89032For SaleMLS ID #2771207, Jill Amsel, Realty ONE Group, Inc. LVR
- $439,9003 bd2 ba1.7k sqft3425 Palatine Hills Ave, North Las Vegas, NV 89081For SaleMLS ID #2773416, Jill Amsel, Realty ONE Group, Inc. LVR
