Beautifully updated and truly turnkey, this fully furnished North Las Vegas home offers exceptional comfort and style. Enjoy two spacious living areas, a full dining room, and a large kitchen with premium stainless-steel appliances, washer and dryer, and smart TVs—all included. The primary suite features its own fireplace, soaking tub, walk-in shower, and generous closet space. Both bathrooms include newer marble vanities for an upscale touch. Step outside to a private backyard with a $10K luxury turf upgrade and a covered patio ideal for outdoor dining. Set in a quiet, secure neighborhood with ample parking, this home is perfect as a primary residence or a ready-to-go investment. Move-in ready with everything you need from day one.
Active
$470,000
2111 Akamine Ave, North Las Vegas, NV 89031
3beds
1,702sqft
:
Get pre-qualified$2,998/mo
Single Family Residence
Built in 1996
6,098 Square Feet Lot
$-- Zestimate®
$276/sqft
$-- HOA
What's special
Generous closet spaceFull dining roomWalk-in showerSoaking tub
- 163 days |
- 44 |
- 3 |
Zillow last checked:
Listing updated:
Listed by:
Jared A. English B.1001537 888-881-4118,
Congress Realty
Source: LVR,MLS#: 2756570 Originating MLS: Greater Las Vegas Association of Realtors Inc
Originating MLS: Greater Las Vegas Association of Realtors IncFacts & features
Interior
Bedrooms & bathrooms
- Bedrooms: 3
- Bathrooms: 2
- Full bathrooms: 2
Primary bedroom
- Description: Walk-In Closet(s)
- Dimensions: 14x13
Bedroom 2
- Description: Built In Shelves,Closet
- Dimensions: 11x10
Bedroom 3
- Description: Closet
- Dimensions: 10x10
Primary bathroom
- Description: Double Sink,Separate Shower,Separate Tub
Kitchen
- Description: Breakfast Bar/Counter,Island,Lighting Track,Linoleum/Vinyl Flooring,Tile Countertops
Heating
- Central, Gas
Cooling
- Central Air, Electric
Appliances
- Included: Convection Oven, Dryer, Disposal, Gas Range, Microwave, Refrigerator, Water Softener Owned, Water Purifier, Washer
- Laundry: Electric Dryer Hookup, Gas Dryer Hookup, Laundry Room
Features
- Bedroom on Main Level, Ceiling Fan(s), Primary Downstairs, Window Treatments
- Flooring: Carpet, Luxury Vinyl Plank
- Windows: Blinds, Double Pane Windows
- Number of fireplaces: 2
- Fireplace features: Bath, Gas, Living Room, Primary Bedroom
- Furnished: Yes
Interior area
- Total structure area: 1,702
- Total interior livable area: 1,702 sqft
Video & virtual tour
Property
Parking
- Total spaces: 2
- Parking features: Attached, Garage, Private
- Attached garage spaces: 2
Features
- Stories: 1
- Patio & porch: Covered, Patio
- Exterior features: Patio, Private Yard
- Fencing: Block,Back Yard
Lot
- Size: 6,098 Square Feet
- Features: Desert Landscaping, Landscaped, Synthetic Grass, < 1/4 Acre
Details
- Parcel number: 12429610013
- Zoning description: Single Family
- Horse amenities: None
Construction
Type & style
- Home type: SingleFamily
- Architectural style: One Story
- Property subtype: Single Family Residence
Materials
- Roof: Tile
Condition
- Resale
- Year built: 1996
Utilities & green energy
- Electric: Photovoltaics None
- Sewer: Public Sewer
- Water: Public
- Utilities for property: Cable Available, Underground Utilities
Green energy
- Energy efficient items: Windows
Community & HOA
Community
- Subdivision: Rancho Del Sol Norte-Phase 1
HOA
- Has HOA: No
- Amenities included: None
Location
- Region: North Las Vegas
Financial & listing details
- Price per square foot: $276/sqft
- Tax assessed value: $269,943
- Annual tax amount: $1,789
- Date on market: 2/13/2026
- Listing agreement: Exclusive Right To Sell
- Listing terms: Cash,Conventional,FHA,VA Loan
Estimated market value
Not available
Estimated sales range
Not available
Not available
Price history
| Date | Event | Price |
|---|---|---|
| 3/17/2026 | Price change | $470,000-2.1%$276/sqft |
Source:  LVR #2756570 Report a problem LVR #2756570 Report a problem | ||
| 2/13/2026 | Listed for sale | $480,000+313.8%$282/sqft |
Source: LVR #2756570 Report a problem | ||
| 12/14/1995 | Sold | $116,000$68/sqft |
Source: Public Record Report a problem | ||
Public tax history
| Year | Property taxes | Tax assessment |
|---|---|---|
| 2026 | $1,792 +8% | $94,480 -1% |
| 2025 | $1,659 +8% | $95,404 +6.7% |
| 2024 | $1,537 +3% | $89,391 +17.7% |
| 2023 | $1,492 +122.5% | $75,931 +5.5% |
| 2022 | $671 +52.4% | $71,988 +1.4% |
| 2021 | $440 -38.7% | $70,970 +3.8% |
| 2020 | $718 +4.4% | $68,360 +56.3% |
| 2019 | $688 +2.7% | $43,739 -30.3% |
| 2018 | $669 | $62,739 +1.3% |
| 2017 | $669 | $61,931 +17.2% |
| 2016 | $669 -45.9% | $52,842 +21.3% |
| 2015 | $1,236 +3% | $43,576 +25.5% |
| 2014 | $1,200 | $34,713 |
| 2013 | -- | $34,713 -6% |
| 2012 | -- | $36,941 -10.5% |
| 2011 | -- | $41,288 +0.7% |
| 2010 | -- | $40,991 -28.1% |
| 2009 | -- | $57,028 |
| 2008 | -- | $57,028 -36.9% |
| 2007 | -- | $90,426 +2.8% |
| 2006 | -- | $87,968 +27.3% |
| 2005 | -- | $69,118 +36.7% |
| 2004 | -- | $50,554 +9.8% |
| 2003 | -- | $46,050 +1.4% |
| 2002 | -- | $45,400 +4.3% |
| 2001 | -- | $43,530 |
Find assessor info on the county website
Monthly payment
Est. payment
Payment breakdown
Explore the cost of this home by adjusting the details. Changes won't be saved.Climate risks
Neighborhood: Rancho del Sol Norte
Nearby schools
GreatSchools rating
- 4/10Eva G Simmons Elementary SchoolGrades: PK-5Distance: 0.1 mi
- 4/10Brian & Teri Cram Middle SchoolGrades: 6-8Distance: 1.1 mi
- 2/10Legacy High SchoolGrades: 9-12Distance: 2 mi
Schools provided by the listing agent
- Elementary: Simmons, Eva,Simmons, Eva
- Middle: Cram Brian & Teri
- High: Shadow Ridge
Source: LVR. This data may not be complete. We recommend contacting the local school district to confirm school assignments for this home.
- $434,5004 bd2 ba2k sqft2107 Akamine Ave, North Las Vegas, NV 89031Sold

- $433,8003 bd2 ba1.8k sqft2115 Akamine Ave, North Las Vegas, NV 89031Off Market
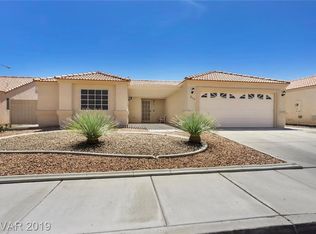
- $401,7003 bd2 ba1.7k sqft2119 Akamine Ave, North Las Vegas, NV 89031Off Market
- $434,1004 bd2 ba2k sqft2103 Akamine Ave, North Las Vegas, NV 89031Off Market
- $489,0003 bd2 ba1.8k sqft2114 Akamine Ave, North Las Vegas, NV 89031Off Market
- $406,2003 bd2 ba1.8k sqft6016 Estrapade St, North Las Vegas, NV 89031Off Market
- $417,4003 bd2 ba1.8k sqft2019 Akamine Ave, North Las Vegas, NV 89031Off Market
- $406,9003 bd2 ba1.8k sqft2203 Akamine Ave, North Las Vegas, NV 89031Off Market
A local agent can set up tours, give advice and negotiate with sellers.
Similar homes
- $499,9004 bd3 ba2.4k sqft5738 Bear Springs St, North Las Vegas, NV 89031For Sale
 MLS ID #2715066, Jill Amsel, Realty ONE Group, Inc. LVR
 - $419,9003 bd3 ba1.5k sqft4456 Acropolis Ave, North Las Vegas, NV 89031For Sale
 MLS ID #2752762, Jill Amsel, Realty ONE Group, Inc. LVR
 - $489,9003 bd2 ba1.8k sqft6420 Indian Peak Ct, North Las Vegas, NV 89084For Sale
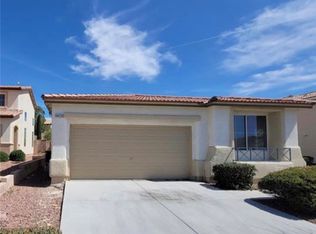 MLS ID #2773227, Jill Amsel, Realty ONE Group, Inc. LVR
 - $429,9003 bd2 ba1.1k sqft5523 Jose Leon St, North Las Vegas, NV 89031For Sale
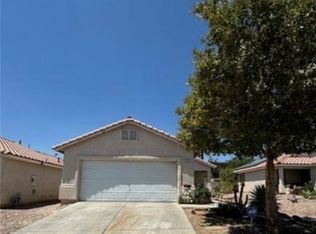 MLS ID #2706369, Jill Amsel, Realty ONE Group, Inc. LVR
 - $469,9003 bd2 ba1.3k sqft4856 Minturn Ave, Las Vegas, NV 89130For SaleMLS ID #2710843, Jill Amsel, Realty ONE Group, Inc. LVR
- $439,9003 bd2 ba1.5k sqft5713 Lawrence St, North Las Vegas, NV 89081For SaleMLS ID #2715029, Jill Amsel, Realty ONE Group, Inc. LVR
- $454,9004 bd3 ba2k sqft2213 Dale Bumpers Ct, North Las Vegas, NV 89081For SaleMLS ID #2784248, Bienvenido Ong, Realty ONE Group, Inc. LVR
- $548,0003 bd2 ba1.7k sqft833 Dulcet Dr, North Las Vegas, NV 89032For SaleMLS ID #2786589, Anthony DePiazza, LIFE Realty District. LVR
- $380,0003 bd2 ba1.2k sqft3609 Arkwright Falls Ave, North Las Vegas, NV 89032For SaleMLS ID #2791237, Vincent H. Bruno, Realty ONE Group, Inc. LVR
- $417,9993 bd2 ba1.6k sqft313 Purple Passion Ave, North Las Vegas, NV 89032For SaleMLS ID #2771941, Joey Rabago, Keller Williams MarketPlace. LVR
- $450,0004 bd3 ba1.7k sqft2213 Goldhill Way, Las Vegas, NV 89106For SaleMLS ID #2796740, Avin Wong, Win Win Real Estate. LVR
- $512,9504 bd3 ba2.1k sqft9109 Little Horse Ave, Las Vegas, NV 89143For SaleMLS ID #2783728, Velisa L. Johnson, Realty ONE Group, Inc. LVR
- $495,0004 bd3 ba2.3k sqft4363 Latitude Valley Ct, North Las Vegas, NV 89084For Sale By Owner
- $--2 bd3 ba1.3k sqft3634 Surfboard Ct, Las Vegas, NV 89147AuctionAuction.com 2
- $429,0004 bd2 ba1.4k sqft3862 Trellis View Ave, Las Vegas, NV 89115For SaleMLS ID #2792933, Adrian Acosta Gonzalez, City National Properties. LVR
- $505,0004 bd3 ba1.9k sqft8316 Valleybreeze Ave, Las Vegas, NV 89129For SaleMLS ID #2786114, Victor Paulo Jr., General Realty Group Inc. LVR
- $479,9003 bd3 ba1.8k sqft10225 Headrick Dr, Las Vegas, NV 89166For SaleMLS ID #2776014, Jill Amsel, Realty ONE Group, Inc. LVR
- $475,0003 bd3 ba2.2k sqft10718 Fenway Park Ave, Las Vegas, NV 89166For SaleMLS ID #2758783, Sandra Flores-Banyai, United Realty Group. LVR
- $429,9003 bd2 ba1.2k sqft3948 Applecrest St, Las Vegas, NV 89108For SaleMLS ID #2774041, Jill Amsel, Realty ONE Group, Inc. LVR
- $445,0005 bd5 ba1.7k sqft1840 Princeton St, North Las Vegas, NV 89030For SaleMLS ID #2768692, Roberto Chavarin, Las Vegas Realty LLC. LVR
