Beautiful single-story 4-bedroom, 2-bath home in the desirable 89131 area, offered at $444,000! This well-maintained home features 1,687 square feet of comfortable living space with a functional open layout and great natural light throughout. Enjoy the benefits of a newer AC system for added comfort and efficiency.
Step outside to your private backyard retreat featuring a refreshing pool with an electric cover and a covered patio—perfect for relaxing, entertaining, and enjoying the Las Vegas lifestyle year-round. Located in a well-kept HOA community with convenient access to shopping, dining, parks, and freeway access.
A fantastic opportunity for buyers looking for a single-story home with a pool in a highly sought-after Northwest Las Vegas location!
Active
Price cut: $5K (6/11)
$439,000
5131 Opal Crest Ave, Las Vegas, NV 89131
4beds
1,687sqft
:
Get pre-qualified$2,890/mo
Single Family Residence
Built in 2002
4,791 Square Feet Lot
$438,100 Zestimate®
$260/sqft
$90/mo HOA
What's special
Great natural light throughoutPrivate backyard retreatFunctional open layoutNewer ac system
- 104 days |
- 851 |
- 24 |
Zillow last checked:
Listing updated:
Listed by:
Brenda Bisgard S.0174607 (702)755-7879,
Realty ONE Group, Inc
Source: LVR,MLS#: 2770335 Originating MLS: Greater Las Vegas Association of Realtors Inc
Originating MLS: Greater Las Vegas Association of Realtors IncFacts & features
Interior
Bedrooms & bathrooms
- Bedrooms: 4
- Bathrooms: 2
- Full bathrooms: 2
Primary bedroom
- Description: Bedroom With Bath Downstairs,Closet
- Dimensions: 17x16
Bedroom 2
- Description: Ceiling Fan,Closet
- Dimensions: 16x12
Bedroom 3
- Description: Closet
- Dimensions: 12x12
Kitchen
- Description: Breakfast Bar/Counter,Breakfast Nook/Eating Area
Heating
- Central, Gas
Cooling
- Central Air, Electric
Appliances
- Included: Built-In Electric Oven, Dryer, Disposal, Microwave, Refrigerator, Washer
- Laundry: Gas Dryer Hookup, Main Level
Features
- Bedroom on Main Level, Ceiling Fan(s), Primary Downstairs, Window Treatments
- Flooring: Carpet, Tile
- Windows: Blinds
- Has fireplace: No
Interior area
- Total structure area: 1,687
- Total interior livable area: 1,687 sqft
Video & virtual tour
Property
Parking
- Total spaces: 2
- Parking features: Attached, Garage, Private
- Attached garage spaces: 2
Features
- Stories: 1
- Patio & porch: Covered, Patio
- Exterior features: Patio
- Has private pool: Yes
- Pool features: In Ground, Private
- Fencing: Block,Back Yard,Stucco Wall
Lot
- Size: 4,791 Square Feet
- Features: Desert Landscaping, Landscaped, < 1/4 Acre
Details
- Parcel number: 12513810051
- Zoning description: Single Family
- Horse amenities: None
Construction
Type & style
- Home type: SingleFamily
- Architectural style: One Story
- Property subtype: Single Family Residence
Materials
- Roof: Tile
Condition
- Resale
- Year built: 2002
Utilities & green energy
- Electric: Photovoltaics None
- Sewer: Public Sewer
- Water: Public
- Utilities for property: Underground Utilities
Community & HOA
Community
- Subdivision: Diamond Creek
HOA
- Has HOA: Yes
- Services included: Association Management
- HOA fee: $90 monthly
- HOA name: Diamond Creek
- HOA phone: 702-767-9998
Location
- Region: Las Vegas
Financial & listing details
- Price per square foot: $260/sqft
- Tax assessed value: $313,563
- Annual tax amount: $1,953
- Date on market: 4/13/2026
- Listing agreement: Exclusive Right To Sell
- Listing terms: Cash,Conventional,FHA,VA Loan
Estimated market value
$438,100
$416,000 - $460,000
$2,653/mo
Price history
| Date | Event | Price |
|---|---|---|
| 6/11/2026 | Price change | $439,000-1.1%$260/sqft |
Source:  LVR #2770335 Report a problem LVR #2770335 Report a problem | ||
| 4/30/2026 | Price change | $444,000-1.1%$263/sqft |
Source: LVR #2770335 Report a problem | ||
| 4/13/2026 | Listed for sale | $449,000+161.9%$266/sqft |
Source: LVR #2770335 Report a problem | ||
| 2/20/2002 | Sold | $171,433$102/sqft |
Source: Public Record Report a problem | ||
Public tax history
| Year | Property taxes | Tax assessment |
|---|---|---|
| 2026 | $1,956 +9.5% | $109,747 -1.4% |
| 2025 | $1,786 -3.1% | $111,357 +3.3% |
| 2024 | $1,844 +9.1% | $107,781 +11.3% |
| 2023 | $1,689 -2.8% | $96,829 +8.6% |
| 2022 | $1,738 +3% | $89,163 +0.6% |
| 2021 | $1,687 +3% | $88,598 +1.6% |
| 2020 | $1,637 +3% | $87,197 +12.9% |
| 2019 | $1,590 +5.7% | $77,263 |
| 2018 | $1,504 | $77,263 +4.1% |
| 2017 | $1,504 | $74,204 +28.8% |
| 2016 | $1,504 +0.3% | $57,610 +21.2% |
| 2015 | $1,501 +3% | $47,551 +10.3% |
| 2014 | $1,457 | $43,120 |
| 2013 | -- | $43,120 -4% |
| 2012 | -- | $44,909 -7.1% |
| 2011 | -- | $48,336 -9% |
| 2010 | -- | $53,103 -24.9% |
| 2009 | -- | $70,676 |
| 2008 | -- | $70,676 -33.7% |
| 2007 | -- | $106,581 +5.3% |
| 2006 | -- | $101,172 +26.3% |
| 2005 | -- | $80,073 +35.4% |
| 2004 | -- | $59,140 +2.9% |
| 2003 | -- | $57,488 |
Find assessor info on the county website
Monthly payment
Est. payment
Payment breakdown
Explore the cost of this home by adjusting the details. Changes won't be saved.Climate risks
Neighborhood: Sheep Mountain
Nearby schools
GreatSchools rating
- 6/10Howard E Heckethorn Elementary SchoolGrades: PK-5Distance: 0.7 mi
- 6/10Anthony Saville Middle SchoolGrades: 6-8Distance: 1.6 mi
- 6/10Shadow Ridge High SchoolGrades: 9-12Distance: 1.8 mi
Schools provided by the listing agent
- Elementary: Heckethorn, Howard E.,Heckethorn, Howard E.
- Middle: Saville Anthony
- High: Sandy Valley High School
Source: LVR. This data may not be complete. We recommend contacting the local school district to confirm school assignments for this home.
- $395,0003 bd2 ba1.4k sqft5127 Opal Crest Ave, Las Vegas, NV 89131Off Market

- $404,9003 bd2 ba1.6k sqft5135 Opal Crest Ave, Las Vegas, NV 89131Off Market
- $535,0004 bd3 ba2.3k sqft5139 Opal Crest Ave, Las Vegas, NV 89131Sold
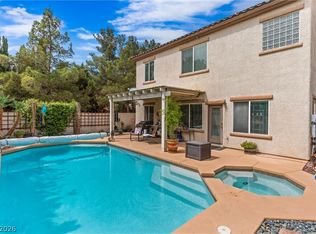
- $410,4003 bd2 ba1.6k sqft5123 Opal Crest Ave, Las Vegas, NV 89131Off Market
- $403,8003 bd2 ba1.6k sqft5130 Pearl Creek Ct, Las Vegas, NV 89131Off Market
- $449,4004 bd3 ba2.3k sqft5134 Pearl Creek Ct, Las Vegas, NV 89131Off Market
- $419,2004 bd2 ba1.6k sqft5126 Pearl Creek Ct, Las Vegas, NV 89131Off Market
- $451,2004 bd2 ba1.6k sqft7322 Emerald Brook St, Las Vegas, NV 89131Off Market
A local agent can set up tours, give advice and negotiate with sellers.
Similar homes
- $465,0003 bd2 ba1.6k sqft7545 Coral River Dr, Las Vegas, NV 89131For Sale
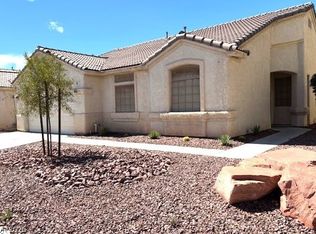 MLS ID #2768382, Guy M. Sheets, Elite Realty. LVR
 - $450,0004 bd3 ba2.1k sqft7804 Picnic St, Las Vegas, NV 89131For Sale
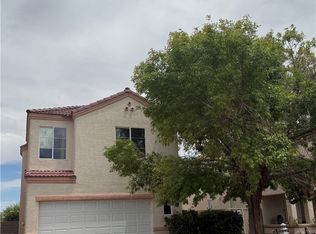 MLS ID #2798093, Kimberly Lister, Win Win Real Estate. LVR
 - $389,8883 bd2 ba1.3k sqft7300 Young Doe Ave, Las Vegas, NV 89130For Sale
 MLS ID #2801591, John W. Bostedt, Western Realty. LVR
 - $420,0004 bd2 ba1.6k sqft5937 Coleman St, North Las Vegas, NV 89031For Sale
 MLS ID #2787392, Jacqueline Porter, Desert Winds Realty & Property. LVR
 - $450,0003 bd2 ba1.7k sqft4136 Sprints Race Ave, North Las Vegas, NV 89084For SaleMLS ID #2756623, Annie Ynigues, Realty ONE Group, Inc. LVR
- $459,9003 bd3 ba1.5k sqft4801 Fiesta Lakes St, Las Vegas, NV 89130For SaleMLS ID #2771973, Gwendolyn Lion, Love Las Vegas Realty. LVR
- $469,9003 bd2 ba1.3k sqft4856 Minturn Ave, Las Vegas, NV 89130For SaleMLS ID #2710843, Jill Amsel, Realty ONE Group, Inc. LVR
- $465,0004 bd3 ba1.9k sqft4520 Grand Rock Dr, North Las Vegas, NV 89081For SaleMLS ID #2800228, Beatriz D. Martinez, Simply Vegas. LVR
- $469,9003 bd2 ba1.3k sqft5316 Clover Blossom Ct, North Las Vegas, NV 89031For SaleMLS ID #2772348, Brandy J. White Elk, Innovative Real Estate Strateg. LVR
- $424,9003 bd2 ba1.5k sqft410 Horse Pointe Ave, North Las Vegas, NV 89084For SaleMLS ID #2779788, Gwendolyn Lion, Love Las Vegas Realty. LVR
- $384,0184 bd3 ba1.8k sqft8953 Tamar Sage Ct, Las Vegas, NV 89149For SaleMLS ID #2775455, Edwin N. Riley, Gavish Real Estate and PM. LVR
- $429,9003 bd2 ba1.2k sqft3948 Applecrest St, Las Vegas, NV 89108For SaleMLS ID #2774041, Jill Amsel, Realty ONE Group, Inc. LVR
- $310,0002 bd2 ba999 sqft4845 Trenton Manor Ct, Las Vegas, NV 89131For SaleMLS ID #2798511, David Larson, General Realty Group Inc. LVR
- $499,9004 bd3 ba2.2k sqft5213 Castle Butte Ct, North Las Vegas, NV 89031For SaleMLS ID #2759776, Osceola S. Brunson, Raintree Real Estate. LVR
- $385,0003 bd3 ba1.5k sqft4368 Acropolis Ave, North Las Vegas, NV 89031For SaleMLS ID #2785508, Michael Wiemhoff, Creative Real Estate Assoc. LVR
- $415,0003 bd2 ba1.1k sqft1109 Olvera Way, Las Vegas, NV 89128For SaleMLS ID #2799393, Jean P. Gatchalian, Compass Realty & Management. LVR
- $429,9002 bd3 ba1.3k sqft336 River Glider Ave, North Las Vegas, NV 89084For SaleMLS ID #2757755, Osceola S. Brunson, Raintree Real Estate. LVR
- $654,9004 bd3 ba2.4k sqft7879 Villa Pintura Ave, Las Vegas, NV 89131For SaleMLS ID #2698784, Jill Amsel, Realty ONE Group, Inc. LVR
- $384,9003 bd3 ba1.9k sqft9462 Havasu Canyon Ave, Las Vegas, NV 89166For SaleMLS ID #2772352, Joseph N. Pessin, Realty ONE Group, Inc. LVR
- $469,9003 bd3 ba2k sqft3208 Aspinwall Ct, North Las Vegas, NV 89081For SaleMLS ID #2772231, Brandy J. White Elk, Innovative Real Estate Strateg. LVR
