Single story home in Aliante. 3 bedroom/2 bath, front courtyard, Hardwood floor in living room, kitchen, dining room and hallway. Ceiling fans thru out home. Kitchen has laminate counter tops, pantry, built-in micro, dishwasher, and gas stove. Master bedroom separate from secondary bedrooms. Master bath has dual sinks, separate show & tub, and a walk in closet .Backyard features covered patio with synthetic grass. Two car garage with epoxy floor and water softener. Close to shopping, parks, restaurants, and 215 beltway.
Active
Price cut: $15K (7/10)
$450,000
4136 Sprints Race Ave, North Las Vegas, NV 89084
3beds
1,724sqft
Single Family Residence
Built in 2005
5,227 Square Feet Lot
$447,900 Zestimate®
$261/sqft
$69/mo HOA
What's special
Front courtyard
- 180 days |
- 187 |
- 7 |
Zillow last checked:
Listing updated:
Listed by:
Annie Ynigues S.0060969 (702)339-7568,
Realty ONE Group, Inc
Source: LVR,MLS#: 2756623 Originating MLS: Greater Las Vegas Association of Realtors Inc
Originating MLS: Greater Las Vegas Association of Realtors IncFacts & features
Interior
Bedrooms & bathrooms
- Bedrooms: 3
- Bathrooms: 2
- Full bathrooms: 2
Primary bedroom
- Description: Ceiling Fan,Ceiling Light,Downstairs,Walk-In Closet(s)
- Dimensions: 16x16
Bedroom 2
- Description: Ceiling Fan,Ceiling Light,Downstairs
- Dimensions: 10x10
Primary bathroom
- Description: Double Sink,Separate Shower,Separate Tub
Den
- Description: Downstairs
- Dimensions: 10x10
Dining room
- Description: Dining Area
- Dimensions: 8x8
Kitchen
- Description: Laminate Countertops,Lighting Recessed,Pantry
Living room
- Description: Entry Foyer
- Dimensions: 22x18
Heating
- Central, Gas
Cooling
- Central Air, Electric
Appliances
- Included: Dishwasher, Electric Range, Disposal, Microwave
- Laundry: Electric Dryer Hookup, Gas Dryer Hookup, Main Level, Laundry Room
Features
- Bedroom on Main Level, Primary Downstairs
- Flooring: Carpet, Hardwood, Tile
- Has fireplace: No
Interior area
- Total structure area: 1,724
- Total interior livable area: 1,724 sqft
Video & virtual tour
Property
Parking
- Total spaces: 2
- Parking features: Attached, Epoxy Flooring, Garage, Garage Door Opener, Inside Entrance, Private
- Attached garage spaces: 2
Features
- Stories: 1
- Patio & porch: Covered, Patio
- Exterior features: Patio, Private Yard
- Fencing: Block,Back Yard
- Has view: Yes
- View description: None
Lot
- Size: 5,227 Square Feet
- Features: Desert Landscaping, Landscaped, < 1/4 Acre
Details
- Parcel number: 12419713002
- Zoning description: Single Family
- Horse amenities: None
Construction
Type & style
- Home type: SingleFamily
- Architectural style: One Story
- Property subtype: Single Family Residence
Materials
- Roof: Tile
Condition
- Resale
- Year built: 2005
Utilities & green energy
- Electric: Photovoltaics None
- Sewer: Public Sewer
- Water: Public
- Utilities for property: Underground Utilities
Community & HOA
Community
- Security: Security System Owned
- Subdivision: Aliante Parcel 15
HOA
- Has HOA: Yes
- Services included: Association Management
- HOA fee: $69 monthly
- HOA name: Aliante Master Plan
- HOA phone: 702-638-7770
Location
- Region: North Las Vegas
Financial & listing details
- Price per square foot: $261/sqft
- Tax assessed value: $347,314
- Annual tax amount: $1,950
- Date on market: 2/18/2026
- Listing agreement: Exclusive Right To Sell
- Listing terms: Cash,Conventional,FHA,VA Loan
Estimated market value
$447,900
$426,000 - $470,000
$2,091/mo
Price history
| Date | Event | Price |
|---|---|---|
| 7/10/2026 | Price change | $450,000-3.2%$261/sqft |
Source:  LVR #2756623 Report a problem LVR #2756623 Report a problem | ||
| 6/3/2026 | Price change | $465,000-1.1%$270/sqft |
Source: LVR #2756623 Report a problem | ||
| 2/18/2026 | Listed for sale | $470,000-6%$273/sqft |
Source: LVR #2756623 Report a problem | ||
| 5/6/2022 | Sold | $500,000+8.9%$290/sqft |
Source: LVR #2384472 Report a problem | ||
| 4/13/2022 | Pending sale | $459,000$266/sqft |
Source: LVR #2384472 Report a problem | ||
| 4/7/2022 | Listed for sale | $459,000+24.4%$266/sqft |
Source: LVR #2384472 Report a problem | ||
| 2/28/2006 | Sold | $369,062$214/sqft |
Source: Public Record Report a problem | ||
Public tax history
| Year | Property taxes | Tax assessment |
|---|---|---|
| 2026 | $1,953 +3% | $121,560 -2.2% |
| 2025 | $1,896 +3% | $124,275 +4.7% |
| 2024 | $1,841 +3% | $118,746 +12.7% |
| 2023 | $1,788 +3% | $105,328 +7.9% |
| 2022 | $1,736 +3% | $97,651 +1.6% |
| 2021 | $1,685 +3% | $96,154 +5.3% |
| 2020 | $1,635 +3% | $91,357 +6.9% |
| 2019 | $1,588 +5.7% | $85,442 |
| 2018 | $1,502 | $85,442 +18.5% |
| 2017 | $1,502 | $72,130 +11.5% |
| 2016 | $1,502 +0.2% | $64,696 +27% |
| 2015 | $1,499 +3% | $50,957 +21.1% |
| 2014 | $1,455 | $42,081 |
| 2013 | -- | $42,081 -7.8% |
| 2012 | -- | $45,662 -10.5% |
| 2011 | -- | $51,026 +4.6% |
| 2010 | -- | $48,790 -26.3% |
| 2009 | -- | $66,164 |
| 2008 | -- | $66,164 -41.8% |
| 2007 | -- | $113,691 +6.6% |
| 2006 | -- | $106,649 |
Find assessor info on the county website
Monthly payment
Est. payment
Payment breakdown
Explore the cost of this home by adjusting the details. Changes won't be saved.Climate risks
Neighborhood: Aliante
Nearby schools
GreatSchools rating
- 6/10Vincent L Triggs Elementary SchoolGrades: PK-5Distance: 0.4 mi
- 6/10Anthony Saville Middle SchoolGrades: 6-8Distance: 2.7 mi
- 6/10Shadow Ridge High SchoolGrades: 9-12Distance: 2.6 mi
Schools provided by the listing agent
- Elementary: Triggs, Vincent,Triggs, Vincent
- Middle: Saville Anthony
- High: Shadow Ridge
Source: LVR. This data may not be complete. We recommend contacting the local school district to confirm school assignments for this home.
- $427,5003 bd2 ba1.6k sqft4140 Sprints Race Ave, North Las Vegas, NV 89084Sold
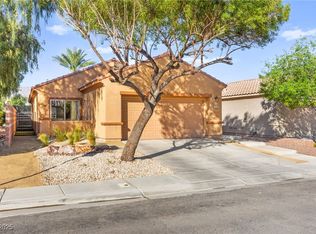
- $437,0003 bd2 ba1.6k sqft4132 Sprints Race Ave, North Las Vegas, NV 89084Off Market

- $428,8002 bd2 ba1.9k sqft4128 Sprints Race Ave, North Las Vegas, NV 89084Off Market
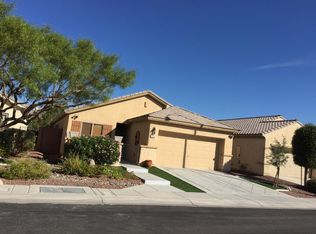
- $435,2003 bd2 ba1.9k sqft4124 Sprints Race Ave, North Las Vegas, NV 89084Off Market
- $434,8003 bd2 ba1.9k sqft6736 Divers Loons St, North Las Vegas, NV 89084Off Market
- $408,2003 bd2 ba1.7k sqft6737 Curlews Ct, North Las Vegas, NV 89084Off Market
- $419,5003 bd2 ba1.7k sqft4120 Sprints Race Ave, North Las Vegas, NV 89084Off Market
- $470,0003 bd2 ba1.9k sqft4204 Sprints Race Ave, North Las Vegas, NV 89084Sold
A local agent can set up tours, give advice and negotiate with sellers.
Similar homes
- $419,9903 bd3 ba1.6k sqft6633 Evander St, North Las Vegas, NV 89086For Sale
 MLS ID #2808616, Maricruz Garcia-McIntosh, Realty ONE Group, Inc. LVR
 - $375,0002 bd3 ba1.5k sqft7448 Chipping Sparrow St, North Las Vegas, NV 89084For Sale
 MLS ID #2795913, Krystle Randall, JMG Real Estate. LVR
 - $410,0003 bd3 ba1.7k sqft4524 English Lavender Ave, North Las Vegas, NV 89031For Sale
 MLS ID #2792044, Noreen Ashkins, Ohana Realty Group. LVR
 - $420,0004 bd2 ba1.6k sqft5131 Opal Crest Ave, Las Vegas, NV 89131For Sale
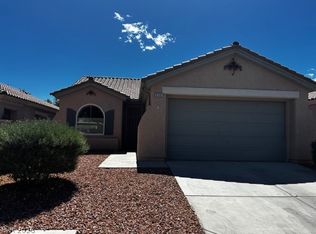 MLS ID #2770335, Brenda Bisgard, Realty ONE Group, Inc. LVR
 - $465,0004 bd3 ba1.9k sqft4520 Grand Rock Dr, North Las Vegas, NV 89081For SaleMLS ID #2800228, Beatriz D. Martinez, Simply Vegas. LVR
- $345,0003 bd2 ba1.2k sqft2376 Mourning Warbler Ave, North Las Vegas, NV 89084For SaleMLS ID #2770423, Annie Ynigues, Realty ONE Group, Inc. LVR
- $400,0003 bd3 ba1.8k sqft5444 Pipers Stone St, North Las Vegas, NV 89031For SaleMLS ID #2764050, Angela M. Harris, Lighthouse Homes and Property. LVR
- $456,9004 bd3 ba2.2k sqft7633 Rainbow Cove Dr, Las Vegas, NV 89131For SaleMLS ID #2715076, George E. Morrissey III, Property Technology Group LLC. LVR
- $414,9004 bd2 ba1.8k sqft3112 Gannon Ridge Ave, North Las Vegas, NV 89081For SaleMLS ID #2787874, Jason Ross, Empire Realty & Management. LVR
- $439,9993 bd2 ba1.3k sqft5820 La Jolla Way, Las Vegas, NV 89108For SaleMLS ID #2805672, Cesar Gamboa, Park Place Realty. LVR
- $415,0003 bd3 ba2k sqft8116 Celina Hills St, Las Vegas, NV 89131For SaleMLS ID #2801535, Roslyn Dolence, Love Las Vegas Realty. LVR
- $445,0003 bd2 ba1.2k sqft5705 Cannon Blvd, Las Vegas, NV 89108For SaleMLS ID #2792597, Roberto Chavarin, Las Vegas Realty LLC. LVR
- $373,8883 bd2 ba1.3k sqft7300 Young Doe Ave, Las Vegas, NV 89130For SaleMLS ID #2801591, John W. Bostedt, Western Realty. LVR
- $489,0005 bd3 ba2.4k sqft8912 Snowtrack Ave, Las Vegas, NV 89149For SaleMLS ID #2799782, Karien Wang, Signature Real Estate Group. LVR
- $469,9994 bd3 ba2.3k sqft8524 Gold Flash Ave, Las Vegas, NV 89129For SaleMLS ID #2792181, Maria K. Ojeda, LIFE Realty District. LVR
- $429,9003 bd3 ba1.3k sqft1728 Matador Way, Las Vegas, NV 89128For SaleMLS ID #2798921, Nathalie Charria, Realty ONE Group, Inc. LVR
- $509,9004 bd3 ba2.2k sqft3644 Quail Creek Dr, North Las Vegas, NV 89032For SaleMLS ID #2551448, Toni K. Smith, Elite Realty. LVR
- $378,0184 bd3 ba1.8k sqft4146 Admiration Ct, North Las Vegas, NV 89032For SaleMLS ID #2775445, Edwin N. Riley, Gavish Real Estate and PM. LVR
- $479,9004 bd3 ba1.6k sqft8829 Cornwall Glen Ave, Las Vegas, NV 89129For SaleMLS ID #2772284, Brandy J. White Elk, Innovative Real Estate Strateg. LVR
- $418,8003 bd3 ba1.5k sqft7940 Cherry River Dr, Las Vegas, NV 89145For SaleMLS ID #2793633, Annie Y. On, Landmark Realty. LVR
