PRICE REDUCTION $24,000~~ * Gorgeous NW home! * Super clean 3bed/3bath with Loft and 2car garage * Efficiency Lot * Kitchen with granite tops and black appliances * Upstairs laundry room with washer/dryer included * Refrigerator included * Ceiling Fans, Blinds, Wood-Laminate floors downstairs * Formal Living/Dining/Family Rooms * Fireplace * Vaulted ceilings, tons of natural light * Close proximity to shopping, Interstate and more! * Buyer to verify all information *
Active
$384,900
9462 Havasu Canyon Ave, Las Vegas, NV 89166
3beds
1,982sqft
Single Family Residence
Built in 2005
2,178 Square Feet Lot
$383,600 Zestimate®
$194/sqft
$58/mo HOA
What's special
Efficiency lotVaulted ceilingsTons of natural lightWood-laminate floors downstairsCeiling fansRefrigerator included
- 132 days |
- 255 |
- 10 |
Zillow last checked:
Listing updated:
Listed by:
Joseph N. Pessin BS.0032281 josephpessin@gmail.com,
Realty ONE Group, Inc
Source: LVR,MLS#: 2772352 Originating MLS: Greater Las Vegas Association of Realtors Inc
Originating MLS: Greater Las Vegas Association of Realtors IncFacts & features
Interior
Bedrooms & bathrooms
- Bedrooms: 3
- Bathrooms: 3
- Full bathrooms: 2
- 1/2 bathrooms: 1
Primary bedroom
- Description: Ceiling Fan,Ceiling Light,Pbr Separate From Other,Walk-In Closet(s)
- Dimensions: 15x18
Bedroom 2
- Description: Ceiling Fan,Ceiling Light,Closet
- Dimensions: 12x12
Bedroom 3
- Description: Ceiling Fan,Ceiling Light,Closet
- Dimensions: 12x12
Primary bathroom
- Description: Double Sink,Make Up Table,Separate Shower,Separate Tub
Dining room
- Description: Formal Dining Room
- Dimensions: 8x10
Family room
- Description: Ceiling Fan
- Dimensions: 15x10
Kitchen
- Description: Granite Countertops,Lighting Recessed,Linoleum/Vinyl Flooring
Living room
- Description: Entry Foyer,Formal,Front
- Dimensions: 15x10
Loft
- Description: Other
- Dimensions: 6x5
Heating
- Central, Gas
Cooling
- Central Air, Electric
Appliances
- Included: Built-In Gas Oven, Dryer, Dishwasher, Disposal, Microwave, Refrigerator, Washer
- Laundry: Gas Dryer Hookup, Laundry Room, Upper Level
Features
- Ceiling Fan(s), Window Treatments
- Flooring: Carpet, Linoleum, Vinyl
- Windows: Double Pane Windows, Window Treatments
- Number of fireplaces: 1
- Fireplace features: Family Room, Gas
Interior area
- Total structure area: 1,982
- Total interior livable area: 1,982 sqft
Video & virtual tour
Property
Parking
- Total spaces: 2
- Parking features: Attached, Garage, Garage Door Opener, Inside Entrance, Open
- Attached garage spaces: 2
- Has uncovered spaces: Yes
Features
- Stories: 2
- Patio & porch: Patio, Porch
- Exterior features: Porch, Patio
- Fencing: Back Yard,Vinyl
Lot
- Size: 2,178 Square Feet
- Features: Desert Landscaping, Landscaped, < 1/4 Acre
Details
- Parcel number: 12507711071
- Zoning description: Single Family
- Horse amenities: None
Construction
Type & style
- Home type: SingleFamily
- Architectural style: Two Story
- Property subtype: Single Family Residence
Materials
- Frame, Stucco
- Roof: Pitched,Tile
Condition
- Resale
- Year built: 2005
Utilities & green energy
- Electric: Photovoltaics None
- Sewer: Public Sewer
- Water: Public
- Utilities for property: Cable Available
Green energy
- Energy efficient items: Windows
Community & HOA
Community
- Subdivision: Grand Canyon Terrace
HOA
- Has HOA: Yes
- Services included: Insurance, Maintenance Grounds
- HOA fee: $58 monthly
- HOA name: Ashley Ridge
- HOA phone: 702-982-0430
Location
- Region: Las Vegas
Financial & listing details
- Price per square foot: $194/sqft
- Tax assessed value: $299,514
- Annual tax amount: $2,208
- Date on market: 4/11/2026
- Listing agreement: Exclusive Right To Sell
- Listing terms: Cash,Conventional,FHA,VA Loan
Estimated market value
$383,600
$364,000 - $403,000
$2,188/mo
Price history
| Date | Event | Price |
|---|---|---|
| 4/23/2026 | Price change | $384,900-3.5%$194/sqft |
Source:  LVR #2772352 Report a problem LVR #2772352 Report a problem | ||
| 4/16/2026 | Price change | $399,000-2.4%$201/sqft |
Source: LVR #2772352 Report a problem | ||
| 4/11/2026 | Listed for sale | $409,000+113%$206/sqft |
Source: LVR #2772352 Report a problem | ||
| 11/26/2019 | Listing removed | $1,425$1/sqft |
Source: Priority Property Management Report a problem | ||
| 10/21/2019 | Price change | $1,425-4.7%$1/sqft |
Source: Priority Property Management Report a problem | ||
| 10/1/2019 | Listed for rent | $1,495+3.5%$1/sqft |
Source: Priority Property Management Report a problem | ||
| 8/10/2018 | Listing removed | $1,445$1/sqft |
Source: Priority Property Management Report a problem | ||
| 7/8/2018 | Listed for rent | $1,445+7.4%$1/sqft |
Source: Priority Property Management Report a problem | ||
| 6/8/2017 | Listing removed | $1,345$1/sqft |
Source: Priority Property Management Report a problem | ||
| 5/9/2017 | Listed for rent | $1,345+8%$1/sqft |
Source: Priority Property Management Report a problem | ||
| 4/22/2016 | Listing removed | $1,245-7.8%$1/sqft |
Source: Priority Property Management Report a problem | ||
| 8/12/2015 | Price change | $1,350-10%$1/sqft |
Source: Covenant Management Corporation Report a problem | ||
| 7/23/2015 | Listed for rent | $1,500$1/sqft |
Source: Covenant Management Corporation Report a problem | ||
| 5/15/2015 | Sold | $192,000-2%$97/sqft |
Source: LVR #1528388 Report a problem | ||
| 4/15/2015 | Pending sale | $196,000$99/sqft |
Source: Postlets Report a problem | ||
| 4/4/2015 | Listed for sale | $196,000-1.5%$99/sqft |
Source: Postlets Report a problem | ||
| 8/28/2014 | Listing removed | $199,000$100/sqft |
Source: Berkshire Hathaway HomeServices Nevada Properties #1441516 Report a problem | ||
| 5/9/2014 | Price change | $199,000-5.2%$100/sqft |
Source: Bhhs Nevada Properties #1441516 Report a problem | ||
| 4/29/2014 | Listed for sale | $209,900+15.3%$106/sqft |
Source: Prudential Americana Group #1441516 Report a problem | ||
| 8/1/2008 | Sold | $182,000+21.3%$92/sqft |
Source: Public Record Report a problem | ||
| 4/17/2008 | Sold | $150,000-55.9%$76/sqft |
Source: Public Record Report a problem | ||
| 3/23/2005 | Sold | $340,000+23.9%$172/sqft |
Source: Public Record Report a problem | ||
| 10/13/2004 | Sold | $274,365$138/sqft |
Source: Public Record Report a problem | ||
Public tax history
| Year | Property taxes | Tax assessment |
|---|---|---|
| 2026 | $2,211 +8% | $104,830 -1% |
| 2025 | $2,047 +8% | $105,918 +4.6% |
| 2024 | $1,896 +8% | $101,223 +13.8% |
| 2023 | $1,756 +8% | $88,919 +5.5% |
| 2022 | $1,626 +7.7% | $84,245 +2.9% |
| 2021 | $1,509 +6.7% | $81,888 +5.2% |
| 2020 | $1,414 +4.8% | $77,821 +7% |
| 2019 | $1,350 +6.9% | $72,709 |
| 2018 | $1,262 | $72,709 +8.9% |
| 2017 | $1,262 | $66,788 +16.9% |
| 2016 | $1,262 +0.3% | $57,140 +11.6% |
| 2015 | $1,259 +3.2% | $51,207 +41.5% |
| 2014 | $1,220 | $36,189 |
| 2013 | -- | $36,189 +3.2% |
| 2012 | -- | $35,054 -11.7% |
| 2011 | -- | $39,695 -9.6% |
| 2010 | -- | $43,892 -31.2% |
| 2009 | -- | $63,776 |
| 2008 | -- | $63,776 -34.2% |
| 2007 | -- | $96,948 +0.3% |
| 2006 | -- | $96,657 |
Find assessor info on the county website
Monthly payment
Est. payment
Payment breakdown
Explore the cost of this home by adjusting the details. Changes won't be saved.Climate risks
Neighborhood: Centennial Hills
Nearby schools
GreatSchools rating
- 6/10James Bilbray Elementary SchoolGrades: PK-5Distance: 0.5 mi
- 6/10Edmundo Eddie Escobedo Sr Middle SchoolGrades: 6-8Distance: 2.1 mi
- 6/10Arbor View High SchoolGrades: 9-12Distance: 2.7 mi
Schools provided by the listing agent
- Elementary: Bilbray, James H.,Bilbray, James H.
- Middle: Escobedo Edmundo
- High: Arbor View
Source: LVR. This data may not be complete. We recommend contacting the local school district to confirm school assignments for this home.
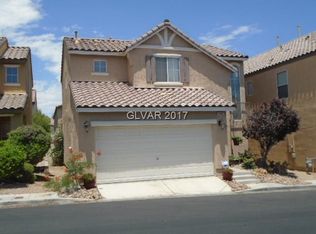
- $341,9003 bd3 ba1.2k sqft9458 Havasu Canyon Ave, Las Vegas, NV 89166Off Market
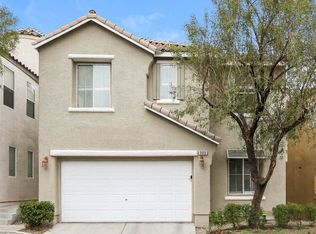
- $374,8004 bd3 ba1.5k sqft9466 Havasu Canyon Ave, Las Vegas, NV 89166Off Market
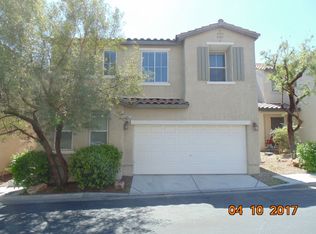
- $411,7005 bd2 ba2.2k sqft9457 Grandview Spring Ave, Las Vegas, NV 89166Off Market
- $353,7004 bd2 ba1.3k sqft9465 Grandview Spring Ave, Las Vegas, NV 89166Off Market
- $405,0004 bd3 ba2.4k sqft9454 Havasu Canyon Ave, Las Vegas, NV 89166Sold
- $417,7004 bd3 ba2.2k sqft9470 Havasu Canyon Ave, Las Vegas, NV 89166Off Market
- $376,6005 bd3 ba2.2k sqft9457 Grandview Spring Ave #0, Las Vegas, NV 89166Off Market
- $368,2004 bd3 ba1.6k sqft9465 Havasu Canyon Ave, Las Vegas, NV 89166Off Market
A local agent can set up tours, give advice and negotiate with sellers.
Similar homes
- $414,9503 bd3 ba1.5k sqft10734 Old Ironsides Ave, Las Vegas, NV 89166For Sale
 MLS ID #2805938, Deidre Hayden, Global Realty & Management. LVR
 - $375,0002 bd3 ba1.3k sqft9144 Starling Wing Pl, Las Vegas, NV 89143For Sale
 MLS ID #2794317, Ronald H. Brown, Simply Vegas. LVR
 - $379,0184 bd3 ba1.8k sqft8953 Tamar Sage Ct, Las Vegas, NV 89149For Sale
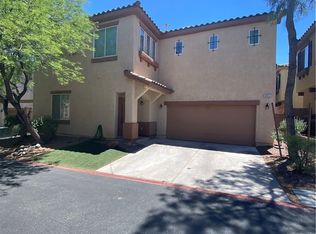 MLS ID #2775455, Edwin N. Riley, Gavish Real Estate and PM. LVR
 - $374,9183 bd4 ba1.6k sqft8932 Jamie Lee Ave, Las Vegas, NV 89149For Sale
 MLS ID #2775442, Edwin N. Riley, Gavish Real Estate and PM. LVR
 - $399,9003 bd3 ba1.8k sqft921 Greystone Dr, Las Vegas, NV 89108For SaleMLS ID #2809244, Inessa Shahinyan, Show Vegas Realty. LVR
- $409,0003 bd3 ba1.6k sqft7744 Pacemont Ct, Las Vegas, NV 89147For SaleMLS ID #2810334, Rain Yunqi Liu, New Era Realty LLC. LVR
- $370,0003 bd3 ba1.6k sqft312 Big Cliff Ave, North Las Vegas, NV 89031For SaleMLS ID #2808701, Admin Assistant, Opendoor Brokerage LLC. LVR
- $410,0004 bd3 ba2k sqft4432 Mount Penteli Ave, North Las Vegas, NV 89031For SaleMLS ID #2807377, Jun Ma, City Villa Realty & Management. LVR
- $410,0003 bd3 ba1.7k sqft4524 English Lavender Ave, North Las Vegas, NV 89031For SaleMLS ID #2792044, Noreen Ashkins, Ohana Realty Group. LVR
- $398,0003 bd2 ba1.3k sqft1833 Cedar Bluffs Way, Las Vegas, NV 89128For SaleMLS ID #2804768, Adrian De La Torre, United Realty Group. LVR
- $489,0005 bd3 ba2.4k sqft8912 Snowtrack Ave, Las Vegas, NV 89149For SaleMLS ID #2799782, Karien Wang, Signature Real Estate Group. LVR
- $418,8003 bd3 ba1.5k sqft7940 Cherry River Dr, Las Vegas, NV 89145For SaleMLS ID #2793633, Annie Y. On, Landmark Realty. LVR
- $435,0002 bd2 ba1.3k sqft2448 Sunup Dr, Las Vegas, NV 89134For SaleMLS ID #2810623, John Vojta, Realty ONE Group, Inc. LVR
- $380,0003 bd3 ba1.4k sqft7683 Hampton Park Ln, Las Vegas, NV 89113For SaleMLS ID #2806371, Erica Yip, Award Realty. LVR
- $539,0004 bd3 ba2.4k sqft9343 Sully Ave, Las Vegas, NV 89149For SaleMLS ID #2774542, Bonnie Vasquez, Las Vegas Realty LLC. LVR
- $364,9003 bd3 ba1.3k sqft7433 Ringquist St, Las Vegas, NV 89148For SaleMLS ID #2807975, Rolando J. Guzman, Signature Real Estate Group. LVR
- $399,5003 bd3 ba1.8k sqft5444 Pipers Stone St, North Las Vegas, NV 89031For SaleMLS ID #2764050, Angela M. Harris, Lighthouse Homes and Property. LVR
- $419,9903 bd3 ba1.6k sqft6633 Evander St, North Las Vegas, NV 89086For SaleMLS ID #2808616, Maricruz Garcia-McIntosh, Realty ONE Group, Inc. LVR
- $368,0003 bd3 ba1.6k sqft4186 Jacqueline Way, Las Vegas, NV 89115For SaleMLS ID #2796344, Warren Chaney Jr., Compass Realty & Management. LVR
- $499,0004 bd3 ba2.8k sqft3725 Deer Flats St, Las Vegas, NV 89129For SaleMLS ID #2809304, Shane K. Scott, Realty Executives Experts. LVR
