Step inside to a bright, move-in-ready interior featuring luxury laminate flooring, a modern light-gray color palette, white cabinetry, stainless steel appliances, and abundant natural light. The open-concept living area flows seamlessly between the kitchen, dining, and living spaces, creating a comfortable setting for everyday living and entertaining.
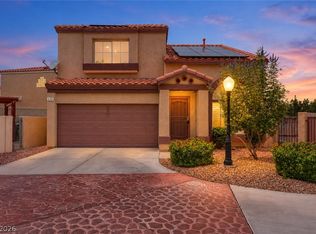
The versatile loft/flex space is ideal as a home office, den, media room, hobby space, or future third bedroom. The home also features 2.5 bathrooms, a 2-car garage, backyard access, and a welcoming covered entry.
Enjoy the convenience of the Centennial Hills lifestyle, with nearby parks, shopping, dining, groceries, and recreation. Centennial Hills Park, Sprouts Farmers Market, Smith’s, Coffee Religion, and numerous Northwest Las Vegas amenities are just minutes away.
Easy access to US-95 and the 215 Beltway provides convenient connections throughout the Las Vegas Valley. With its desirable Northwest Las Vegas location, contemporary finishes, flexible floor plan, and potential 3-bedroom configuration, this move-in-ready Centennial Hills home is a must-see!
Active
Price cut: $15.1K (10/2)
$369,900
9144 Starling Wing Pl, Las Vegas, NV 89143
3beds
1,397sqft
Single Family Residence
Built in 2004
2,613 Square Feet Lot
$367,400 Zestimate®
$265/sqft
$81/mo HOA
What's special
Modern light-gray color paletteContemporary finishesBright move-in-ready interiorBackyard accessAbundant natural lightStainless steel appliancesWhite cabinetry
- 58 days
- 336
- 58
Zillow last checked:
Listing updated:
Listed by:
Ronald H. Brown S.0186730 (702)339-6161,
Simply Vegas
Source: LVR,MLS#: 2812146 Originating MLS: Greater Las Vegas Association of Realtors Inc
Originating MLS: Greater Las Vegas Association of Realtors IncFacts & features
Interior
Bedrooms & bathrooms
- Bedrooms: 3
- Bathrooms: 3
- Full bathrooms: 2
- 1/2 bathrooms: 1
Primary bedroom
- Description: Ceiling Fan,Walk-In Closet(s)
- Dimensions: 16x13
Bedroom 2
- Description: Ceiling Fan,Closet
- Dimensions: 11x10
Dining room
- Description: Dining Area
- Dimensions: 10x8
Kitchen
- Description: Breakfast Bar/Counter,Granite Countertops,Pantry,Stainless Steel Appliances
Loft
- Description: Other
- Dimensions: 12x10
Heating
- Central, Gas
Cooling
- Central Air, Electric
Appliances
- Included: Disposal, Gas Range, Microwave, Refrigerator
- Laundry: Gas Dryer Hookup, Upper Level
Features
- Bathroom on Main Level, Ceiling Fan(s), Window Treatments
- Flooring: Laminate
- Windows: Blinds, Window Treatments
- Has fireplace: No
Interior area
- Total structure area: 1,397
- Total interior livable area: 1,397 sqft
Video & virtual tour
Property
Parking
- Total spaces: 2
- Parking features: Attached, Garage, Garage Door Opener, Inside Entrance, Private, Storage
- Attached garage spaces: 2
Features
- Stories: 2
- Exterior features: Private Yard
- Fencing: Block,Back Yard
Lot
- Size: 2,613 Square Feet
- Features: Desert Landscaping, Landscaped, < 1/4 Acre
Details
- Parcel number: 12508325022
- Zoning description: Single Family
- Horse amenities: None
Construction
Type & style
- Home type: SingleFamily
- Architectural style: Two Story
- Property subtype: Single Family Residence
Materials
- Roof: Tile
Condition
- Year built: 2004
Utilities & green energy
- Electric: Photovoltaics None
- Sewer: Public Sewer
- Water: Public
- Utilities for property: Cable Available
Green energy
- Energy efficient items: Doors, Solar Screens
Community & HOA
Community
- Subdivision: Spring Mountain Ranch
HOA
- Has HOA: Yes
- Services included: Association Management
- HOA fee: $60 monthly
- HOA name: Spring Mountain Ranc
- HOA phone: 702-215-5077
- Second HOA fee: $21 monthly
Location
- Region: Las Vegas
Financial & listing details
- Price per square foot: $265/sqft
- Tax assessed value: $248,800
- Annual tax amount: $530
- Date on market: 8/26/2026
- Listing agreement: Exclusive Right To Sell
- Listing terms: Cash,Conventional,FHA,VA Loan
Estimated market value
$367,400
$349,000 - $386,000
$1,961/mo
Price history
| Date | Event | Price |
|---|---|---|
| 10/2/2026 | Price change | $369,900-3.9%$265/sqft |
Source:  LVR #2812146 Report a problem LVR #2812146 Report a problem | ||
| 8/27/2026 | Listed for sale | $385,000+2.7%$276/sqft |
Source: LVR #2812146 Report a problem | ||
| 8/25/2026 | Listing removed | $375,000$268/sqft |
Source: LVR #2794317 Report a problem | ||
| 7/21/2026 | Price change | $375,000-5.1%$268/sqft |
Source: LVR #2794317 Report a problem | ||
| 6/24/2026 | Listed for sale | $395,000+8.2%$283/sqft |
Source: LVR #2794317 Report a problem | ||
| 3/19/2025 | Sold | $365,000+1.4%$261/sqft |
Source: LVR #2641010 Report a problem | ||
| 2/19/2025 | Contingent | $360,000$258/sqft |
Source: LVR #2641010 Report a problem | ||
| 1/29/2025 | Price change | $360,000-4%$258/sqft |
Source: LVR #2641010 Report a problem | ||
| 12/26/2024 | Listed for sale | $375,000+102.7%$268/sqft |
Source: LVR #2641010 Report a problem | ||
| 3/31/2017 | Sold | $185,000-2.6%$132/sqft |
Source: LVR #1868540 Report a problem | ||
| 2/23/2017 | Price change | $189,900-2.6%$136/sqft |
Source: Win Win Real Estate #1868540 Report a problem | ||
| 2/7/2017 | Listed for sale | $195,000-24.7%$140/sqft |
Source: Win Win Real Estate #1868540 Report a problem | ||
| 8/22/2015 | Listing removed | $950$1/sqft |
Source: Win Win Real Estate #1565512 Report a problem | ||
| 8/18/2015 | Listed for rent | $950$1/sqft |
Source: Win Win Real Estate #1565512 Report a problem | ||
| 5/19/2004 | Sold | $259,000+29.5%$185/sqft |
Source: Public Record Report a problem | ||
| 4/1/2004 | Sold | $200,039$143/sqft |
Source: Public Record Report a problem | ||
Public tax history
| Year | Property taxes | Tax assessment |
|---|---|---|
| 2026 | $533 -59% | $87,080 -1.1% |
| 2025 | $1,299 +3% | $88,046 +3% |
| 2024 | $1,262 +3% | $85,450 +13.6% |
| 2023 | $1,225 +3% | $75,247 +7.6% |
| 2022 | $1,189 +3% | $69,902 +1.7% |
| 2021 | $1,154 +3.1% | $68,755 +7.3% |
| 2020 | $1,120 +3% | $64,079 +8.2% |
| 2019 | $1,087 +5.7% | $59,232 |
| 2018 | $1,029 | $59,232 +2.9% |
| 2017 | $1,029 | $57,579 +27.9% |
| 2016 | $1,029 +0.3% | $45,005 +23.7% |
| 2015 | $1,026 +3.2% | $36,387 +18.3% |
| 2014 | $994 | $30,771 |
| 2013 | -- | $30,771 +9.3% |
| 2012 | -- | $28,146 -14.1% |
| 2011 | -- | $32,778 +6.2% |
| 2010 | -- | $30,864 -36% |
| 2009 | -- | $48,222 |
| 2008 | -- | $48,222 -45.5% |
| 2007 | -- | $88,477 +6.9% |
| 2006 | -- | $82,768 +30.6% |
| 2005 | -- | $63,354 |
Find assessor info on the county website
Monthly payment
Est. payment
Payment breakdown
Explore the cost of this home by adjusting the details. Changes won't be saved.Climate risks
Neighborhood: Tule Springs
Nearby schools
Schools provided by the listing agent
- Elementary: Bilbray, James H.,Bilbray, James H.
- Middle: Cadwallader Ralph
- High: Arbor View
Source: LVR. This data may not be complete. We recommend contacting the local school district to confirm school assignments for this home.
- $401,2004 bd2 ba1.9k sqft9148 Starling Wing Pl, Las Vegas, NV 89143Off Market
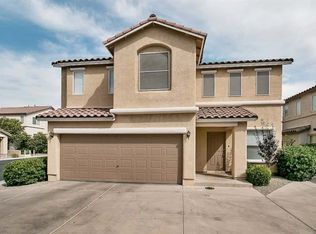
- $354,2003 bd3 ba1.3k sqft9140 Starling Wing Pl, Las Vegas, NV 89143Off Market
- $372,6003 bd3 ba1.4k sqft9136 Starling Wing Pl, Las Vegas, NV 89143Off Market
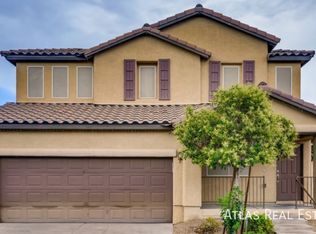
- $348,2003 bd2 ba1.3k sqft9104 Starling Wing Pl, Las Vegas, NV 89143Off Market
Similar homes
- $359,0003 bd3 ba1.5k sqft9924 Markhorn Ct, Las Vegas, NV 89149For Sale
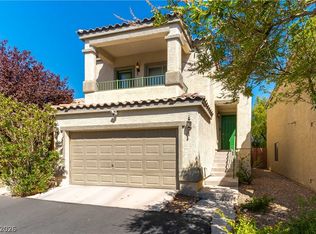 MLS ID #2819442, Jenna Felli, BHHS Nevada Properties. LVR
 - $365,0003 bd3 ba1.5k sqft7813 Territorial St, Las Vegas, NV 89149For Sale
 MLS ID #2789265, Kareem Brown, Blue Diamond Realty LLC. LVR
 - $322,0003 bd3 ba1.2k sqft9156 Point Lace Ct, Las Vegas, NV 89149For Sale
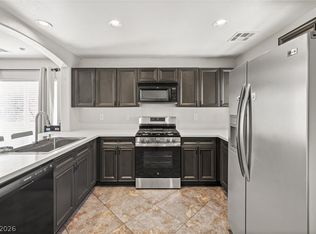 MLS ID #2793181, Lino Cebreros Jr., Real Broker LLC. LVR
 - $360,0003 bd3 ba1.3k sqft8704 Harwich Ave, Las Vegas, NV 89129For Sale
 MLS ID #2802925, Richard J. Brenkus, Keller Williams MarketPlace. LVR
