Great Home in NW. 3 Bedrooms, 2.5 Baths + LOFT. Living room/Dining combined, Separate Family Room off the Chefs Kitchen, including Granite, Nice size Island, Stainless Steel appliances all stay. Ceramic tile /Manmade Wood flooring downstairs and Carpet upstairs. Ceiling fans. Primary Bedroom has 2 Walk in closets and Shower, Double sinks in bath suite. Easy Maintenance free yard. Quiet neighborhood. LOW HOA. Easy access to 95 and 215! PLEASE Don't let Friendly dog out, Name is Shakira!
Active
$424,900
8944 Ryan Creek Ave, Las Vegas, NV 89149
3beds
1,830sqft
:
Get pre-qualified$2,798/mo
Single Family Residence
Built in 2006
3,484 Square Feet Lot
$419,400 Zestimate®
$232/sqft
$60/mo HOA
What's special
Easy maintenance free yardStainless steel appliancesNice size islandCeiling fansCarpet upstairs
- 159 days |
- 278 |
- 23 |
Zillow last checked:
Listing updated:
Listed by:
Marina Jezzini BS.0031373 702-595-6639,
Real Broker LLC
Source: LVR,MLS#: 2760392 Originating MLS: Greater Las Vegas Association of Realtors Inc
Originating MLS: Greater Las Vegas Association of Realtors IncFacts & features
Interior
Bedrooms & bathrooms
- Bedrooms: 3
- Bathrooms: 3
- Full bathrooms: 2
- 1/2 bathrooms: 1
Primary bedroom
- Description: Ceiling Fan,Ceiling Light,Walk-In Closet(s)
- Dimensions: 14x13
Bedroom 2
- Description: Ceiling Fan,Closet,Mirrored Door
- Dimensions: 11x10
Bedroom 3
- Description: Ceiling Fan,Closet,Mirrored Door
- Dimensions: 11x10
Primary bathroom
- Description: Double Sink,Tub/Shower Combo
Family room
- Description: Downstairs
- Dimensions: 15x10
Kitchen
- Description: Granite Countertops,Island,Stainless Steel Appliances,Tile Flooring
Living room
- Description: Front
- Dimensions: 14x12
Heating
- Central, Gas
Cooling
- Central Air, Electric
Appliances
- Included: Dryer, Dishwasher, Disposal, Gas Range, Microwave, Refrigerator, Water Softener Owned, Washer
- Laundry: Electric Dryer Hookup, Gas Dryer Hookup, Laundry Room, Upper Level
Features
- Ceiling Fan(s), Window Treatments
- Flooring: Carpet, Ceramic Tile, Laminate
- Windows: Blinds, Double Pane Windows, Window Treatments
- Has fireplace: No
Interior area
- Total structure area: 1,830
- Total interior livable area: 1,830 sqft
Video & virtual tour
Property
Parking
- Total spaces: 2
- Parking features: Attached, Garage, Garage Door Opener, Inside Entrance, Private
- Attached garage spaces: 2
Features
- Stories: 2
- Exterior features: Private Yard, Sprinkler/Irrigation
- Fencing: Block,Back Yard,Vinyl
Lot
- Size: 3,484 Square Feet
- Features: Desert Landscaping, Landscaped, Sprinklers Timer, < 1/4 Acre
Details
- Parcel number: 12520410014
- Zoning description: Single Family
- Horse amenities: None
Construction
Type & style
- Home type: SingleFamily
- Architectural style: Two Story
- Property subtype: Single Family Residence
Materials
- Roof: Tile
Condition
- Resale
- Year built: 2006
Utilities & green energy
- Electric: Photovoltaics None
- Sewer: Public Sewer
- Water: Public
- Utilities for property: Cable Available
Green energy
- Energy efficient items: Windows
Community & HOA
Community
- Security: Security System Owned
- Subdivision: Centennial Pkwy & Fort Apache East
HOA
- Has HOA: Yes
- Services included: Association Management, Common Areas, Taxes
- HOA fee: $60 monthly
- HOA name: Claire Ridge
- HOA phone: 702-942-2500
Location
- Region: Las Vegas
Financial & listing details
- Price per square foot: $232/sqft
- Tax assessed value: $324,526
- Annual tax amount: $2,022
- Date on market: 3/1/2026
- Listing agreement: Exclusive Right To Sell
- Listing terms: Cash,Conventional,FHA,VA Loan
Estimated market value
$419,400
$398,000 - $440,000
$2,165/mo
Price history
| Date | Event | Price |
|---|---|---|
| 3/1/2026 | Listed for sale | $424,900+67%$232/sqft |
Source:  LVR #2760392 Report a problem LVR #2760392 Report a problem | ||
| 3/13/2018 | Sold | $254,500-2.1%$139/sqft |
Source: LVR #1957074 Report a problem | ||
| 1/5/2018 | Listed for sale | $259,999+23.8%$142/sqft |
Source: Realty Executives of SNV #1957074 Report a problem | ||
| 12/24/2007 | Sold | $210,000+0.5%$115/sqft |
Source: Public Record Report a problem | ||
| 11/16/2007 | Listed for sale | $208,999-15.6%$114/sqft |
Source: VLS Homes Report a problem | ||
| 9/10/2007 | Sold | $247,500-24.2%$135/sqft |
Source: Public Record Report a problem | ||
| 7/12/2006 | Sold | $326,305$178/sqft |
Source: Public Record Report a problem | ||
Public tax history
| Year | Property taxes | Tax assessment |
|---|---|---|
| 2026 | $2,025 +8% | $113,584 -0.6% |
| 2025 | $1,875 +8% | $114,227 +5.7% |
| 2024 | $1,736 +8% | $108,063 +13.4% |
| 2023 | $1,608 +8% | $95,285 +6.4% |
| 2022 | $1,489 +7.7% | $89,558 +0.8% |
| 2021 | $1,382 +6.7% | $88,874 +6.4% |
| 2020 | $1,295 +4.8% | $83,560 +8.5% |
| 2019 | $1,236 +6.9% | $77,006 |
| 2018 | $1,156 | $77,006 +9.7% |
| 2017 | $1,156 | $70,227 +25.1% |
| 2016 | $1,156 +0.3% | $56,150 +30.3% |
| 2015 | $1,153 +3% | $43,080 +7.7% |
| 2014 | $1,119 | $40,011 |
| 2013 | -- | $40,011 +3.5% |
| 2012 | -- | $38,667 -10.2% |
| 2011 | -- | $43,051 -3.4% |
| 2010 | -- | $44,551 -32% |
| 2009 | -- | $65,487 |
| 2008 | -- | $65,487 -36.9% |
| 2007 | -- | $103,842 |
Find assessor info on the county website
Monthly payment
Est. payment
Payment breakdown
Explore the cost of this home by adjusting the details. Changes won't be saved.Climate risks
Neighborhood: Centennial Hills
Nearby schools
GreatSchools rating
- 8/10Marshall C Darnell Elementary SchoolGrades: PK-5Distance: 0.9 mi
- 6/10Edmundo Eddie Escobedo Sr Middle SchoolGrades: 6-8Distance: 0.8 mi
- 4/10Centennial High SchoolGrades: 9-12Distance: 1.5 mi
Schools provided by the listing agent
- Elementary: Darnell, Marshall C,Darnell, Marshall C
- Middle: Escobedo Edmundo
- High: Centennial
Source: LVR. This data may not be complete. We recommend contacting the local school district to confirm school assignments for this home.
- $408,0003 bd2 ba1.9k sqft8950 Ryan Creek Ave, Las Vegas, NV 89149Off Market
- $407,8003 bd3 ba1.9k sqft8938 Ryan Creek Ave, Las Vegas, NV 89149Off Market
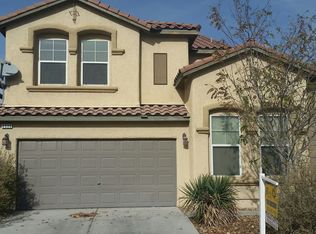
- $400,8003 bd2 ba1.8k sqft8956 Ryan Creek Ave, Las Vegas, NV 89149Off Market

- $415,6003 bd3 ba1.8k sqft8932 Ryan Creek Ave, Las Vegas, NV 89149Off Market
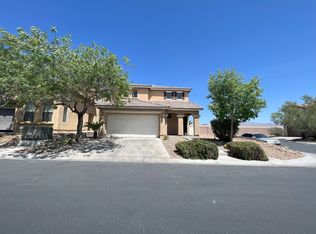
- $409,0003 bd2 ba1.9k sqft8943 Ryan Creek Ave, Las Vegas, NV 89149Off Market
- $391,5003 bd3 ba1.8k sqft8949 Ryan Creek Ave, Las Vegas, NV 89149Sold
- $403,7003 bd3 ba1.8k sqft8962 Ryan Creek Ave, Las Vegas, NV 89149Off Market
- $402,0004 bd3 ba1.7k sqft8937 Ryan Creek Ave, Las Vegas, NV 89149Off Market
A local agent can set up tours, give advice and negotiate with sellers.
Similar homes
- $439,0004 bd3 ba1.9k sqft8973 Drummer Bay Ave, Las Vegas, NV 89149For Sale
 MLS ID #2806148, Todd R. Tolliver, HomeSmart Encore. LVR
 - $419,9993 bd3 ba1.9k sqft8342 Fort Hallock Ave, Las Vegas, NV 89131For Sale
 MLS ID #2786723, Meredith Schaefermeyer, Scofield Group LLC. LVR
 - $372,5003 bd3 ba1.4k sqft7937 Violet Dawn St, Las Vegas, NV 89149For Sale
 MLS ID #2795421, Sonia S. Passalacqua, RE/MAX Advantage. LVR
 - $405,0002 bd2 ba1k sqft7209 Tame Pl, Las Vegas, NV 89131For Sale
 MLS ID #2805423, Andrea E. Ahart, RE/MAX Advantage. LVR
 - $530,0004 bd3 ba2k sqft9928 Tradition Creek Ave, Las Vegas, NV 89149For SaleMLS ID #2804825, Felicia Martin Unzueta, Coldwell Banker Premier. LVR
- $489,0004 bd3 ba2.1k sqft9432 Victory Garden Ave, Las Vegas, NV 89149For SaleMLS ID #2791606, Faith Harmer, Huntington & Ellis, A Real Est. LVR
- $450,0003 bd3 ba2.2k sqft7813 Falconwing Ave, Las Vegas, NV 89131For SaleMLS ID #2796650, Stephanie Mack, Listing Masters LLC. LVR
- $335,0003 bd3 ba1.2k sqft9068 Alluring Ave, Las Vegas, NV 89149For SaleMLS ID #2781237, Robert Fleps, Signature Real Estate Group. LVR
- $445,0003 bd3 ba2k sqft10746 Fenway Park Ave, Las Vegas, NV 89166For SaleMLS ID #2791763, Cheryl A. Van Elsis, Redfin. LVR
- $395,0003 bd3 ba1.5k sqft9317 Flowering Tulip Ave, Las Vegas, NV 89166For SaleMLS ID #2788721, Laura E. Harbison, Realty Executives Southern. LVR
- $362,5003 bd3 ba1.6k sqft9068 Bushy Tail Ave Unit 103, Las Vegas, NV 89149For SaleMLS ID #2773526, Susanne Zedlitz, Realty ONE Group, Inc. LVR
- $450,0003 bd2 ba1.4k sqft7953 Grey Teal St, North Las Vegas, NV 89084For SaleMLS ID #2805844, Eric J. Wilson, Keller Williams VIP. LVR
- $499,9994 bd4 ba2.6k sqft6569 Brooklyn Heights St, Las Vegas, NV 89166For SaleMLS ID #2805646, Sydney Andalio, Signature Real Estate Group. LVR
- $459,0003 bd3 ba2.3k sqft10653 Mount Jefferson Ave, Las Vegas, NV 89166For SaleMLS ID #2786274, Peter Torsiello, Signature Real Estate Group. LVR
- $414,9004 bd3 ba1.7k sqft9188 Red Knoll St, Las Vegas, NV 89113For SaleMLS ID #2807200, Ehren Alessi, LIFE Realty District. LVR
- $450,0004 bd3 ba2k sqft6210 Escapa Ct, Las Vegas, NV 89130For SaleMLS ID #2747402, Kathleen Morrison, Keller Williams MarketPlace. LVR
- $380,0003 bd2 ba1.4k sqft2717 Willow Wren Dr, North Las Vegas, NV 89084For SaleMLS ID #2805479, Sharlynn Roberts, Real Broker LLC. LVR
- $385,0003 bd3 ba1.5k sqft10611 Occlusion Ct, Las Vegas, NV 89129For SaleMLS ID #2797931, Roxann Seale, Keller Williams MarketPlace. LVR
- $400,0004 bd3 ba2.1k sqft2621 Rainbow Glow St, North Las Vegas, NV 89030For SaleMLS ID #2806224, Sandra Cardenas-Cruz, LIFE Realty District. LVR
- $425,0005 bd2 ba1.8k sqft717 Bright Lights Ave, North Las Vegas, NV 89031For SaleMLS ID #2803108, Simone Powell, Blackstone Realty & PM. LVR
