Welcome home to the community of Stone Mountain in beautiful Las Vegas! This 4 bedroom, 3 CAR garage has everything you have been looking for in a home. Extra RV, BOAT Parking, POOL, SPA, and on a corner lot. The kitchen has granite countertops and is open to the family room. Plenty of room to breath for everyone to enjoy. Formal front room and dining room. Step out into the backyard on a hot summer day and dive right into your beautiful private oasis. Upstairs everyone gets their own room as there are 2 full baths and 4 bedrooms. Bring us an offer won't last long. Located close to Mt. Charleston exit.
Active
$654,900
7879 Villa Pintura Ave, Las Vegas, NV 89131
4beds
2,444sqft
Single Family Residence
Built in 2003
0.25 Acres Lot
$-- Zestimate®
$268/sqft
$80/mo HOA
What's special
Extra rv boat parkingFormal front roomCorner lot
- 23 days |
- 273 |
- 8 |
Zillow last checked:
Listing updated:
Listed by:
Jill Amsel BS.0063646 (702)683-6563,
Realty ONE Group, Inc
Source: LVR,MLS#: 2805289 Originating MLS: Greater Las Vegas Association of Realtors Inc
Originating MLS: Greater Las Vegas Association of Realtors IncFacts & features
Interior
Bedrooms & bathrooms
- Bedrooms: 4
- Bathrooms: 3
- Full bathrooms: 2
- 1/2 bathrooms: 1
Primary bedroom
- Description: Closet,Upstairs
- Dimensions: 29x11
Bedroom 2
- Description: Closet,Upstairs
- Dimensions: 12x16
Bedroom 3
- Description: Closet,Upstairs
- Dimensions: 13x11
Bedroom 4
- Description: Closet,Upstairs
- Dimensions: 12x16
Dining room
- Description: Dining Area
- Dimensions: 13x13
Family room
- Description: Separate Family Room
- Dimensions: 14x12
Kitchen
- Description: Breakfast Nook/Eating Area,Pantry
Living room
- Description: Front
- Dimensions: 13x21
Heating
- Central, Gas
Cooling
- Central Air, Electric
Appliances
- Included: Gas Range
- Laundry: Gas Dryer Hookup, Laundry Room
Features
- Flooring: Carpet, Ceramic Tile
- Has fireplace: No
Interior area
- Total structure area: 2,444
- Total interior livable area: 2,444 sqft
Video & virtual tour
Property
Parking
- Total spaces: 3
- Parking features: Attached, Garage, Private
- Attached garage spaces: 3
Features
- Stories: 2
- Exterior features: Private Yard
- Has private pool: Yes
- Pool features: In Ground, Private
- Has spa: Yes
- Fencing: Block,Back Yard
Lot
- Size: 0.25 Acres
- Features: Desert Landscaping, Landscaped, < 1/4 Acre
Details
- Parcel number: 12509811038
- Zoning description: Single Family
- Horse amenities: None
Construction
Type & style
- Home type: SingleFamily
- Architectural style: Two Story
- Property subtype: Single Family Residence
Materials
- Drywall
- Roof: Tile
Condition
- Resale
- Year built: 2003
Utilities & green energy
- Electric: Photovoltaics None
- Sewer: Public Sewer
- Water: Public
- Utilities for property: Underground Utilities
Community & HOA
Community
- Security: Gated Community
- Subdivision: Stone Mountain
HOA
- Has HOA: Yes
- Amenities included: Gated
- Services included: Association Management
- HOA fee: $80 monthly
- HOA name: Stone Mountain
- HOA phone: 702-531-3382
Location
- Region: Las Vegas
Financial & listing details
- Price per square foot: $268/sqft
- Tax assessed value: $434,277
- Annual tax amount: $2,891
- Date on market: 8/1/2026
- Listing agreement: Exclusive Right To Sell
- Listing terms: Cash,Conventional,FHA,Lease Option,VA Loan
Estimated market value
Not available
Estimated sales range
Not available
$2,703/mo
Price history
| Date | Event | Price |
|---|---|---|
| 8/1/2026 | Listed for sale | $654,900$268/sqft |
Source:  LVR #2805289 Report a problem LVR #2805289 Report a problem | ||
| 8/1/2026 | Listing removed | $654,900$268/sqft |
Source: LVR #2698784 Report a problem | ||
| 7/8/2025 | Listed for sale | $654,900$268/sqft |
Source: LVR #2698784 Report a problem | ||
| 7/8/2025 | Listing removed | $654,900$268/sqft |
Source: LVR #2590944 Report a problem | ||
| 2/13/2025 | Price change | $654,900+4.8%$268/sqft |
Source: LVR #2590944 Report a problem | ||
| 10/5/2024 | Listing removed | $2,550$1/sqft |
Source: LVR #2621385 Report a problem | ||
| 9/30/2024 | Listed for rent | $2,550+15.9%$1/sqft |
Source: LVR #2621385 Report a problem | ||
| 6/11/2024 | Listed for sale | $624,900$256/sqft |
Source: LVR #2590944 Report a problem | ||
| 4/29/2024 | Listing removed | $624,900$256/sqft |
Source: LVR #2572151 Report a problem | ||
| 4/4/2024 | Price change | $624,900+4.5%$256/sqft |
Source: LVR #2572151 Report a problem | ||
| 4/2/2024 | Listed for sale | $597,900$245/sqft |
Source: LVR #2572151 Report a problem | ||
| 4/2/2024 | Listing removed | -- |
Source: LVR #2556435 Report a problem | ||
| 1/30/2024 | Listed for sale | $597,900$245/sqft |
Source: LVR #2556435 Report a problem | ||
| 12/6/2023 | Listing removed | $597,900$245/sqft |
Source: LVR #2497189 Report a problem | ||
| 8/11/2023 | Listing removed | -- |
Source: LVR #2512564 Report a problem | ||
| 7/24/2023 | Listed for rent | $2,200+18.9%$1/sqft |
Source: LVR #2512564 Report a problem | ||
| 5/19/2023 | Listed for sale | $597,900$245/sqft |
Source: LVR #2497189 Report a problem | ||
| 5/19/2023 | Listing removed | -- |
Source: LVR #2459146 Report a problem | ||
| 2/25/2023 | Price change | $597,900-0.3%$245/sqft |
Source: LVR #2459146 Report a problem | ||
| 2/15/2023 | Listing removed | -- |
Source: LVR Report a problem | ||
| 2/1/2023 | Listed for rent | $1,850$1/sqft |
Source: LVR Report a problem | ||
| 12/9/2022 | Listed for sale | $599,900+49.9%$245/sqft |
Source: LVR #2459146 Report a problem | ||
| 8/17/2022 | Sold | $400,100+316.8%$164/sqft |
Source: Public Record Report a problem | ||
| 1/5/2021 | Sold | $96,000-80.1%$39/sqft |
Source: Public Record Report a problem | ||
| 4/25/2006 | Sold | $482,500+9.7%$197/sqft |
Source: Public Record Report a problem | ||
| 7/7/2004 | Sold | $440,000+105.1%$180/sqft |
Source: Public Record Report a problem | ||
| 3/24/2003 | Sold | $214,540$88/sqft |
Source: Public Record Report a problem | ||
Public tax history
| Year | Property taxes | Tax assessment |
|---|---|---|
| 2026 | $4,060 +14% | $151,997 -3.2% |
| 2025 | $3,563 +14.1% | $157,001 +10% |
| 2024 | $3,122 +8% | $142,695 +13.2% |
| 2023 | $2,891 +8% | $126,083 +4.7% |
| 2022 | $2,677 +7.7% | $120,385 +0.6% |
| 2021 | $2,486 -5.7% | $119,684 +5.5% |
| 2020 | $2,637 +4.3% | $113,442 +8.3% |
| 2019 | $2,527 +7.4% | $104,748 |
| 2018 | $2,352 | $104,748 +6.5% |
| 2017 | $2,352 | $98,323 +11.3% |
| 2016 | $2,352 +0.4% | $88,342 +43.9% |
| 2015 | $2,343 -0.5% | $61,395 +0.5% |
| 2014 | $2,356 | $61,099 |
| 2013 | -- | $61,099 +1% |
| 2012 | -- | $60,476 -9.2% |
| 2011 | -- | $66,623 -9.5% |
| 2010 | -- | $73,584 -20.4% |
| 2009 | -- | $92,493 |
| 2008 | -- | $92,493 -36.2% |
| 2007 | -- | $145,048 +5.2% |
| 2006 | -- | $137,871 +28.6% |
| 2005 | -- | $107,202 +51.3% |
| 2004 | -- | $70,833 |
Find assessor info on the county website
Monthly payment
Est. payment
Payment breakdown
Explore the cost of this home by adjusting the details. Changes won't be saved.Climate risks
Neighborhood: Tule Springs
Nearby schools
GreatSchools rating
- 7/10Thomas O'Roarke Elementary SchoolGrades: PK-5Distance: 2.2 mi
- 7/10Ralph Cadwallader Middle SchoolGrades: 6-8Distance: 1.2 mi
- 6/10Arbor View High SchoolGrades: 9-12Distance: 0.6 mi
Schools provided by the listing agent
- Elementary: O' Roarke, Thomas,O' Roarke, Thomas
- Middle: Cadwallader Ralph
- High: Arbor View
Source: LVR. This data may not be complete. We recommend contacting the local school district to confirm school assignments for this home.
- $540,9003 bd3 ba1.9k sqft7875 Villa Pintura Ave, Las Vegas, NV 89131Off Market
- $516,6004 bd2 ba1.8k sqft8024 Villa Fiesta St, Las Vegas, NV 89131Off Market

- $495,0004 bd2 ba1.8k sqft8025 Villa Arbol Ct, Las Vegas, NV 89131Off Market
- $456,6003 bd2 ba1.8k sqft7871 Villa Pintura Ave, Las Vegas, NV 89131Off Market
- $489,2003 bd2 ba1.6k sqft8032 Villa Fiesta St, Las Vegas, NV 89131Off Market
- $503,8004 bd3 ba2.4k sqft8033 Villa Arbol Ct, Las Vegas, NV 89131Off Market
- $525,4003 bd2 ba1.6k sqft7915 Villa Pintura Ave, Las Vegas, NV 89131Off Market
- $474,3003 bd2 ba1.4k sqft7910 Villa Pintura Ave, Las Vegas, NV 89131Off Market
A local agent can set up tours, give advice and negotiate with sellers.
Similar homes
- $599,9003 bd3 ba2.2k sqft8240 Aurora Peak Ave, Las Vegas, NV 89131For Sale
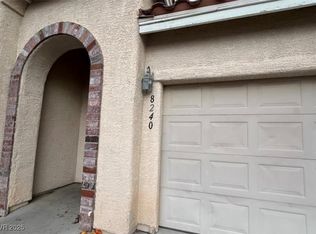 MLS ID #2723212, Jill Amsel, Realty ONE Group, Inc. LVR
 - $509,9005 bd3 ba2.3k sqft7612 Certitude Ave, Las Vegas, NV 89131For Sale
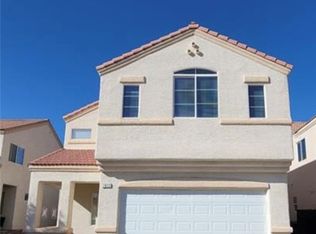 MLS ID #2771970, Jill Amsel, Realty ONE Group, Inc. LVR
 - $539,9003 bd3 ba2.4k sqft7517 Apple Cider St, Las Vegas, NV 89131For Sale
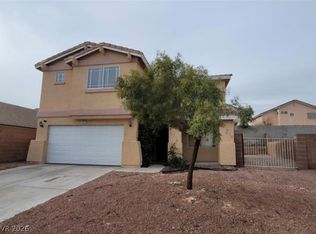 MLS ID #2755581, Jill Amsel, Realty ONE Group, Inc. LVR
 - $509,9003 bd3 ba2.3k sqft7817 Falconwing Ave, Las Vegas, NV 89131For Sale
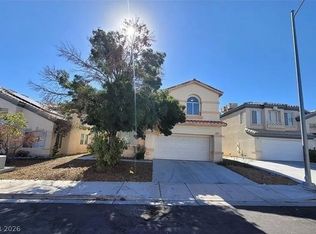 MLS ID #2769616, Jill Amsel, Realty ONE Group, Inc. LVR
 - $549,9004 bd3 ba2.4k sqft8701 Shady Pines Dr, Las Vegas, NV 89143For SaleMLS ID #2723210, Jill Amsel, Realty ONE Group, Inc. LVR
- $689,9004 bd3 ba2.4k sqft7112 Whitford St, Las Vegas, NV 89166For SaleMLS ID #2775916, Jill Amsel, Realty ONE Group, Inc. LVR
- $649,9003 bd3 ba2.6k sqft6647 Brooklyn Heights St, Las Vegas, NV 89166For SaleMLS ID #2773218, Jill Amsel, Realty ONE Group, Inc. LVR
- $649,9003 bd3 ba2.7k sqft6541 Chinatown St, Las Vegas, NV 89166For SaleMLS ID #2767864, Jill Amsel, Realty ONE Group, Inc. LVR
- $415,0003 bd3 ba2k sqft8116 Celina Hills St, Las Vegas, NV 89131For SaleMLS ID #2801535, Roslyn Dolence, Love Las Vegas Realty. LVR
- $709,9004 bd3 ba2.6k sqft6132 Peggotty Ave, Las Vegas, NV 89130For SaleMLS ID #2715023, Jill Amsel, Realty ONE Group, Inc. LVR
- $454,9003 bd2 ba1.3k sqft8129 Backpacker Ct, Las Vegas, NV 89131For SaleMLS ID #2776019, Jill Amsel, Realty ONE Group, Inc. LVR
- $699,9004 bd3 ba2.8k sqft7505 Cobal Canyon Ln, Las Vegas, NV 89129For SaleMLS ID #2772213, Jill Amsel, Realty ONE Group, Inc. LVR
- $456,9004 bd3 ba2.2k sqft7633 Rainbow Cove Dr, Las Vegas, NV 89131For SaleMLS ID #2715076, George E. Morrissey III, Property Technology Group LLC. LVR
- $649,9005 bd3 ba2.7k sqft7073 Seabirds Pl, North Las Vegas, NV 89084For SaleMLS ID #2772050, Jill Amsel, Realty ONE Group, Inc. LVR
- $499,9003 bd3 ba2.1k sqft8108 Terracotta Gulf Ct, Las Vegas, NV 89143For SaleMLS ID #2772208, Jill Amsel, Realty ONE Group, Inc. LVR
- $489,0005 bd3 ba2.4k sqft8912 Snowtrack Ave, Las Vegas, NV 89149For SaleMLS ID #2799782, Karien Wang, Signature Real Estate Group. LVR
- $664,9006 bd3 ba2.9k sqft1003 Dover Glen Dr, North Las Vegas, NV 89031For SaleMLS ID #2773360, Jill Amsel, Realty ONE Group, Inc. LVR
- $649,9004 bd3 ba1.8k sqft5413 Bristol Bend Ct, Las Vegas, NV 89135For SaleMLS ID #2805557, Gwendolyn Lion, Love Las Vegas Realty. LVR
- $739,9004 bd3 ba2.4k sqft452 Crocus Hill St, Las Vegas, NV 89138For SaleMLS ID #2805286, Jill Amsel, Realty ONE Group, Inc. LVR
- $649,9004 bd3 ba2.1k sqft5445 Indian Cedar Dr, Las Vegas, NV 89135For SaleMLS ID #2773359, Jill Amsel, Realty ONE Group, Inc. LVR
