NO HOA, NO ΒΑCΚYARD NΕIGΗBORS, SINGLΕ SΤORY WITH POOL, BUILT-IN BBQ! Market price, 3 bedroom, 2-ba, 2-car garage, single story, adjacent to a big park with walking trails, NO HOA! Conveniently located near the popular clinics of Tenaya, the Best in the West shopping center, Trader Joe's, LVAC, 95 freeway, and so much more!
Active
Price cut: $2K (9/11)
$409,000
1109 Olvera Way, Las Vegas, NV 89128
3beds
1,143sqft
Single Family Residence
Built in 1993
5,227 Square Feet Lot
$408,000 Zestimate®
$358/sqft
$-- HOA
What's special
Single storyBuilt-in bbq
- 94 days
- 271
- 30
Zillow last checked:
Listing updated:
Listed by:
Jean P. Gatchalian BS.0056066 (702)339-9572,
Compass Realty & Management
Source: LVR,MLS#: 2799393 Originating MLS: Greater Las Vegas Association of Realtors Inc
Originating MLS: Greater Las Vegas Association of Realtors IncFacts & features
Interior
Bedrooms & bathrooms
- Bedrooms: 3
- Bathrooms: 2
- Full bathrooms: 2
Primary bedroom
- Description: Ceiling Fan
- Dimensions: 11x13
Bedroom 2
- Description: Ceiling Fan,Ceiling Light
- Dimensions: 10x10
Bedroom 3
- Description: Ceiling Fan,Ceiling Light
- Dimensions: 10x10
Kitchen
- Description: Corian Countertops
- Dimensions: 10x10
Heating
- Central, Gas
Cooling
- Central Air, Electric
Appliances
- Included: Disposal, Gas Range, Microwave, Refrigerator
- Laundry: Gas Dryer Hookup, Main Level, Laundry Room
Features
- Ceiling Fan(s), Primary Downstairs
- Flooring: Luxury Vinyl Plank
- Number of fireplaces: 1
- Fireplace features: Free Standing, Living Room
Interior area
- Total structure area: 1,143
- Total interior livable area: 1,143 sqft
Video & virtual tour
Property
Parking
- Total spaces: 2
- Parking features: Attached, Garage, Private, Storage
- Attached garage spaces: 2
Features
- Stories: 1
- Patio & porch: Patio
- Exterior features: Built-in Barbecue, Barbecue, Patio
- Has private pool: Yes
- Pool features: Fenced, In Ground, Private
- Fencing: Block,Back Yard
Lot
- Size: 5,227 Square Feet
- Features: Desert Landscaping, Landscaped, < 1/4 Acre
Details
- Parcel number: 13827214003
- Zoning description: Single Family
- Horse amenities: None
Construction
Type & style
- Home type: SingleFamily
- Architectural style: One Story
- Property subtype: Single Family Residence
Materials
- Roof: Tile
Condition
- Resale
- Year built: 1993
Utilities & green energy
- Electric: Photovoltaics None
- Sewer: Public Sewer
- Water: Public
- Utilities for property: Underground Utilities
Community & HOA
Community
- Subdivision: Tennington Ridge-Phase 2
HOA
- Has HOA: No
- Amenities included: None
Location
- Region: Las Vegas
Financial & listing details
- Price per square foot: $358/sqft
- Tax assessed value: $257,731
- Annual tax amount: $1,956
- Date on market: 7/11/2026
- Listing agreement: Exclusive Right To Sell
- Listing terms: Cash,Conventional,FHA,VA Loan
Estimated market value
$408,000
$388,000 - $428,000
$2,290/mo
Price history
| Date | Event | Price |
|---|---|---|
| 9/11/2026 | Price change | $409,000-0.5%$358/sqft |
Source:  LVR #2799393 Report a problem LVR #2799393 Report a problem | ||
| 8/19/2026 | Price change | $411,000-1%$360/sqft |
Source: LVR #2799393 Report a problem | ||
| 7/11/2026 | Listed for sale | $415,000+59.6%$363/sqft |
Source: LVR #2799393 Report a problem | ||
| 1/27/2005 | Sold | $260,000+62.5%$227/sqft |
Source: Public Record Report a problem | ||
| 5/12/2003 | Sold | $160,000$140/sqft |
Source: Public Record Report a problem | ||
Public tax history
| Year | Property taxes | Tax assessment |
|---|---|---|
| 2026 | $1,959 +3% | $90,206 -0.5% |
| 2025 | $1,901 -43.5% | $90,690 +7.3% |
| 2024 | $3,363 +87.6% | $84,512 +11.4% |
| 2023 | $1,793 +3% | $75,831 +5.6% |
| 2022 | $1,741 +7.7% | $71,825 +1.8% |
| 2021 | $1,616 -10.8% | $70,536 +6.1% |
| 2020 | $1,811 +3.5% | $66,503 +9.7% |
| 2019 | $1,749 +7.7% | $60,634 |
| 2018 | $1,625 | $60,634 -1.4% |
| 2017 | $1,625 | $61,511 +5.1% |
| 2016 | $1,625 +0.5% | $58,513 +20.6% |
| 2015 | $1,617 -14.9% | $48,507 +25.3% |
| 2014 | $1,899 | $38,728 |
| 2013 | -- | $38,728 +1.3% |
| 2012 | -- | $38,219 -12.1% |
| 2011 | -- | $43,487 +3.2% |
| 2010 | -- | $42,135 -26.5% |
| 2009 | -- | $57,332 |
| 2008 | -- | $57,332 -40.7% |
| 2007 | -- | $96,641 +7% |
| 2006 | -- | $90,345 +40% |
| 2005 | -- | $64,530 +31.1% |
| 2004 | -- | $49,207 +7.1% |
| 2003 | -- | $45,941 +3.4% |
| 2002 | -- | $44,420 +8.3% |
| 2001 | -- | $41,020 |
Find assessor info on the county website
Monthly payment
Est. payment
Payment breakdown
Explore the cost of this home by adjusting the details. Changes won't be saved.Climate risks
Neighborhood: Pioneer Park
Nearby schools
Schools provided by the listing agent
- Elementary: Tobler, R. E.,Tobler, R. E.
- Middle: Becker
- High: Cimarron-Memorial
Source: LVR. This data may not be complete. We recommend contacting the local school district to confirm school assignments for this home.


Similar homes
- $365,0003 bd2 ba1k sqft8116 Cimarron Ridge Dr, Las Vegas, NV 89128For Sale
 MLS ID #2805973, Anita P. Durazo, AXXS Realty. LVR
 - $400,0003 bd2 ba1.1k sqft9829 Ridge Creek Pl, Las Vegas, NV 89134For Sale
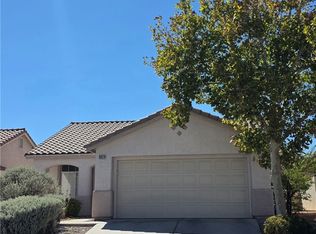 MLS ID #2823394, Michell Hood, Lantana. LVR
 - $410,0002 bd2 ba1.5k sqft2625 Lotus Hill Dr, Las Vegas, NV 89134For Sale
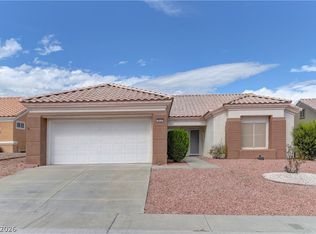 MLS ID #2818508, Susan L. Marlowe, Impress Realty LLC. LVR
 - $429,9002 bd3 ba1.5k sqft2604 Golden Sands Dr, Las Vegas, NV 89128For Sale
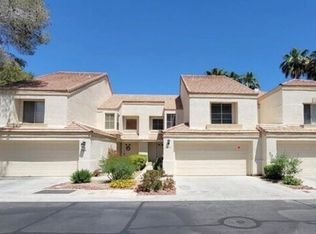 MLS ID #2820142, Ruth E. Ahlbrand, Love Las Vegas Realty. LVR
